
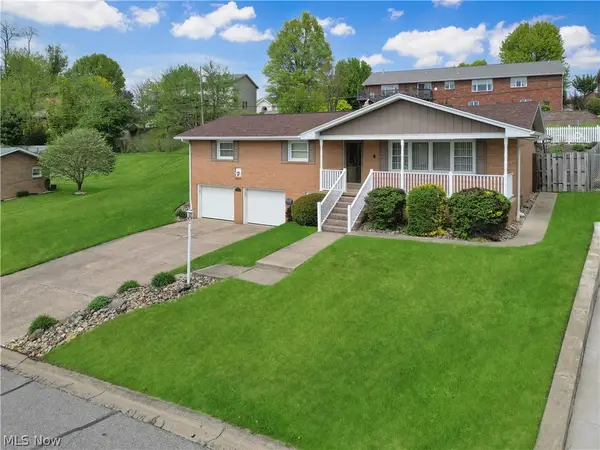
229 Harmony Drive, Steubenville, OH 43953
Local realty services provided by:ERA Real Solutions Realty
Listed by: ryan gorman
Office: cedar one realty
MLS#:5250046
Source:OH_NORMLS
Price summary
- Price:$425,000
- Price per sq. ft.:$129.97
About this home
Rare opportunity on one of the most desirable streets in the Ohio Valley. This 3,560 sq ft all-brick home, built in 1995, sits on a 0.29-acre lot in a quiet, established Wintersville neighborhood.
The standout feature is the double kitchen. A second full kitchen makes the home a strong fit for multigenerational living, an in-law suite, extended guest stays, or serious entertaining.
The home has 3 bedrooms and 4 bathrooms (2 full, one ¾, one half), central air, and a fireplace. A partially finished basement adds flexible space for a rec room, office, or gym. A 2-car attached garage rounds it out.
It's minutes from Indian Creek schools, shopping on Route 22, and easy commutes to Steubenville, Weirton, and Pittsburgh.
Contact an agent
Home facts
- Year built:1993
- Subdivision & Development:Evamaria Estate
- Listing ID #:5250046
- Added:1 day(s) ago
- Updated:October 08, 2026 at 07:48 PM
Rooms and interior
- Bedrooms:3
- Total bathrooms:4
- Full bathrooms:3
- Half bathrooms:1
- Rooms Total:7
- Basement:Yes
- Living area:3,270 sq. ft.
Heating and cooling
- Heating:Forced Air
Structure and exterior
- Roof:Shingle
- Year built:1993
- Building area:3,270 sq. ft.
- Lot area:0.24 Acres
- Construction Materials:Brick
- Levels:2 Story
Utilities
- Water:Public
- Sewer:Public Sewer
Finances and disclosures
- Price:$425,000
- Price per sq. ft.:$129.97
- Tax amount:$3,926 (2025)
Parking
- Parking description:Garage
- Garage:Yes
- Garage spaces:2

New listings near 229 Harmony Drive
- New
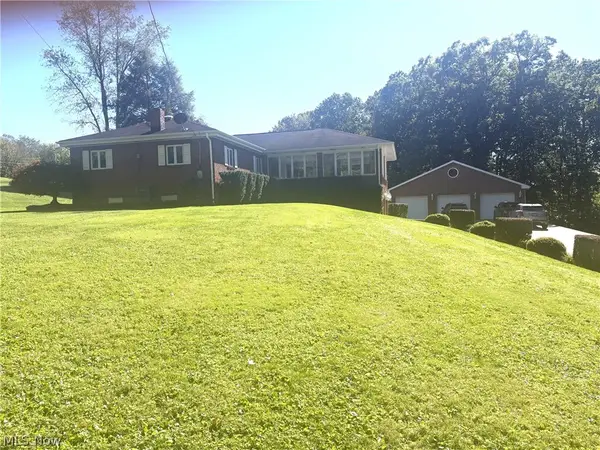 $545,000Active3 beds 2 baths2,640 sq. ft.
3146 County Road 43, Steubenville, OH 43952
MLS# 5250580Listed by: GARY W. CAIN REALTY & AUCTIONEERS,LLC - New
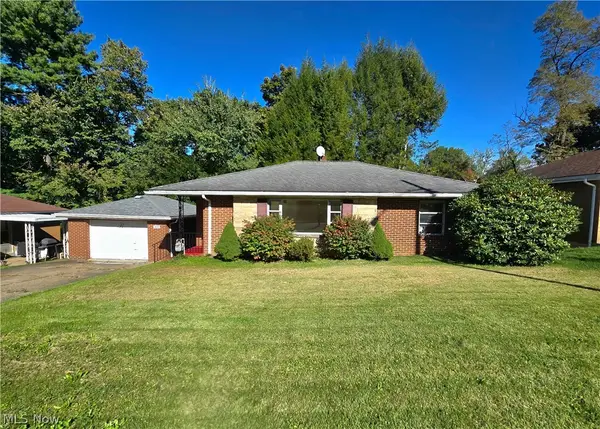 $139,900Active2 beds 2 baths1,615 sq. ft.
3132 Glendwell Road, Steubenville, OH 43952
MLS# 5245575Listed by: CEDAR ONE REALTY - New
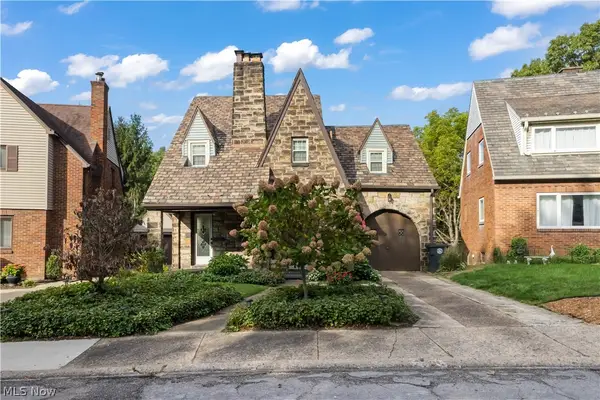 $330,000Active4 beds 3 baths
1948 Mccauslen Manor, Steubenville, OH 43952
MLS# 5249933Listed by: CEDAR ONE REALTY - New
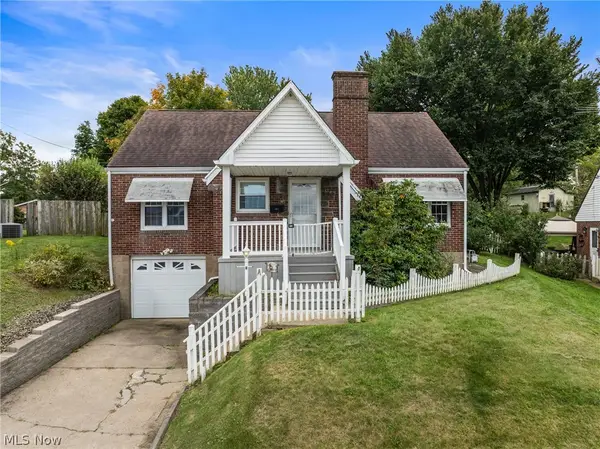 $159,900Active3 beds 2 baths1,305 sq. ft.
137 Yale Place, Steubenville, OH 43952
MLS# 5249996Listed by: CEDAR ONE REALTY - New
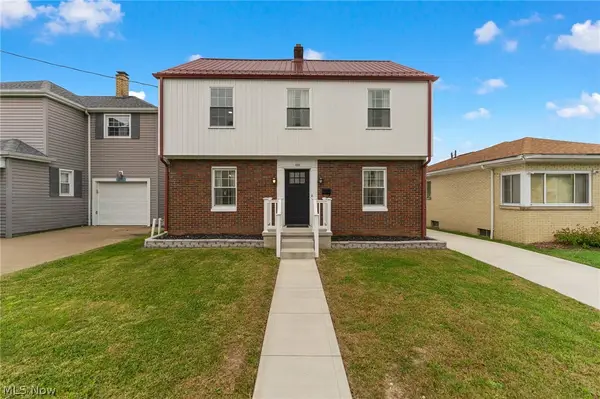 $209,000Active3 beds 2 baths1,277 sq. ft.
206 Hollywood Boulevard, Steubenville, OH 43952
MLS# 5248008Listed by: KELLER WILLIAMS CHERVENIC RLTY 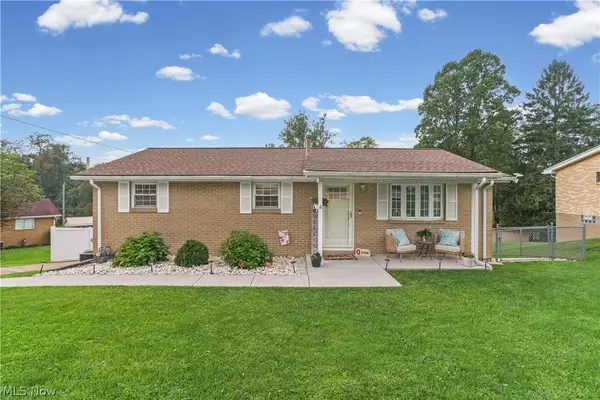 $220,000Pending3 beds 2 baths1,210 sq. ft.
413 Olive Drive, Steubenville, OH 43953
MLS# 5248882Listed by: GARY W. CAIN REALTY & AUCTIONEERS,LLC- New
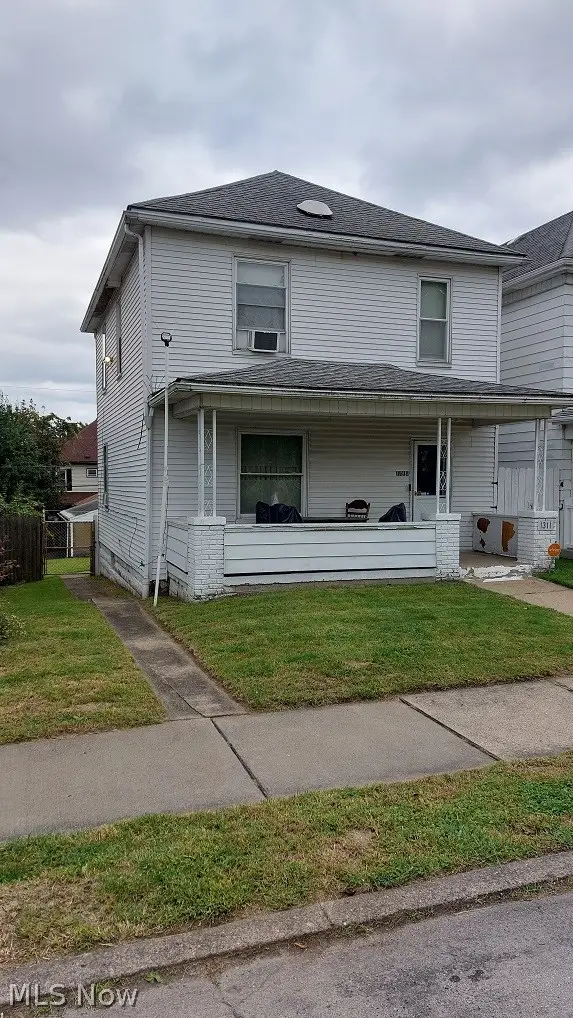 $46,500Active2 beds 2 baths1,232 sq. ft.
1311 Pennsylvania Avenue, Steubenville, OH 43952
MLS# 5249450Listed by: GUIDA REALTY - New
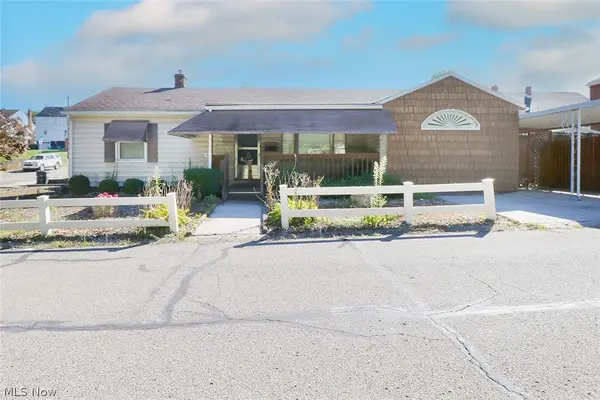 $159,000Active3 beds 2 baths1,692 sq. ft.
742 Jeanette Avenue, Steubenville, OH 43952
MLS# 5248393Listed by: DELUCA REALTY - New
 $299,900Active3 beds 3 baths1,956 sq. ft.
400 Terri Avenue, Steubenville, OH 43952
MLS# 5247126Listed by: CEDAR ONE REALTY


Protect your home and budget from life's surprises with an Assurant Home Warranty, backed by a partner that supports you through every step of homeownership. Explore Plans.
© 2023 - 2026 ERA Franchise Systems LLC. All rights reserved. ERA Franchise Systems LLC fully supports the principles of the Fair Housing Act and the Equal Opportunity Act. ERA, ERA Real Estate powered, and their respective logos are registered service marks of ERA Franchise Systems LLC. Each office is independently owned and operated.