
2532 Chestnut Street, Steubenville, OH 43952
Local realty services provided by:ERA Real Solutions Realty
Listed by: mary e freshwater
Office: cedar one realty
MLS#:5235286
Source:OH_NORMLS
Price summary
- Price:$159,900
- Price per sq. ft.:$97.5
About this home
BACK ON THE MARKET AT NO FAULT OF SELLER OR PROPERTY! Easy entry home awaits!! Enjoy comfortable one-level living in this inviting 2-bedroom ranch! Most of the main floor showcases beautiful hardwood flooring, while the fully equipped kitchen connects effortlessly to the dining area for a bright, functional layout. The lower-level recreation room, updated in 2019, provides additional living space along with a versatile area ideal for a home office, gym, hobby room, or playroom. A convenient half bath is also located in the basement. Outside, the privacy-fenced backyard and covered patio create a relaxing setting for entertaining or unwinding. Complete with an attached garage and a desirable location near the university, hospital, shopping plaza, restaurants, and everyday conveniences, this home offers comfort, versatility, and convenience all in one!
Contact an agent
Home facts
- Year built:1957
- Listing ID #:5235286
- Added:48 day(s) ago
- Updated:September 28, 2026 at 07:49 AM
Rooms and interior
- Bedrooms:2
- Total bathrooms:2
- Full bathrooms:1
- Half bathrooms:1
- Kitchen Description:Dishwasher, Microwave, Range, Refrigerator
- Basement:Yes
- Basement Description:Finished, Full, Walk Out Access
- Living area:1,640 sq. ft.
Heating and cooling
- Cooling:Central Air
- Heating:Forced Air, Gas
- Central air:Yes
Structure and exterior
- Roof:Asphalt, Fiberglass
- Year built:1957
- Building area:1,640 sq. ft.
- Lot area:0.15 Acres
- Architectural Style:Ranch
- Construction Materials:Brick
- Exterior Features:Patio
- Levels:1 Story
Utilities
- Water:Public
- Sewer:Public Sewer
Finances and disclosures
- Price:$159,900
- Price per sq. ft.:$97.5
- Tax amount:$1,223 (2025)
Features and amenities
- Appliances:Dishwasher, Microwave, Range, Refrigerator, Washer
- Laundry features:Dryer, Washer
Parking
- Parking description:Attached, Garage
- Garage:Yes
- Garage spaces:1

New listings near 2532 Chestnut Street
- New
 $374,999Active3 beds 3 baths3,330 sq. ft.
420 Juanita Street, Steubenville, OH 43952
MLS# 5248187Listed by: HARVEY GOODMAN, REALTOR - New
 $89,900Active3 beds 2 baths1,664 sq. ft.
203 Wilshire Boulevard, Steubenville, OH 43952
MLS# 5248136Listed by: REALHOME SERVICES AND SOLUTIONS, INC. - New
 $29,900Active3 beds 2 baths1,647 sq. ft.
1407 Oregon Avenue, Steubenville, OH 43952
MLS# 5247665Listed by: CEDAR ONE REALTY - New
 $23,290Active3 beds 2 baths1,681 sq. ft.
810 N 6th Avenue, Steubenville, OH 43952
MLS# 5247745Listed by: WEICHERT REALTORS - WELCOME AGENCY - New
 $224,900Active3 beds 3 baths
2711 Whitehaven Boulevard, Steubenville, OH 43952
MLS# 5247078Listed by: CEDAR ONE REALTY - New
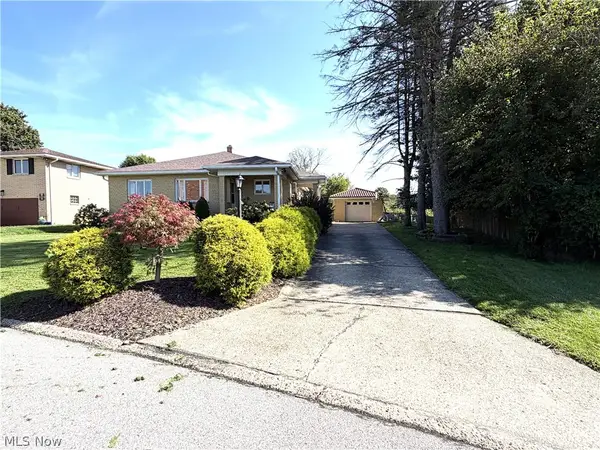 $195,500Active3 beds 3 baths3,120 sq. ft.
2098 Eve Drive, Steubenville, OH 43952
MLS# 5245253Listed by: GARY W. CAIN REALTY & AUCTIONEERS,LLC  $265,000Active3 beds 3 baths
604 Pine Valley Drive, Steubenville, OH 43953
MLS# 5197976Listed by: HARVEY GOODMAN, REALTOR- New
 $139,000Active3 beds 1 baths1,270 sq. ft.
112 Opal Boulevard, Steubenville, OH 43952
MLS# 5245889Listed by: REAL OF OHIO - New
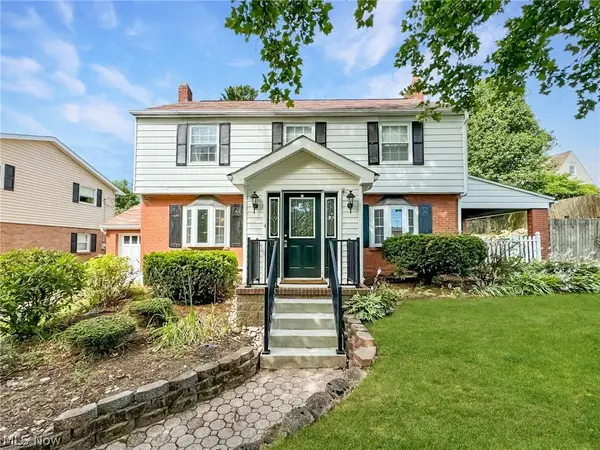 $239,900Active4 beds 3 baths2,138 sq. ft.
101 Bryden Road, Steubenville, OH 43953
MLS# 5245842Listed by: CEDAR ONE REALTY  $289,900Active3 beds 3 baths1,520 sq. ft.
4355 Steuben Woods Drive, Steubenville, OH 43952
MLS# 5243660Listed by: CEDAR ONE REALTY


Protect your home and budget from life's surprises with an Assurant Home Warranty, backed by a partner that supports you through every step of homeownership. Explore Plans.
© 2023 - 2026 ERA Franchise Systems LLC. All rights reserved. ERA Franchise Systems LLC fully supports the principles of the Fair Housing Act and the Equal Opportunity Act. ERA, ERA Real Estate powered, and their respective logos are registered service marks of ERA Franchise Systems LLC. Each office is independently owned and operated.