
2536 Chestnut Street, Steubenville, OH 43952
Local realty services provided by:ERA Real Solutions Realty
Listed by: michael randazzo, shannon irvin
Office: cedar one realty
MLS#:5225625
Source:OH_NORMLS
Price summary
- Price:$204,900
- Price per sq. ft.:$82.62
About this home
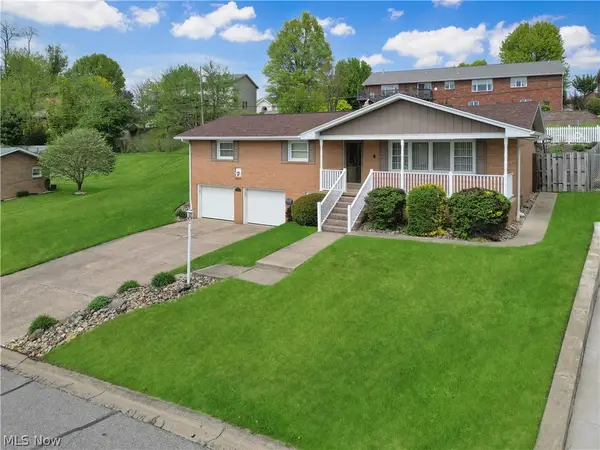
Completely renovated brick ranch offering over 1,400 sq. ft. of beautifully updated main-level living plus an incredible finished lower level! The main floor features a bright living room with a large picture window, spacious dining area, and an updated kitchen with abundant cabinetry, generous counter space, newer flooring, modern lighting, and appliances. The primary suite includes a private full bath, while two additional bedrooms and another fully renovated full bath complete the main level. Downstairs, you’ll find an expansive family room with a brick fireplace, built-in shelving, wet bar/kitchenette, updated half bath, and walkout access to the enclosed sunroom. Step outside to the private backyard featuring an in-ground pool, perfect for relaxing or entertaining. Fresh paint, updated flooring, stylish fixtures, and tasteful finishes throughout make this home truly move-in ready. Conveniently located near shopping, schools, and everyday amenities. Seller is unaware of the current functionality or condition of the in-ground pool....
Contact an agent
Home facts
- Year built:1965
- Subdivision & Development:Midler Sub
- Listing ID #:5225625
- Added:91 day(s) ago
- Updated:October 07, 2026 at 08:19 AM
Rooms and interior
- Bedrooms:3
- Total bathrooms:3
- Full bathrooms:2
- Half bathrooms:1
- Rooms Total:6
- Kitchen Description:Dishwasher, Microwave
- Basement:Yes
- Basement Description:Finished, Full
- Living area:2,480 sq. ft.
Heating and cooling
- Cooling:Central Air
- Heating:Forced Air, Gas
- Central air:Yes
Structure and exterior
- Roof:Asphalt, Fiberglass
- Year built:1965
- Building area:2,480 sq. ft.
- Lot area:0.16 Acres
- Architectural Style:Ranch
- Construction Materials:Brick
- Levels:1 Story
Utilities
- Water:Public
- Sewer:Public Sewer
Finances and disclosures
- Price:$204,900
- Price per sq. ft.:$82.62
- Tax amount:$1,652 (2025)
Features and amenities
- Appliances:Dishwasher, Microwave
- Pool features:In Ground
Parking
- Parking description:Attached, Driveway, Garage
- Garage:Yes
- Garage spaces:2

New listings near 2536 Chestnut Street
- New
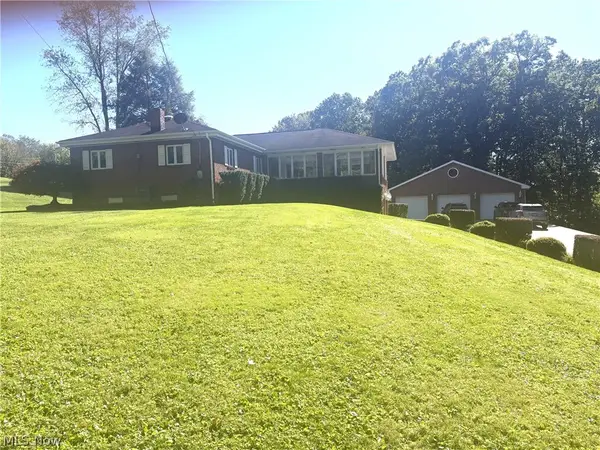 $545,000Active3 beds 2 baths2,640 sq. ft.
3146 County Road 43, Steubenville, OH 43952
MLS# 5250580Listed by: GARY W. CAIN REALTY & AUCTIONEERS,LLC - New
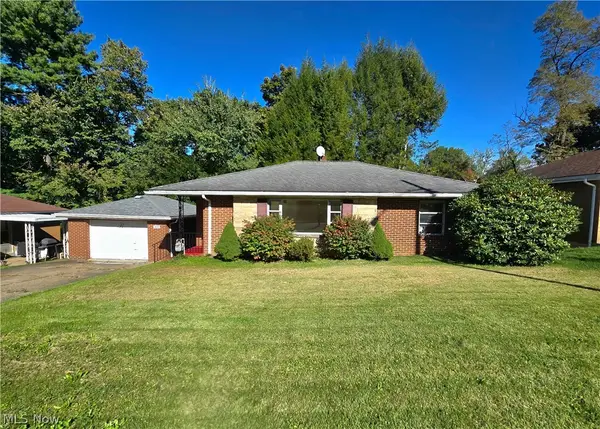 $139,900Active2 beds 2 baths1,615 sq. ft.
3132 Glendwell Road, Steubenville, OH 43952
MLS# 5245575Listed by: CEDAR ONE REALTY - New
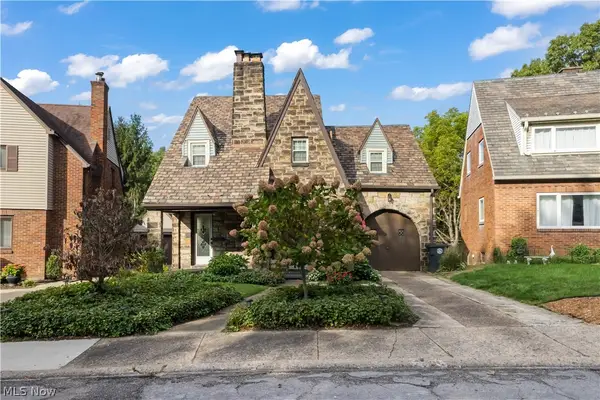 $330,000Active4 beds 3 baths
1948 Mccauslen Manor, Steubenville, OH 43952
MLS# 5249933Listed by: CEDAR ONE REALTY - New
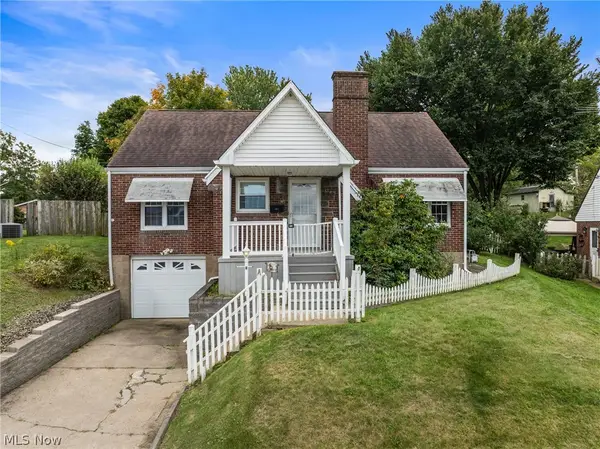 $159,900Active3 beds 2 baths1,305 sq. ft.
137 Yale Place, Steubenville, OH 43952
MLS# 5249996Listed by: CEDAR ONE REALTY - New
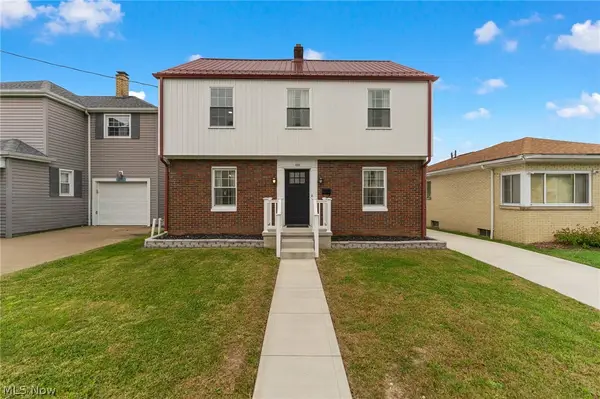 $209,000Active3 beds 2 baths1,277 sq. ft.
206 Hollywood Boulevard, Steubenville, OH 43952
MLS# 5248008Listed by: KELLER WILLIAMS CHERVENIC RLTY - New
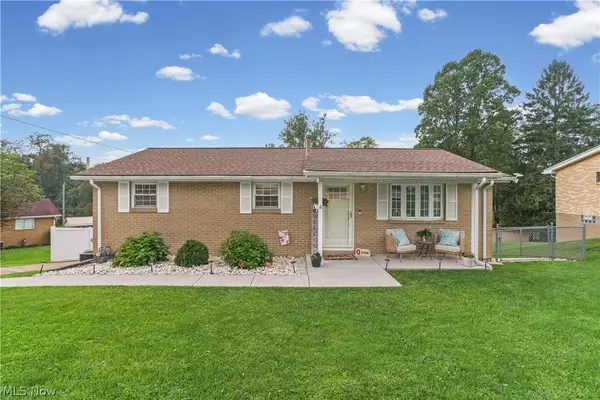 $220,000Active3 beds 2 baths1,210 sq. ft.
413 Olive Drive, Steubenville, OH 43953
MLS# 5248882Listed by: GARY W. CAIN REALTY & AUCTIONEERS,LLC - New
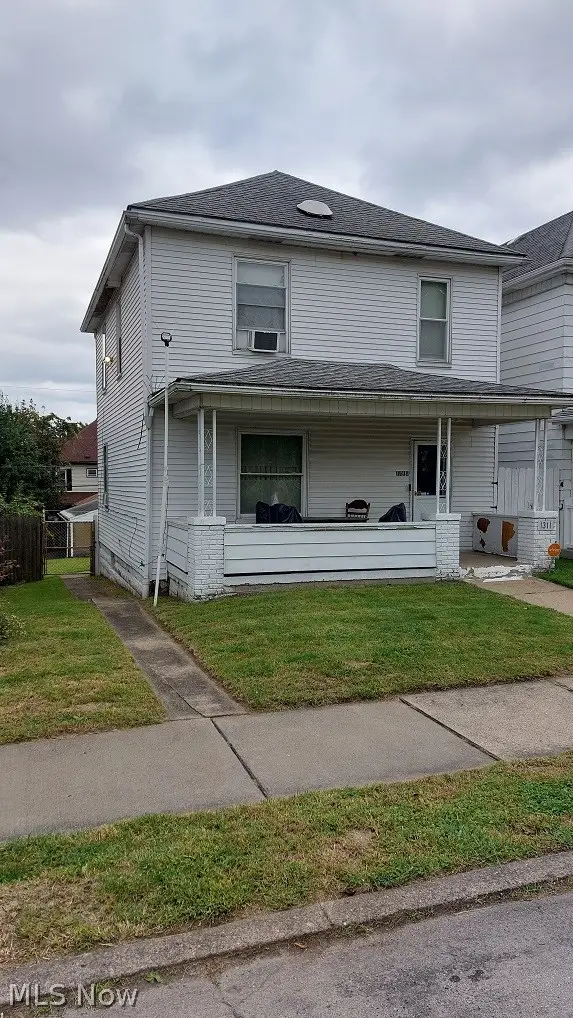 $46,500Active2 beds 2 baths1,232 sq. ft.
1311 Pennsylvania Avenue, Steubenville, OH 43952
MLS# 5249450Listed by: GUIDA REALTY - New
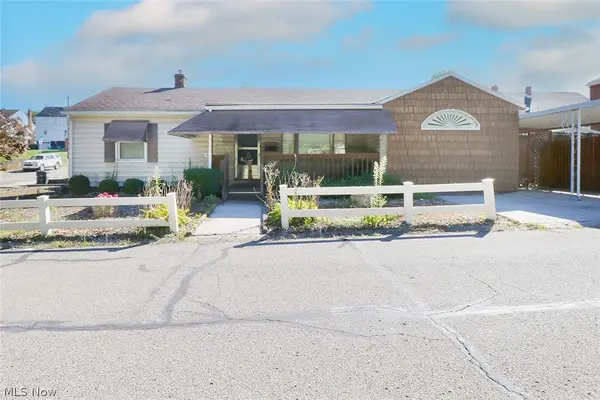 $159,000Active3 beds 2 baths1,692 sq. ft.
742 Jeanette Avenue, Steubenville, OH 43952
MLS# 5248393Listed by: DELUCA REALTY - New
 $299,900Active3 beds 3 baths1,956 sq. ft.
400 Terri Avenue, Steubenville, OH 43952
MLS# 5247126Listed by: CEDAR ONE REALTY - New
 $374,999Active3 beds 3 baths3,330 sq. ft.
420 Juanita Street, Steubenville, OH 43952
MLS# 5248187Listed by: HARVEY GOODMAN, REALTOR


Protect your home and budget from life's surprises with an Assurant Home Warranty, backed by a partner that supports you through every step of homeownership. Explore Plans.
© 2023 - 2026 ERA Franchise Systems LLC. All rights reserved. ERA Franchise Systems LLC fully supports the principles of the Fair Housing Act and the Equal Opportunity Act. ERA, ERA Real Estate powered, and their respective logos are registered service marks of ERA Franchise Systems LLC. Each office is independently owned and operated.