
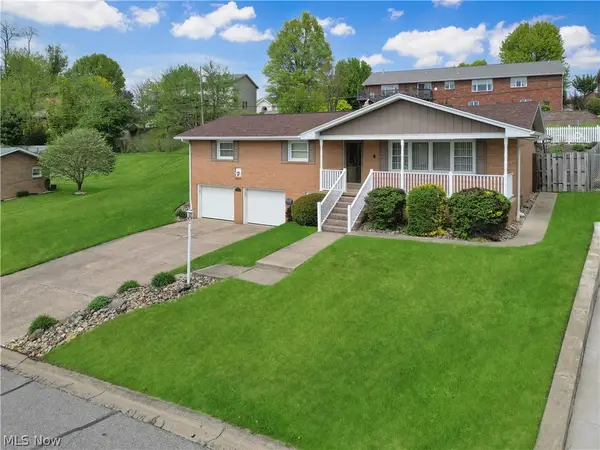
39 Emmett Way, Steubenville, OH 43952
Local realty services provided by:ERA Real Solutions Realty
Listed by: ida boone
Office: re/max broadwater
MLS#:5237709
Source:OH_NORMLS
Price summary
- Price:$260,000
- Price per sq. ft.:$119.49
About this home
Check out the spacious 21 76 ft.² on the main level with four bedrooms two bath. The additional basement space has a partially completed mother-in-law suite. A newly remodeled oversized bedroom features a sliding glass door and an adjoining unfinished room with endless possibilities. Oil the kitchen is ready for updating, it provides the perfect opportunity to design a space that reflects your style. The outside boasts .62 acres of nice flatland. Enjoy sitting out on the porch and watching the deer as you enjoy your morning coffee. This home has the space and versatility. Schedule your private viewing today.
Contact an agent
Home facts
- Year built:1969
- Subdivision & Development:Speakers Estate Add
- Listing ID #:5237709
- Added:44 day(s) ago
- Updated:October 07, 2026 at 02:35 PM
Rooms and interior
- Bedrooms:4
- Total bathrooms:2
- Full bathrooms:2
- Rooms Total:8
- Kitchen Description:Built In Oven, Cooktop, Refrigerator
- Basement:Yes
- Basement Description:Full, Partially Furnished
- Living area:2,176 sq. ft.
Heating and cooling
- Cooling:Central Air
- Heating:Baseboard
- Central air:Yes
Structure and exterior
- Roof:Shingle
- Year built:1969
- Building area:2,176 sq. ft.
- Lot area:0.62 Acres
- Architectural Style:Ranch
- Construction Materials:Vinyl Siding
- Exterior Features:Deck
- Levels:2 Story
Utilities
- Water:Public
- Sewer:Public Sewer
Finances and disclosures
- Price:$260,000
- Price per sq. ft.:$119.49
- Tax amount:$1,591 (2025)
Features and amenities
- Appliances:Cooktop, Refrigerator
Parking
- Parking description:Attached, Garage
- Garage:Yes
- Garage spaces:2

New listings near 39 Emmett Way
- New
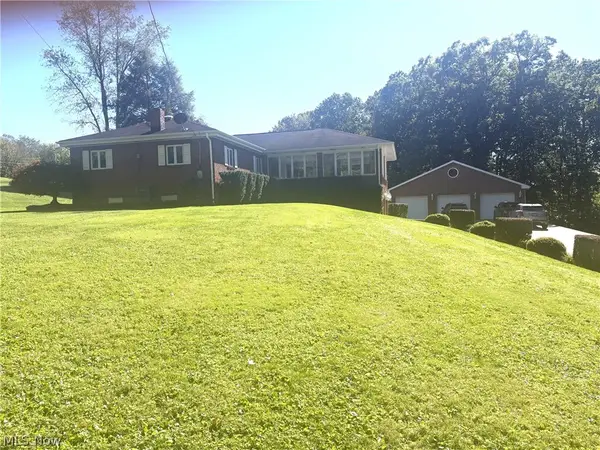 $545,000Active3 beds 2 baths2,640 sq. ft.
3146 County Road 43, Steubenville, OH 43952
MLS# 5250580Listed by: GARY W. CAIN REALTY & AUCTIONEERS,LLC - New
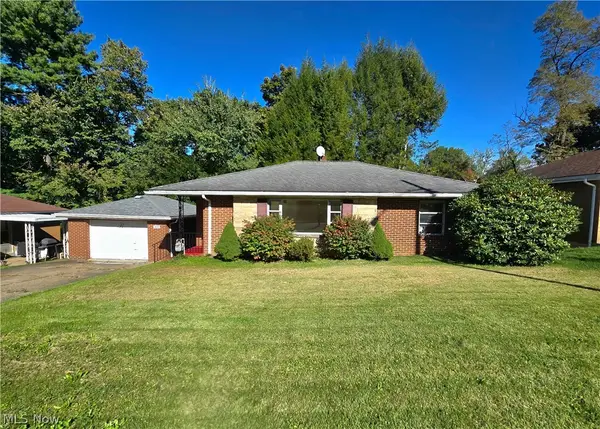 $139,900Active2 beds 2 baths1,615 sq. ft.
3132 Glendwell Road, Steubenville, OH 43952
MLS# 5245575Listed by: CEDAR ONE REALTY - New
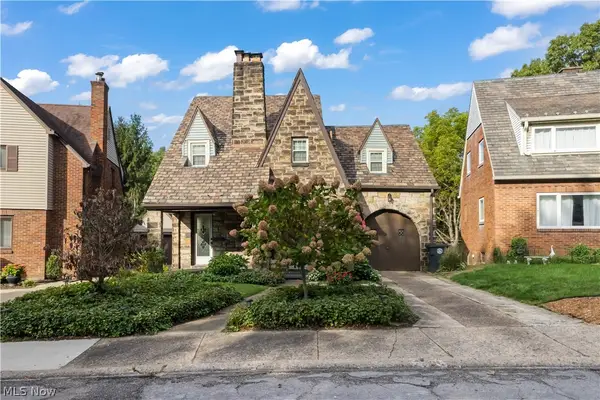 $330,000Active4 beds 3 baths
1948 Mccauslen Manor, Steubenville, OH 43952
MLS# 5249933Listed by: CEDAR ONE REALTY - New
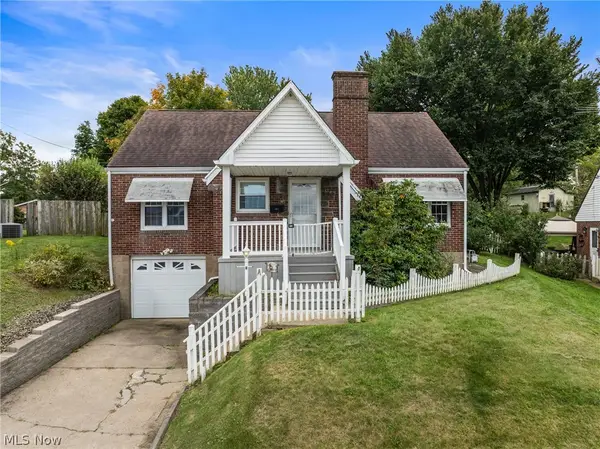 $159,900Active3 beds 2 baths1,305 sq. ft.
137 Yale Place, Steubenville, OH 43952
MLS# 5249996Listed by: CEDAR ONE REALTY - New
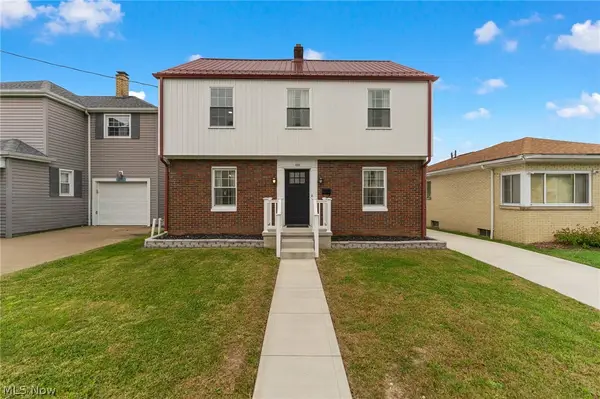 $209,000Active3 beds 2 baths1,277 sq. ft.
206 Hollywood Boulevard, Steubenville, OH 43952
MLS# 5248008Listed by: KELLER WILLIAMS CHERVENIC RLTY - New
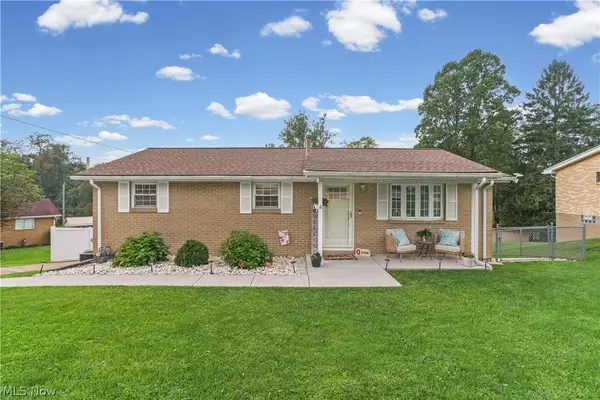 $220,000Active3 beds 2 baths1,210 sq. ft.
413 Olive Drive, Steubenville, OH 43953
MLS# 5248882Listed by: GARY W. CAIN REALTY & AUCTIONEERS,LLC - New
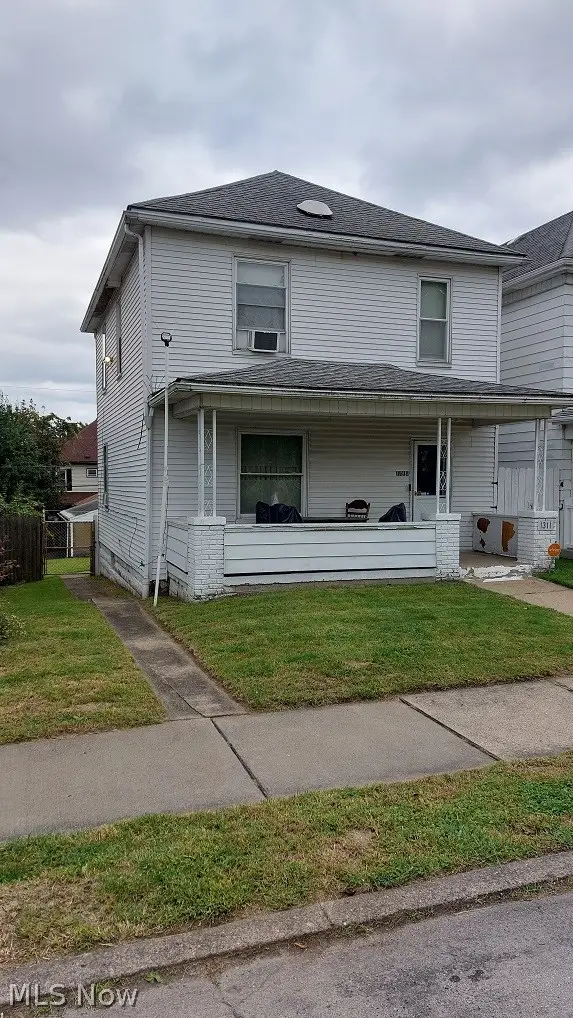 $46,500Active2 beds 2 baths1,232 sq. ft.
1311 Pennsylvania Avenue, Steubenville, OH 43952
MLS# 5249450Listed by: GUIDA REALTY - New
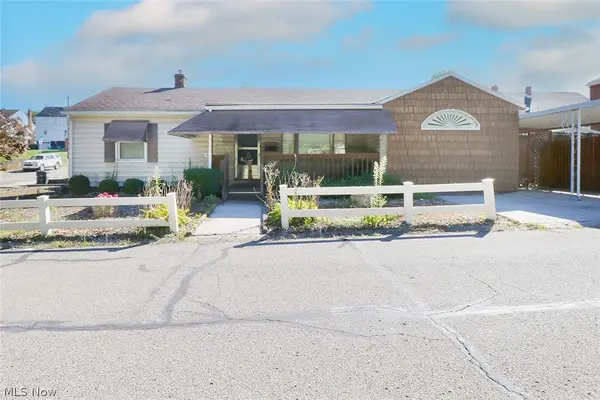 $159,000Active3 beds 2 baths1,692 sq. ft.
742 Jeanette Avenue, Steubenville, OH 43952
MLS# 5248393Listed by: DELUCA REALTY - New
 $299,900Active3 beds 3 baths1,956 sq. ft.
400 Terri Avenue, Steubenville, OH 43952
MLS# 5247126Listed by: CEDAR ONE REALTY - New
 $374,999Active3 beds 3 baths3,330 sq. ft.
420 Juanita Street, Steubenville, OH 43952
MLS# 5248187Listed by: HARVEY GOODMAN, REALTOR


Protect your home and budget from life's surprises with an Assurant Home Warranty, backed by a partner that supports you through every step of homeownership. Explore Plans.
© 2023 - 2026 ERA Franchise Systems LLC. All rights reserved. ERA Franchise Systems LLC fully supports the principles of the Fair Housing Act and the Equal Opportunity Act. ERA, ERA Real Estate powered, and their respective logos are registered service marks of ERA Franchise Systems LLC. Each office is independently owned and operated.