
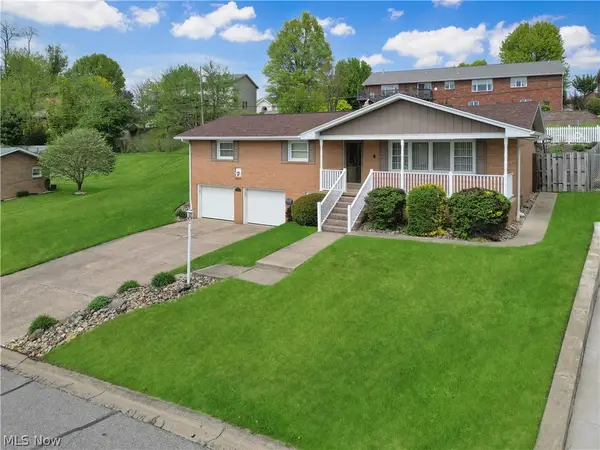
413 Olive Drive, Steubenville, OH 43953
Local realty services provided by:ERA Real Solutions Realty
Listed by: krystle glover
Office: gary w. cain realty & auctioneers,llc
MLS#:5248882
Source:OH_NORMLS
Price summary
- Price:$220,000
- Price per sq. ft.:$181.82
About this home
Welcome to 413 Olive Drive! This beautifully and thoughtfully cared for home offers 3 beds, 2 full baths and is a truly special property from a great location to the many impressive upgrades! The upgrades include an updated kitchen completed in 2020 which includes beautiful quartz counter tops. A new HVAC system in 2022. TWO bathroom renovations, the main floor bath was renovated in 2023-2024 and the basement bathroom was completed in 2022. A new roof on the home installed in 2020. A new roof on the detached garage and back patio in 2019. A new 200 amp electric panel was installed in 2020. A new side door and side screen door were installed in 2021 as well as a new front door and front storm door in 2023. French drains were installed in 2021 as well as a new front porch and sidewalk! 2020 also included updates to the water main into the house, the hot water tank, closet systems and the list goes on!! There is also ample parking as to the home boasts a double detached garage, a double attached garage as well as additional parking at the road! Offering both a covered front porch and rear patio for outdoor living. Plus, a large fenced in back yard for your enjoyment. This home is a gem and is one you have to see for yourself!...
Contact an agent
Home facts
- Year built:1971
- Subdivision & Development:Brentwood Estates Add
- Listing ID #:5248882
- Added:2 day(s) ago
- Updated:October 03, 2026 at 03:06 PM
Rooms and interior
- Bedrooms:3
- Total bathrooms:2
- Full bathrooms:2
- Rooms Total:5
- Kitchen Description:Dishwasher, Microwave, Range, Refrigerator
- Basement:Yes
- Basement Description:Partially Furnished, Walk Out Access
- Living area:1,210 sq. ft.
Heating and cooling
- Cooling:Central Air
- Heating:Electric
- Central air:Yes
Structure and exterior
- Roof:Asphalt
- Year built:1971
- Building area:1,210 sq. ft.
- Lot area:0.35 Acres
- Architectural Style:Ranch
- Construction Materials:Brick
- Exterior Features:Patio
- Levels:1 Story
Utilities
- Water:Public
- Sewer:Public Sewer
Finances and disclosures
- Price:$220,000
- Price per sq. ft.:$181.82
- Tax amount:$3,237 (2025)
Features and amenities
- Appliances:Dishwasher, Microwave, Range, Refrigerator
Parking
- Parking description:Attached, Detached, Drain, Driveway, Garage
- Garage:Yes
- Garage spaces:4

New listings near 413 Olive Drive
- New
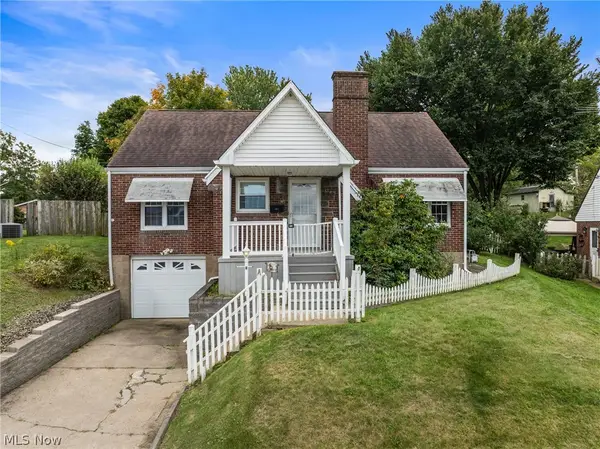 $159,900Active3 beds 2 baths1,305 sq. ft.
137 Yale Place, Steubenville, OH 43952
MLS# 5249996Listed by: CEDAR ONE REALTY - New
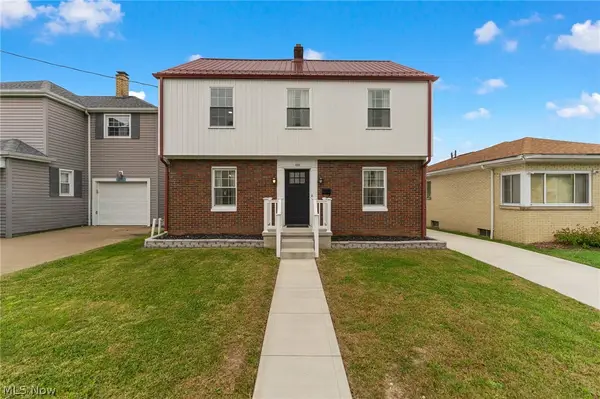 $209,000Active3 beds 2 baths1,277 sq. ft.
206 Hollywood Boulevard, Steubenville, OH 43952
MLS# 5248008Listed by: KELLER WILLIAMS CHERVENIC RLTY - New
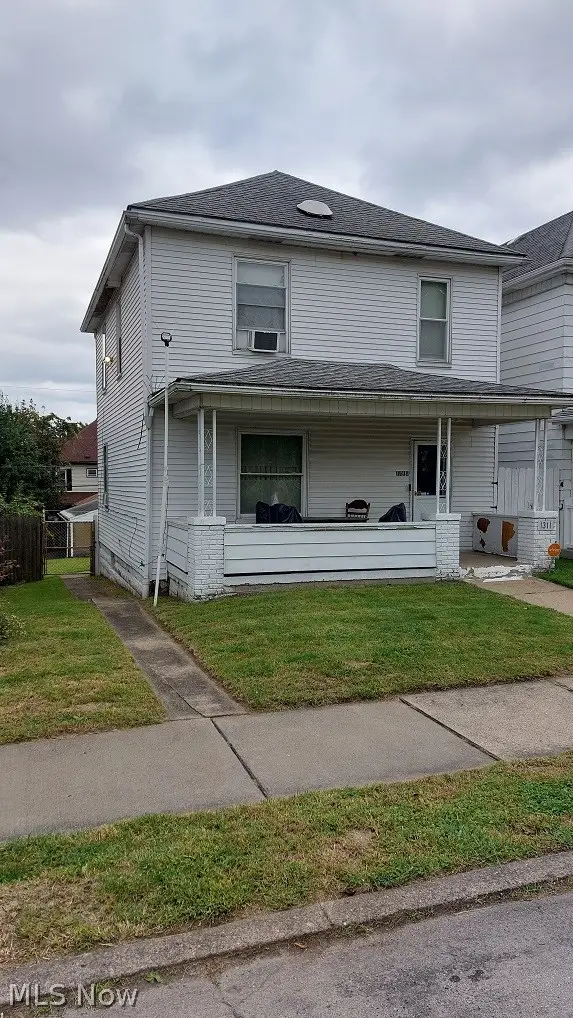 $46,500Active2 beds 2 baths1,232 sq. ft.
1311 Pennsylvania Avenue, Steubenville, OH 43952
MLS# 5249450Listed by: GUIDA REALTY - New
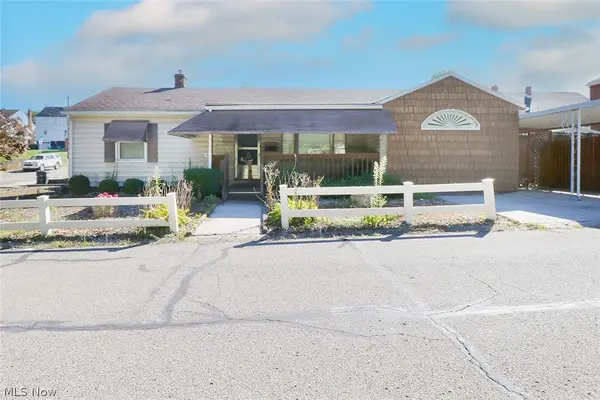 $159,000Active3 beds 2 baths1,692 sq. ft.
742 Jeanette Avenue, Steubenville, OH 43952
MLS# 5248393Listed by: DELUCA REALTY - New
 $299,900Active3 beds 3 baths1,956 sq. ft.
400 Terri Avenue, Steubenville, OH 43952
MLS# 5247126Listed by: CEDAR ONE REALTY - New
 $374,999Active3 beds 3 baths3,330 sq. ft.
420 Juanita Street, Steubenville, OH 43952
MLS# 5248187Listed by: HARVEY GOODMAN, REALTOR - New
 $89,900Active3 beds 2 baths1,664 sq. ft.
203 Wilshire Boulevard, Steubenville, OH 43952
MLS# 5248136Listed by: REALHOME SERVICES AND SOLUTIONS, INC. - New
 $29,900Active3 beds 2 baths1,647 sq. ft.
1407 Oregon Avenue, Steubenville, OH 43952
MLS# 5247665Listed by: CEDAR ONE REALTY - New
 $23,290Active3 beds 2 baths1,681 sq. ft.
810 N 6th Avenue, Steubenville, OH 43952
MLS# 5247745Listed by: WEICHERT REALTORS - WELCOME AGENCY


Protect your home and budget from life's surprises with an Assurant Home Warranty, backed by a partner that supports you through every step of homeownership. Explore Plans.
© 2023 - 2026 ERA Franchise Systems LLC. All rights reserved. ERA Franchise Systems LLC fully supports the principles of the Fair Housing Act and the Equal Opportunity Act. ERA, ERA Real Estate powered, and their respective logos are registered service marks of ERA Franchise Systems LLC. Each office is independently owned and operated.