
2004 Freda Lane, Stonelick, OH 45122
Local realty services provided by:ERA Martin & Associates
Listed by: jeffrey jordan
Office: jordan, inc.513-791-0281
MLS#:1900137
Source:OH_CINCY
Price summary
- Price:$249,900
- Price per sq. ft.:$260.31
About this home
Charming 3-bedroom home featuring a bright, open floor plan! The large eat-in kitchen boasts classic wood cabinets and stainless steel appliances. freshly updated with new LVP flooring throughout the main living areas, brand-new carpet in all bedrooms, and replacement windows. Enjoy the peaceful privacy of a .46-acre wooded lot right in your own backyard. Complete with a large one-car attached garage, this move-in ready gem has everything you need! Seller is a licensed Real Estate Broker in Ohio and elsewhere and a principal in this transaction.
Contact an agent
Home facts
- Year built:1978
- Subdivision & Development:GREIMANN
- Listing ID #:1900137
- Added:4 day(s) ago
- Updated:November 17, 2026 at 03:15 PM
Rooms and interior
- Bedrooms:3
- Total bathrooms:1
- Full bathrooms:1
- Rooms Total:6
- Kitchen Description:Dishwasher, Eat-In, Microwave, Oven/Range, Refrigerator, Wood Cabinets
- Bedroom Description:Wall-to-Wall Carpet
- Living area:960 sq. ft.
Heating and cooling
- Cooling:Central Air
- Heating:Electric, Forced Air
Structure and exterior
- Roof:Shingle
- Year built:1978
- Building area:960 sq. ft.
- Architectural Style:Ranch
- Construction Materials:Vinyl Siding
- Foundation Description:Slab
- Levels:1 Story
Utilities
- Water:Public
- Sewer:Septic Tank
Finances and disclosures
- Price:$249,900
- Price per sq. ft.:$260.31
Features and amenities
- Appliances:Dishwasher, Microwave, Oven/Range, Refrigerator
- Laundry features:Electric Dryer Hookup
Parking
- Parking description:Driveway
- Garage:Yes
- Garage spaces:1
 Information deemed reliable but not guaranteed. The data relating to real estate for sale on this web site comes in part from the Broker Reciprocity program of the Multiple Listing Service of Greater Cincinnati. Real estate listings held by brokerage firms other than ERA Martin & Associates are marked with the Broker Reciprocity™ logo (the small house as shown to the left) and detailed information about them includes the name of the listing brokers. 2026, MLS of Greater Cincinnati, Inc. All rights reserved.
New listings near 2004 Freda Lane
- New
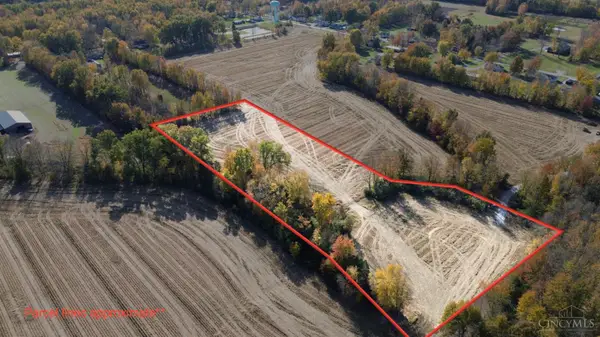 $141,000Active5.65 Acres
5 Newtonsville Hutchinson Road, Wayne Twp, OH 45103
MLS# 1899638Listed by: COMEY & SHEPHERD - New
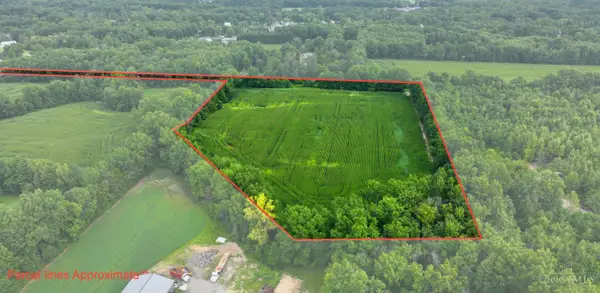 $265,000Active12.7 Acres
12 Newtonsville Hutchinson, Wayne Twp, OH 45103
MLS# 1900001Listed by: COMEY & SHEPHERD - New
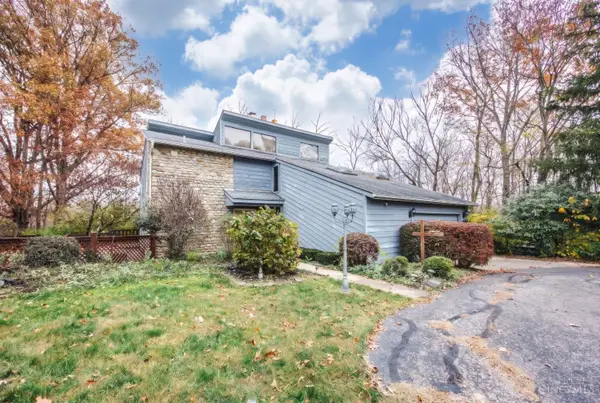 $455,000Active4 beds 4 baths3,334 sq. ft.
2727 Christopher Drive, Stonelick Twp, OH 45103
MLS# 1900388Listed by: BEYCOME BROKERAGE REALTY LLC 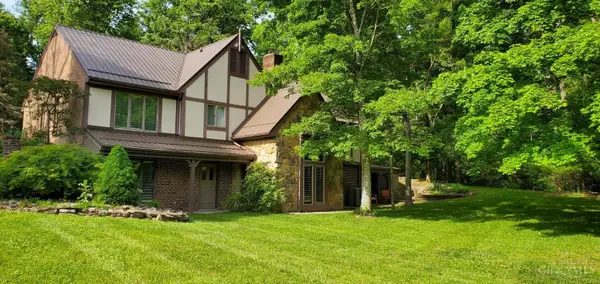 $522,000Active6 beds 3 baths3,212 sq. ft.
5525 Brushy Fork Road, Stonelick Twp, OH 45103
MLS# 1899350Listed by: PLUM TREE REALTY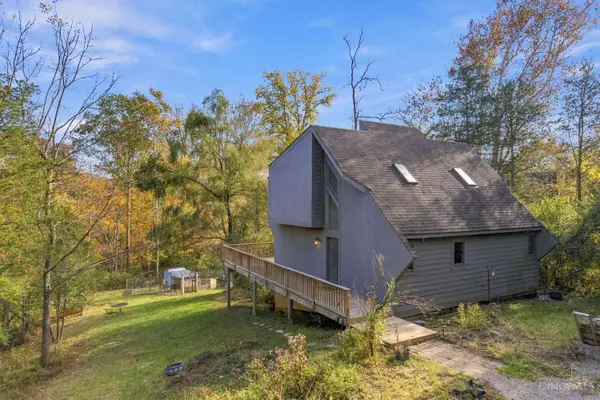 $289,000Active2 beds 2 baths1,288 sq. ft.
5424 Belfast Owensville Road, Stonelick Twp, OH 45103
MLS# 1898795Listed by: EXP REALTY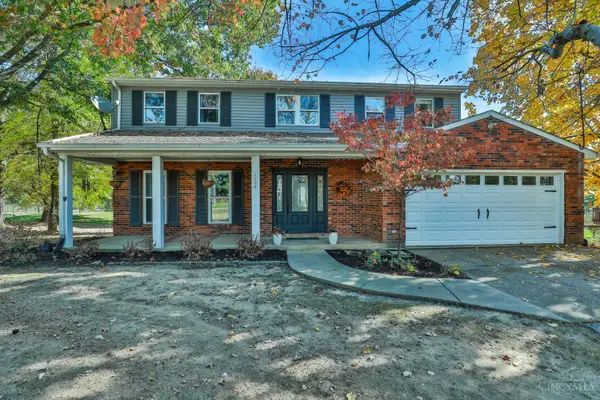 $449,000Pending4 beds 3 baths1,968 sq. ft.
5594 Wild Rose Lane, Stonelick Twp, OH 45150
MLS# 1898818Listed by: EXP REALTY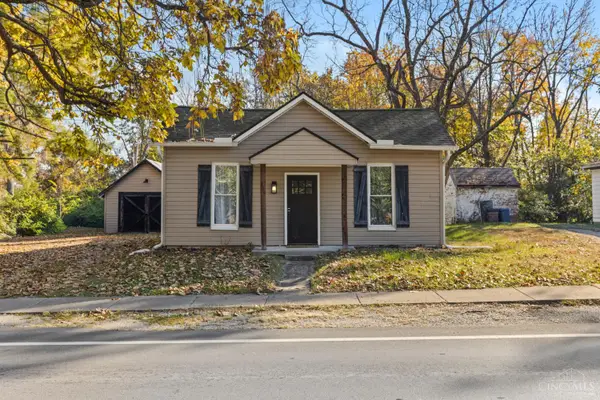 $210,000Active3 beds 1 baths1,021 sq. ft.
434 S Broadway Street, Owensville, OH 45160
MLS# 1898759Listed by: LOU PARK REALTY $299,900Pending2 beds 2 baths1,581 sq. ft.
1532 Us Rt 50, Stonelick Twp, OH 45150
MLS# 1898182Listed by: COMEY & SHEPHERD $250,000Active10.75 Acres
2 Belfast Road, Stonelick Twp, OH 45122
MLS# 1897978Listed by: COMEY & SHEPHERD


Protect your home and budget from life's surprises with an Assurant Home Warranty, backed by a partner that supports you through every step of homeownership. Explore Plans.
© 2023 - 2026 ERA Franchise Systems LLC. All rights reserved. ERA Franchise Systems LLC fully supports the principles of the Fair Housing Act and the Equal Opportunity Act. ERA, ERA Real Estate powered, and their respective logos are registered service marks of ERA Franchise Systems LLC. Each office is independently owned and operated.