
2296 Wilshire Circle, Stonelick, OH 45122
Local realty services provided by:ERA Real Solutions Realty
2296 Wilshire Circle,Stonelick Twp, OH 45122
$265,000
- 4 Beds
- 2 Baths
- 1,248 sq. ft.
- Single family
- Pending
Listed by: carrie mcintosh-owens
Office: sibcy cline, inc.513-248-0800
MLS#:1879240
Source:OH_CINCY
Price summary
- Price:$265,000
- Price per sq. ft.:$212.34
About this home
Welcome Home to this adorable 4 bedroom, 2 full bath ranch with a great backyard! Open floor plan! Enjoy this split ranch with the primary bedroom and en-suite bath on one side of the home, and three additional bedrooms with a full bath on the other. So many updates with brand new carpet throughout, new tile in the kitchen, freshly painted laundry room, new deck last summer, newer roof and vinyl siding, and updated mechanics. The setting is ideal with the home sitting back off the street with no close neighbors on either side or behind. Nice entertaining space with a covered patio and deck overlooking a fenced backyard and mature trees. Raised beds provided for gardening! Storage shed and pellet stove included too. Ideal location for recreational activities such as fishing and hiking at Stonelick Lake, golfing at Hickory Woods, or riding the Bike Trail in Loveland. Come take a look!
Contact an agent
Home facts
- Year built:1960
- Listing ID #:1879240
- Added:6 day(s) ago
- Updated:May 21, 2026 at 07:34 AM
Rooms and interior
- Bedrooms:4
- Total bathrooms:2
- Full bathrooms:2
- Rooms Total:6
- Kitchen Description:Dishwasher, Eat-In, Marble/Granite/Slate, Microwave, Oven/Range, Refrigerator, Tile Floor, Wood Cabinets
- Bedroom Description:Bath Adjoins, Wall-to-Wall Carpet
- Basement Description:Crawl
- Living area:1,248 sq. ft.
Heating and cooling
- Cooling:Ceiling Fans, Central Air
- Heating:Electric, Heat Pump
Structure and exterior
- Roof:Shingle
- Year built:1960
- Building area:1,248 sq. ft.
- Lot area:0.47 Acres
- Architectural Style:Ranch
- Construction Materials:Vinyl Siding
- Exterior Features:Deck, Wooded Lot
- Foundation Description:Block
- Levels:1 Story
Utilities
- Water:Public
- Sewer:Septic Tank
Finances and disclosures
- Price:$265,000
- Price per sq. ft.:$212.34
Features and amenities
- Appliances:Dishwasher, Dryer, Microwave, Oven/Range, Refrigerator, Washer
- Laundry features:Dryer, Washer
- Amenities:Crown Molding, Multi Panel Doors
Parking
- Parking description:Driveway, Gravel
 Information deemed reliable but not guaranteed. The data relating to real estate for sale on this web site comes in part from the Broker Reciprocity program of the Multiple Listing Service of Greater Cincinnati. Real estate listings held by brokerage firms other than ERA Real Solutions Realty are marked with the Broker Reciprocity™ logo (the small house as shown to the left) and detailed information about them includes the name of the listing brokers. 2026, MLS of Greater Cincinnati, Inc. All rights reserved.
New listings near 2296 Wilshire Circle
- New
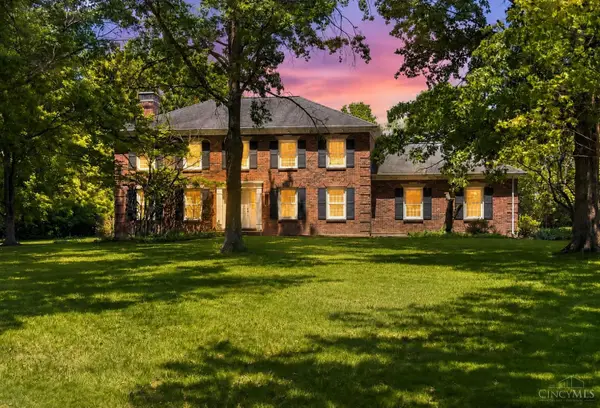 $490,000Active4 beds 3 baths2,464 sq. ft.
1212 Creekwood Road, Stonelick Twp, OH 45103
MLS# 1879301Listed by: PLUM TREE REALTY - New
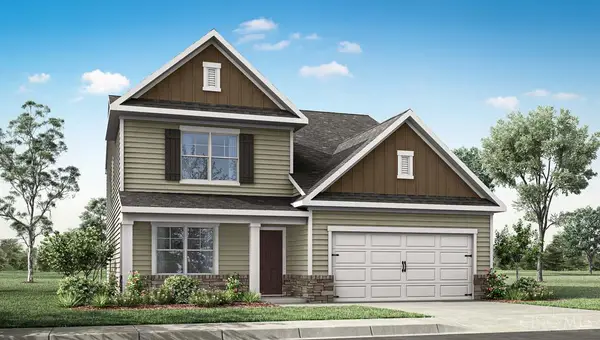 $444,900Active4 beds 3 baths
1899 Pondwood Court, Goshen Twp, OH 45122
MLS# 1879287Listed by: D.R. HORTON REALTY OF OHIO, IN - New
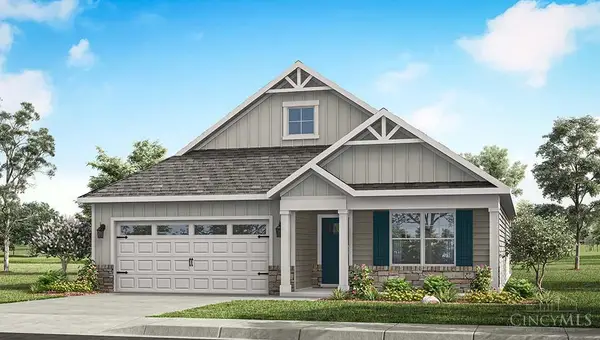 $414,900Active4 beds 2 baths
1897 Pondwood Court, Goshen Twp, OH 45122
MLS# 1879272Listed by: D.R. HORTON REALTY OF OHIO, IN - New
 $424,900Active4 beds 3 baths
1896 Pondwood Court, Goshen Twp, OH 45122
MLS# 1879178Listed by: D.R. HORTON REALTY OF OHIO, IN  $687,990Active4 beds 4 baths3,723 sq. ft.
1751 Goldfinch Lane #88, Miami Twp, OH 45150
MLS# 1877981Listed by: NEW ADVANTAGE, LTD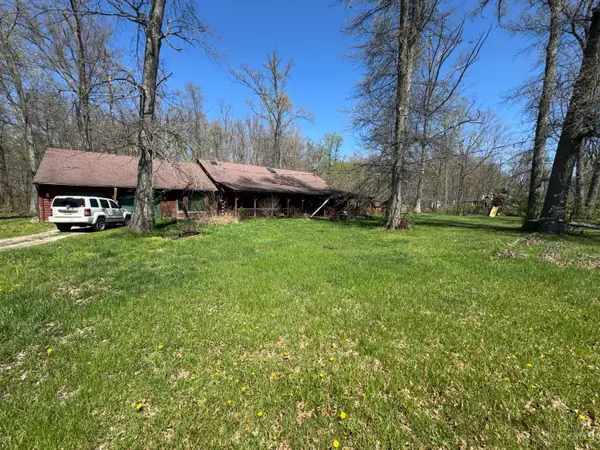 $315,000Active3 beds 2 baths1,816 sq. ft.
2456 St Rt 131, Stonelick Twp, OH 45122
MLS# 1877527Listed by: KEYNOTE REALTY $255,000Pending3 beds 2 baths1,104 sq. ft.
5287 Edman Lane, Stonelick Twp, OH 45103
MLS# 1877854Listed by: PLUM TREE REALTY $475,000Pending3 beds 2 baths1,812 sq. ft.
5040 St Rt 276, Stonelick Twp, OH 45103
MLS# 1877689Listed by: RAGAN MCKINNEY REAL ESTATE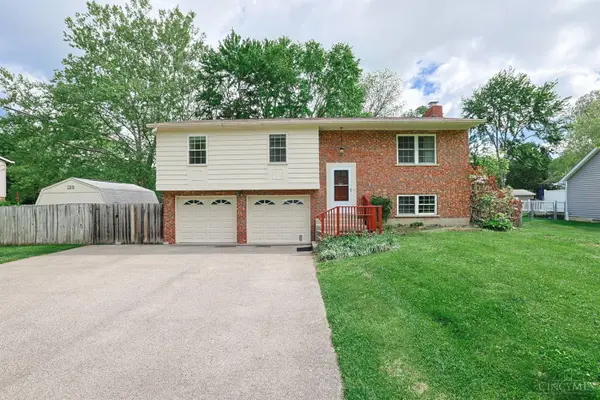 $325,000Active3 beds 3 baths1,651 sq. ft.
128 Maplewood Drive, Owensville, OH 45160
MLS# 1876971Listed by: SIBCY CLINE, INC.


Protect your home and budget from life's surprises with an Assurant Home Warranty, backed by a partner that supports you through every step of homeownership. Explore Plans.
© 2023 - 2026 ERA Franchise Systems LLC. All rights reserved. ERA Franchise Systems LLC fully supports the principles of the Fair Housing Act and the Equal Opportunity Act. ERA, ERA Real Estate powered, and their respective logos are registered service marks of ERA Franchise Systems LLC. Each office is independently owned and operated.