
5525 Brushy Fork Road, Stonelick, OH 45103
Local realty services provided by:ERA Martin & Associates
5525 Brushy Fork Road,Stonelick Twp, OH 45103
$522,200
- 6 Beds
- 3 Baths
- 3,212 sq. ft.
- Single family
- Active
Listed by: jay anderson
Office: plum tree realty513-443-5060
MLS#:1881232
Source:OH_CINCY
Price summary
- Price:$522,200
- Price per sq. ft.:$162.58
About this home
Priced reduced Motivated Sellers,Country Living at Its Finest on 3.5 Private Acres Experience privacy on this remarkable property featuring a spacious brick-and-stone Tudor home with all new metal roofs in 2024, a separate guest house, and an abundance of outdoor amenities.The unique two-story main residence showcases a stunning great room with a soaring cathedral wood ceiling, floor-to-ceiling stone fireplace, wainscoting, and an open balcony overlook. The inviting family room offers beautiful natural woodwork, built-in bookshelves, hardwood flooring, and a walkout to the patio. The formal dining room also features rich wood finishes, hardwood floors, and direct outdoor access, creating an ideal setting for entertaining. Additional highlights include updated bathrooms, solid wood doors throughout, Anderson windows, large bedrooms, a 14' x 11' breezeway, a secondary wood-burning stove, water filtration system, enclosed storage room on the lower level. Outside, enjoy the stocked pond
Contact an agent
Home facts
- Year built:1979
- Listing ID #:1881232
- Added:129 day(s) ago
- Updated:October 07, 2026 at 02:35 PM
Rooms and interior
- Bedrooms:6
- Total bathrooms:3
- Full bathrooms:3
- Rooms Total:6
- Dining Description:Wood Floor
- Kitchen Description:Dishwasher, Oven/Range, Refrigerator, Tile Floor
- Bedroom Description:Bath Adjoins, Walk-in Closet
- Basement Description:Partial
- Living area:3,212 sq. ft.
Heating and cooling
- Cooling:Ceiling Fans, Central Air, Window Unit
- Heating:Baseboard, Electric, Forced Air
Structure and exterior
- Roof:Metal
- Year built:1979
- Building area:3,212 sq. ft.
- Lot area:3.53 Acres
- Architectural Style:Tudor
- Construction Materials:Brick, Stone, Wood Siding
- Foundation Description:Poured, Slab
- Levels:2 Story
Utilities
- Water:Cistern
- Sewer:Septic Tank
Finances and disclosures
- Price:$522,200
- Price per sq. ft.:$162.58
Features and amenities
- Appliances:Dishwasher, Oven/Range, Refrigerator
Parking
- Parking description:Driveway, Off Street
- Garage:Yes
- Garage spaces:2
- Carport spaces:1
 Information deemed reliable but not guaranteed. The data relating to real estate for sale on this web site comes in part from the Broker Reciprocity program of the Multiple Listing Service of Greater Cincinnati. Real estate listings held by brokerage firms other than ERA Martin & Associates are marked with the Broker Reciprocity™ logo (the small house as shown to the left) and detailed information about them includes the name of the listing brokers. 2026, MLS of Greater Cincinnati, Inc. All rights reserved.
New listings near 5525 Brushy Fork Road
 $185,000Active3 beds 2 baths1,092 sq. ft.
2433 State Route 131, Goshen, OH 45122
MLS# 969734Listed by: COUNTRY MILE REALTORS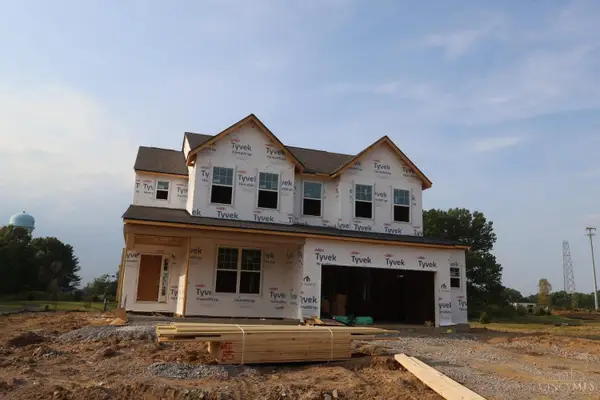 $635,000Active4 beds 5 baths2,981 sq. ft.
1757 Goldfinch Lane #85, Miami Twp, OH 45150
MLS# 1894802Listed by: NEW ADVANTAGE, LTD $185,000Active3.04 Acres
3122 Sherilyn Lane, Stonelick Twp, OH 45103
MLS# 1893679Listed by: PLUM TREE REALTY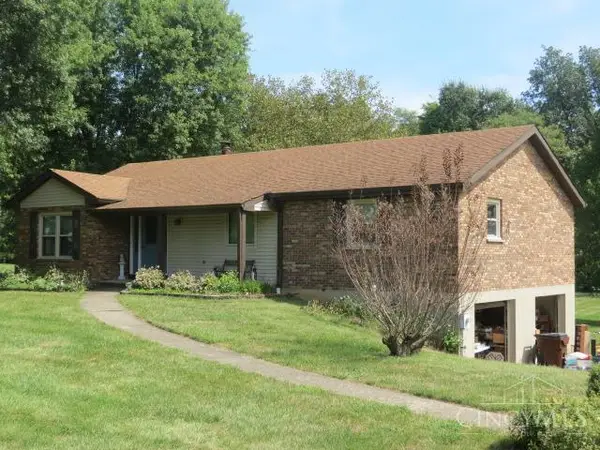 Active3 beds 2 baths1,626 sq. ft.
5682 Chestnut View Lane, Stonelick Twp, OH 45150
MLS# 1894194Listed by: WYNDHAM-LYONS REALTY SERVICES, $35,000Active0.54 Acres
0 Wilshire Circle, Stonelick Twp, OH 45122
MLS# 1892404Listed by: COLDWELL BANKER REALTY $1,400,000Pending5 beds 5 baths3,013 sq. ft.
5846 Belfast Owensville Road, Stonelick Twp, OH 45103
MLS# 1892285Listed by: KELLER WILLIAMS ADVISORS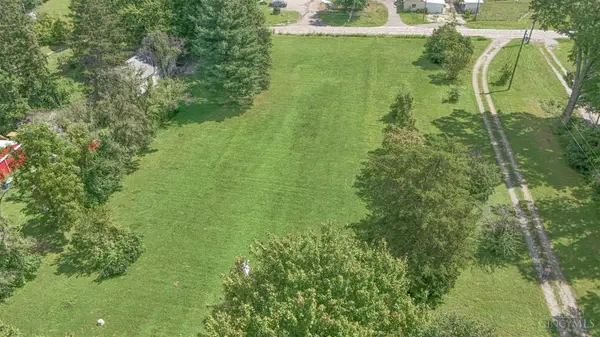 $250,000Pending3 beds 2 baths1,436 sq. ft.
5681 Newtonsville Hutchinson Road, Stonelick Twp, OH 45103
MLS# 1890891Listed by: COLDWELL BANKER REALTY, ANDERS $274,900Active-- beds -- baths2,132 sq. ft.
201 E Main Street, Owensville, OH 45160
MLS# 1890307Listed by: PLUM TREE REALTY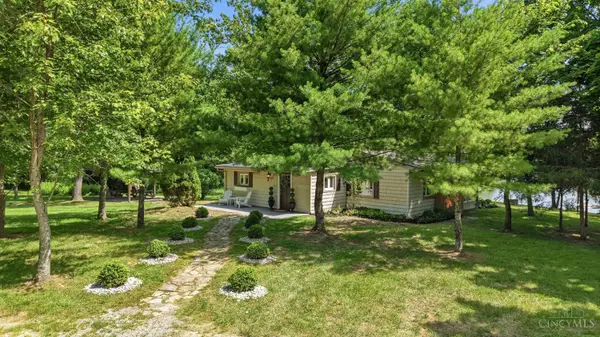 $349,900Active-- beds 1 baths1,010 sq. ft.
1632 Carey Lane, Stonelick Twp, OH 45103
MLS# 1889209Listed by: OHIO PROPERTY GROUP, LLC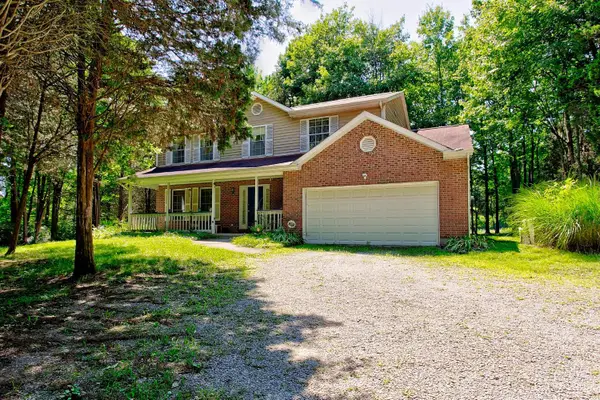 $375,000Pending3 beds 3 baths2,182 sq. ft.
5671 St Rt 132, Stonelick Twp, OH 45103
MLS# 1887762Listed by: COLDWELL BANKER REALTY


Protect your home and budget from life's surprises with an Assurant Home Warranty, backed by a partner that supports you through every step of homeownership. Explore Plans.
© 2023 - 2026 ERA Franchise Systems LLC. All rights reserved. ERA Franchise Systems LLC fully supports the principles of the Fair Housing Act and the Equal Opportunity Act. ERA, ERA Real Estate powered, and their respective logos are registered service marks of ERA Franchise Systems LLC. Each office is independently owned and operated.