
5681 Newtonsville Hutchinson Road, Stonelick, OH 45103
Local realty services provided by:ERA Real Solutions Realty
5681 Newtonsville Hutchinson Road,Stonelick Twp, OH 45103
$250,000
- 3 Beds
- 2 Baths
- 1,436 sq. ft.
- Single family
- Pending
Listed by: david sheppard
Office: coldwell banker realty, anders513-474-5000
MLS#:1890891
Source:OH_CINCY
Price summary
- Price:$250,000
- Price per sq. ft.:$174.09
About this home
This property is app 7 acres with a nice pole barn the home needs lots of work this home is being sold as is will make no repairs
Contact an agent
Home facts
- Year built:1973
- Listing ID #:1890891
- Added:49 day(s) ago
- Updated:October 07, 2026 at 08:19 AM
Rooms and interior
- Bedrooms:3
- Total bathrooms:2
- Full bathrooms:2
- Rooms Total:6
- Dining Description:Wood Floor
- Kitchen Description:Eat-In, Vinyl Floor, Wood Cabinets
- Bedroom Description:Wood Floor
- Basement Description:Concrete Floor, Full, Unfinished, Walkout
- Living area:1,436 sq. ft.
Heating and cooling
- Cooling:Central Air
- Heating:Electric, Forced Air
Structure and exterior
- Roof:Shingle
- Year built:1973
- Building area:1,436 sq. ft.
- Lot area:7.02 Acres
- Architectural Style:Ranch
- Construction Materials:Brick
- Foundation Description:Block
- Levels:1 Story
Utilities
- Water:Public
- Sewer:Septic Tank
Finances and disclosures
- Price:$250,000
- Price per sq. ft.:$174.09
Parking
- Parking description:Driveway
- Garage:Yes
- Garage spaces:2
 Information deemed reliable but not guaranteed. The data relating to real estate for sale on this web site comes in part from the Broker Reciprocity program of the Multiple Listing Service of Greater Cincinnati. Real estate listings held by brokerage firms other than ERA Real Solutions Realty are marked with the Broker Reciprocity™ logo (the small house as shown to the left) and detailed information about them includes the name of the listing brokers. 2026, MLS of Greater Cincinnati, Inc. All rights reserved. OH_CINCY Member Broker: Jeremy Raby
New listings near 5681 Newtonsville Hutchinson Road
 $185,000Active3 beds 2 baths1,092 sq. ft.
2433 State Route 131, Goshen, OH 45122
MLS# 969734Listed by: COUNTRY MILE REALTORS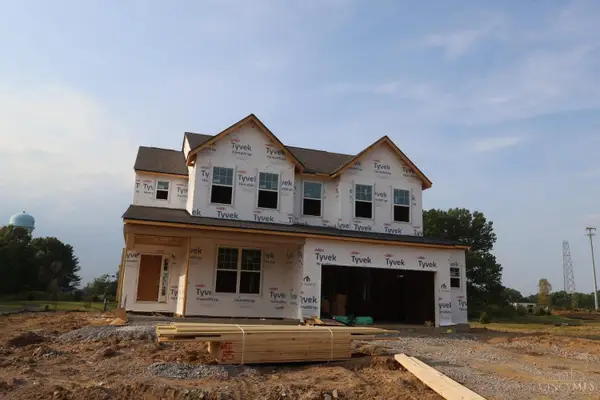 $635,000Active4 beds 5 baths2,981 sq. ft.
1757 Goldfinch Lane #85, Miami Twp, OH 45150
MLS# 1894802Listed by: NEW ADVANTAGE, LTD $185,000Active3.04 Acres
3122 Sherilyn Lane, Stonelick Twp, OH 45103
MLS# 1893679Listed by: PLUM TREE REALTY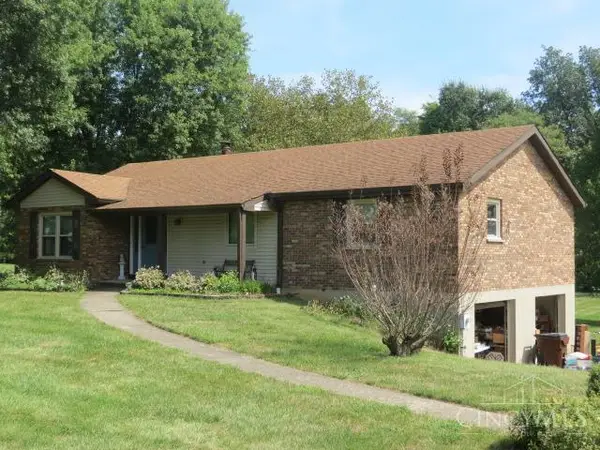 Active3 beds 2 baths1,626 sq. ft.
5682 Chestnut View Lane, Stonelick Twp, OH 45150
MLS# 1894194Listed by: WYNDHAM-LYONS REALTY SERVICES, $35,000Active0.54 Acres
0 Wilshire Circle, Stonelick Twp, OH 45122
MLS# 1892404Listed by: COLDWELL BANKER REALTY $1,400,000Pending5 beds 5 baths3,013 sq. ft.
5846 Belfast Owensville Road, Stonelick Twp, OH 45103
MLS# 1892285Listed by: KELLER WILLIAMS ADVISORS $274,900Active-- beds -- baths2,132 sq. ft.
201 E Main Street, Owensville, OH 45160
MLS# 1890307Listed by: PLUM TREE REALTY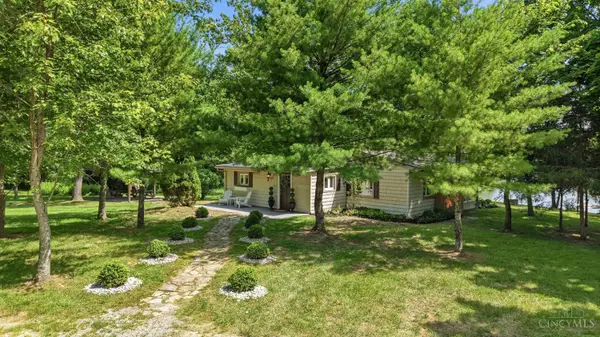 $349,900Active-- beds 1 baths1,010 sq. ft.
1632 Carey Lane, Stonelick Twp, OH 45103
MLS# 1889209Listed by: OHIO PROPERTY GROUP, LLC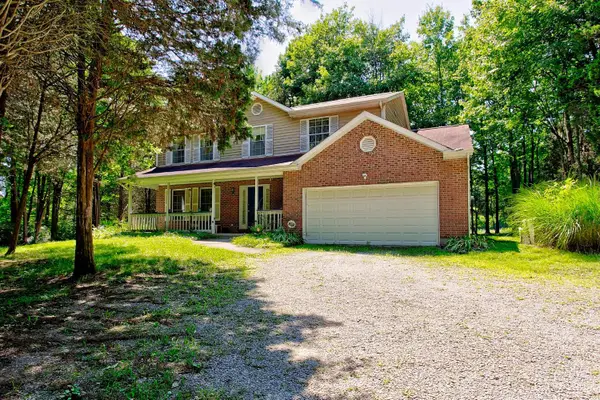 $375,000Pending3 beds 3 baths2,182 sq. ft.
5671 St Rt 132, Stonelick Twp, OH 45103
MLS# 1887762Listed by: COLDWELL BANKER REALTY


Protect your home and budget from life's surprises with an Assurant Home Warranty, backed by a partner that supports you through every step of homeownership. Explore Plans.
© 2023 - 2026 ERA Franchise Systems LLC. All rights reserved. ERA Franchise Systems LLC fully supports the principles of the Fair Housing Act and the Equal Opportunity Act. ERA, ERA Real Estate powered, and their respective logos are registered service marks of ERA Franchise Systems LLC. Each office is independently owned and operated.