
2205 Graham Road, Stow, OH 44224
Local realty services provided by:ERA Real Solutions Realty
Upcoming open houses
- Sat, Nov 1401:00 pm - 02:30 pm
Listed by: mackenley meszaros, ricardo a simonelli
Office: keller williams chervenic rlty
MLS#:5256933
Source:OH_NORMLS
Price summary
- Price:$267,200
- Price per sq. ft.:$193.48
About this home
Welcome home to this charming ranch, perfectly situated on a beautiful half-acre lot in Stow!
Offering the ideal blend of space, convenience, and outdoor enjoyment, this 3 bed and 3 bath home is ready for its next owner. Inside, you'll be invited into an open living and entertaining space flooded with natural light, while the full basement provides endless possibilities and a brand new hot water tank. Whether you envision a 4th bedroom, recreational space, extra storage, or a home gym, the potential for the lower level is yours to explore! Outside there is plenty more to love. The spacious, fully fenced backyard offers room for relaxation, activities, and extensive outdoor enjoyment. Gather around the firepit for s’mores over the bonfire, let your four-legged friends wear themselves out on the expansive lawn, enjoy sports on the concrete parking pad, or soak up the sun on the open deck. There is no shortage of storage space with a detached two-car garage and additional shed! At 2205 Graham Road, you get to enjoy the best of both worlds by marrying a spacious yard and close proximity to all Stow has to offer. Don’t miss out, call today to schedule a showing and make this unique home your own!...
Contact an agent
Home facts
- Year built:1975
- Subdivision & Development:Stow Highlands Allotment
- Listing ID #:5256933
- Added:15 day(s) ago
- Updated:November 14, 2026 at 03:21 PM
Rooms and interior
- Bedrooms:3
- Total bathrooms:3
- Full bathrooms:3
- Rooms Total:7
- Kitchen Description:Dishwasher, Microwave, Range, Refrigerator
- Basement:Yes
- Basement Description:Full, Unfinished
- Living area:1,381 sq. ft.
Heating and cooling
- Cooling:Central Air
- Heating:Forced Air, Gas
- Central air:Yes
Structure and exterior
- Roof:Asphalt
- Year built:1975
- Building area:1,381 sq. ft.
- Lot area:0.5 Acres
- Architectural Style:Ranch
- Construction Materials:Wood Siding
- Exterior Features:Deck
- Levels:1 Story, 1 Story
Utilities
- Water:Public
- Sewer:Public Sewer
Finances and disclosures
- Price:$267,200
- Price per sq. ft.:$193.48
- Tax amount:$4,877 (2025)
Features and amenities
- Appliances:Dishwasher, Microwave, Range, Refrigerator, Washer
- Laundry features:Dryer, Washer
Parking
- Parking description:Detached, Driveway, Garage
- Garage:Yes
- Garage spaces:2

New listings near 2205 Graham Road
- New
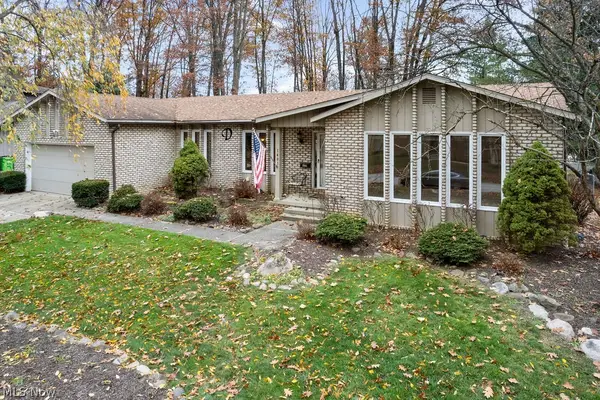 $389,900Active3 beds 3 baths2,183 sq. ft.
1481 Wimbledon Circle, Stow, OH 44224
MLS# 5259931Listed by: BERKSHIRE HATHAWAY HOMESERVICES SIMON & SALHANY REALTY - Open Sat, 12:30 to 1:30pmNew
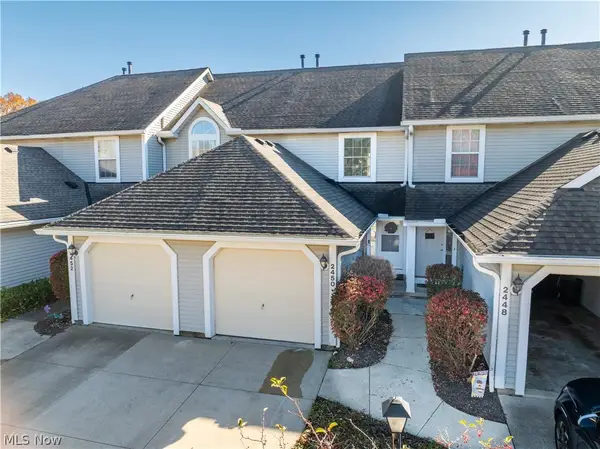 $199,900Active2 beds 2 baths1,375 sq. ft.
2450 Wrens S Drive, Stow, OH 44224
MLS# 5259716Listed by: EXP REALTY, LLC. - New
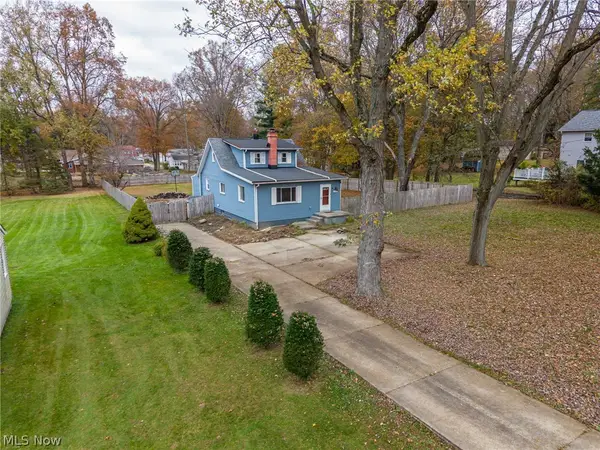 $265,900Active3 beds 2 baths1,697 sq. ft.
1955 Maple Road, Stow, OH 44224
MLS# 5260182Listed by: HOME EQUITY REALTY GROUP - New
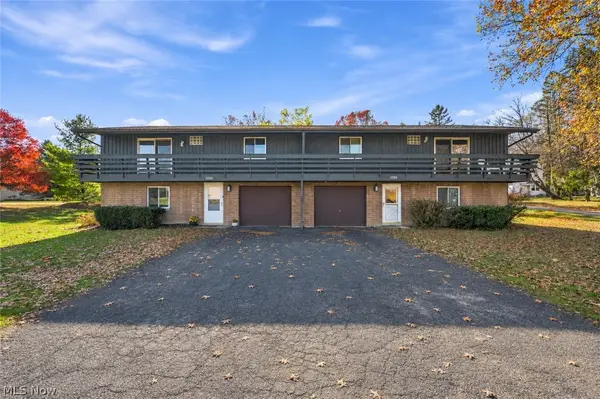 $319,900Active6 beds 3 baths1,820 sq. ft.
1224-1228 Norton Road, Stow, OH 44224
MLS# 5259353Listed by: SKYMOUNT REALTY, LLC - New
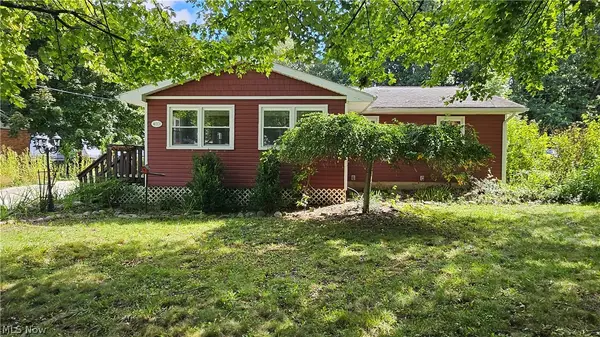 $219,500Active3 beds 2 baths1,240 sq. ft.
4001 Klein Avenue, Stow, OH 44224
MLS# 5225801Listed by: RE/MAX HAVEN REALTY - Open Sun, 2 to 3:30pmNew
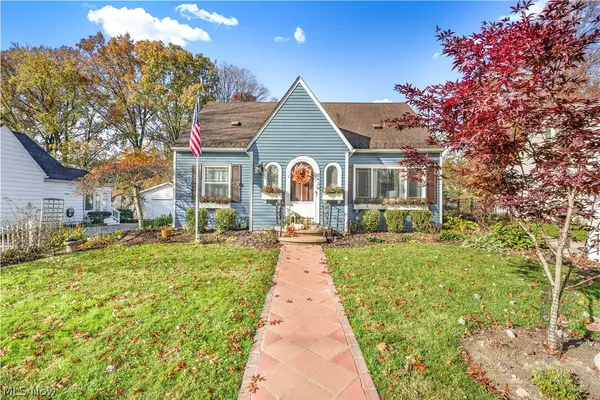 $299,000Active3 beds 3 baths2,165 sq. ft.
3438 Adaline Drive, Stow, OH 44224
MLS# 5258340Listed by: KELLER WILLIAMS ELEVATE - Open Sun, 12:30 to 2pmNew
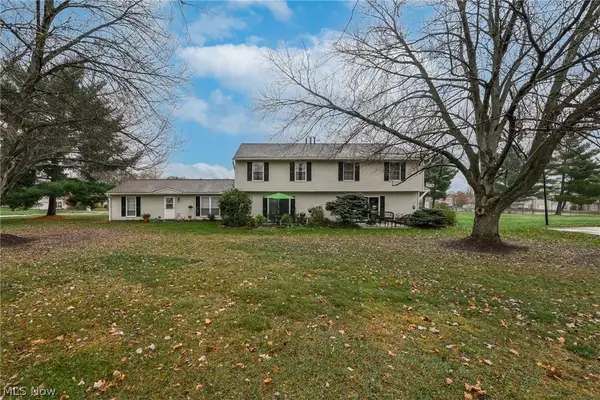 $135,900Active2 beds 2 baths1,128 sq. ft.
4915 Friar Road #D, Stow, OH 44224
MLS# 5259604Listed by: BERKSHIRE HATHAWAY HOMESERVICES STOUFFER REALTY 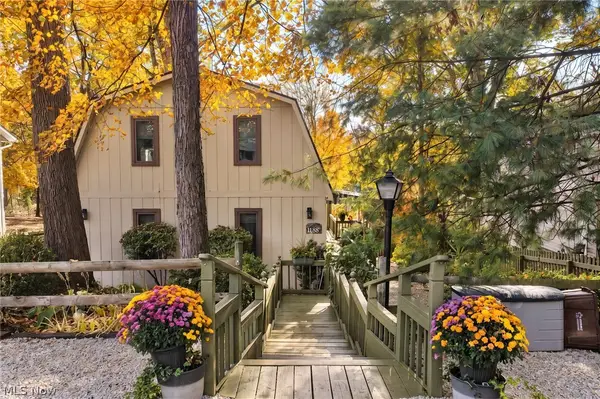 $299,900Pending3 beds 3 baths2,029 sq. ft.
1434 Mac Drive, Stow, OH 44224
MLS# 5256459Listed by: EXP REALTY, LLC.- New
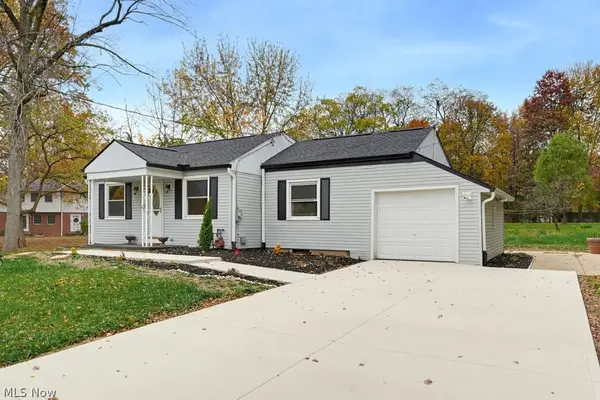 $279,900Active3 beds 1 baths
3930 Stow Road, Stow, OH 44224
MLS# 5258699Listed by: THE IDEA REALTY - New
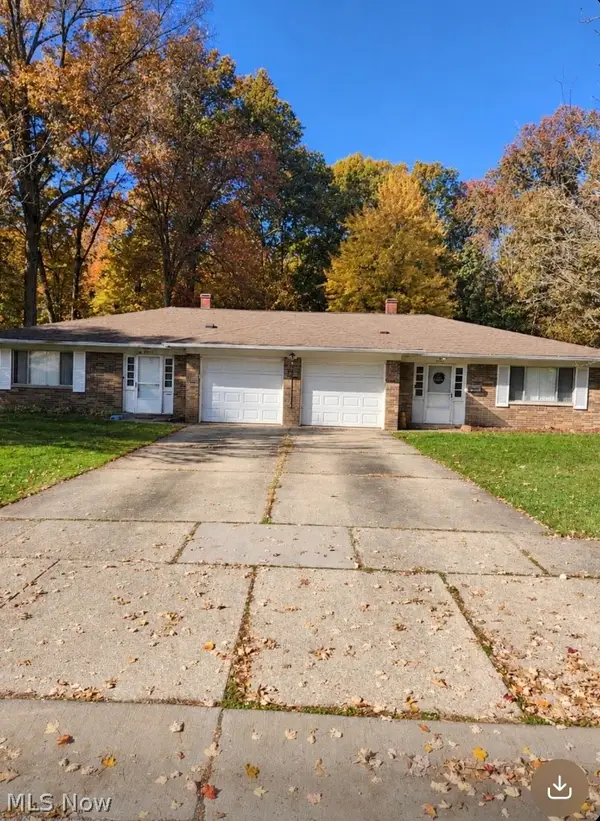 $345,000Active4 beds 2 baths
4424-4428 Timberdale Drive, Stow, OH 44224
MLS# 5258314Listed by: CENTURY 21 HOMESTAR


Protect your home and budget from life's surprises with an Assurant Home Warranty, backed by a partner that supports you through every step of homeownership. Explore Plans.
© 2023 - 2026 ERA Franchise Systems LLC. All rights reserved. ERA Franchise Systems LLC fully supports the principles of the Fair Housing Act and the Equal Opportunity Act. ERA, ERA Real Estate powered, and their respective logos are registered service marks of ERA Franchise Systems LLC. Each office is independently owned and operated.