
2331 Call Road, Stow, OH 44224
Local realty services provided by:ERA Real Solutions Realty
Listed by: arlene m mong
Office: the idea realty
MLS#:5244854
Source:OH_NORMLS
Price summary
- Price:$298,900
- Price per sq. ft.:$115.85
- Monthly HOA dues:$200
About this home
Enjoy easy one-floor living in this two-bedroom, three-full-bath ranch-style condo! 1525 square ft 1st floor. welcoming foyer opens to the living room, creating an inviting first impression. The spacious kitchen offers abundant cabinetry and workspace, while the bright family room features a vaulted ceiling and sliding doors to the deck. The owner’s suite offers a private en suite bath, while first-floor laundry and an attached two-car garage add everyday convenience. The finished lower level provides generous space for recreation, holiday gatherings, or hobbies, along with a third full bath. Geothermal heating and numerous mechanical updates add to the home’s appeal. Located in a small condo community in Stow with low association fees, this home offers comfortable living with room to make it your own.
Contact an agent
Home facts
- Year built:1999
- Subdivision & Development:The Retreat
- Listing ID #:5244854
- Added:47 day(s) ago
- Updated:November 14, 2026 at 03:20 PM
Rooms and interior
- Bedrooms:2
- Total bathrooms:3
- Full bathrooms:3
- Rooms Total:7
- Kitchen Description:Dishwasher, Disposal, Range, Refrigerator
- Basement:Yes
- Basement Description:Full
- Living area:2,580 sq. ft.
Heating and cooling
- Cooling:Central Air
- Heating:Electric, Forced Air, Geothermal
- Central air:Yes
Structure and exterior
- Year built:1999
- Building area:2,580 sq. ft.
- Lot area:0.04 Acres
- Architectural Style:Ranch
- Construction Materials:Vinyl Siding
- Exterior Features:Deck
- Levels:1 Story, 1 Story
Utilities
- Water:Public
- Sewer:Public Sewer
Finances and disclosures
- Price:$298,900
- Price per sq. ft.:$115.85
- Tax amount:$3,823 (2025)
Features and amenities
- Appliances:Dishwasher, Disposal, Range, Refrigerator, Washer
- Laundry features:Dryer, Washer
Parking
- Parking description:Attached, Garage, Paved
- Garage:Yes
- Garage spaces:2

New listings near 2331 Call Road
- New
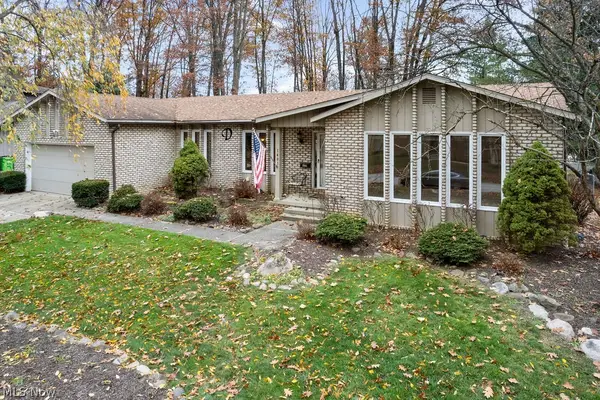 $389,900Active3 beds 3 baths2,183 sq. ft.
1481 Wimbledon Circle, Stow, OH 44224
MLS# 5259931Listed by: BERKSHIRE HATHAWAY HOMESERVICES SIMON & SALHANY REALTY - Open Sat, 12:30 to 1:30pmNew
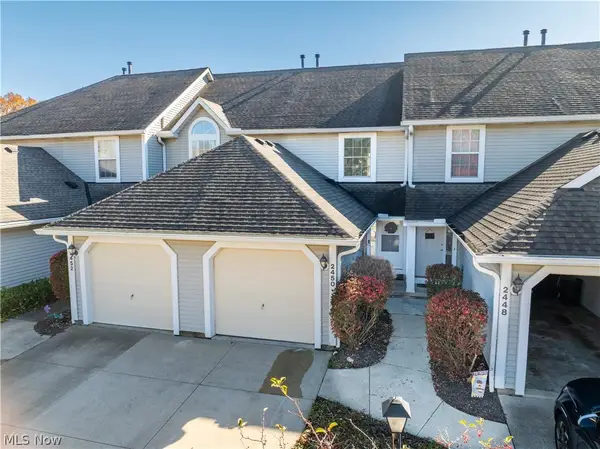 $199,900Active2 beds 2 baths1,375 sq. ft.
2450 Wrens S Drive, Stow, OH 44224
MLS# 5259716Listed by: EXP REALTY, LLC. - New
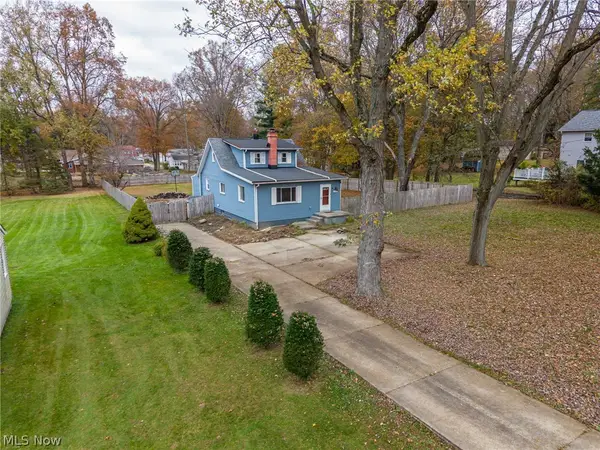 $265,900Active3 beds 2 baths1,697 sq. ft.
1955 Maple Road, Stow, OH 44224
MLS# 5260182Listed by: HOME EQUITY REALTY GROUP - New
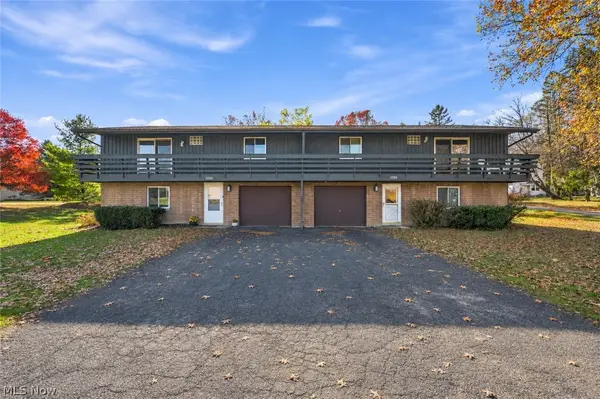 $319,900Active6 beds 3 baths1,820 sq. ft.
1224-1228 Norton Road, Stow, OH 44224
MLS# 5259353Listed by: SKYMOUNT REALTY, LLC - New
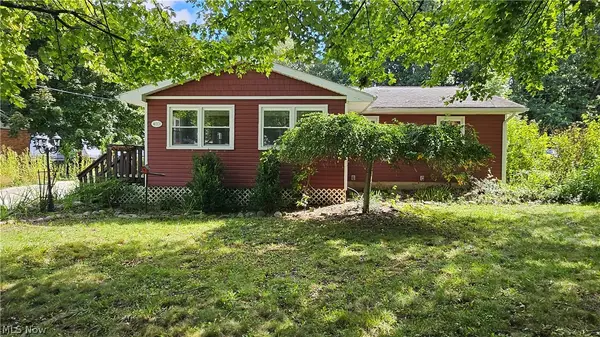 $219,500Active3 beds 2 baths1,240 sq. ft.
4001 Klein Avenue, Stow, OH 44224
MLS# 5225801Listed by: RE/MAX HAVEN REALTY - Open Sun, 2 to 3:30pmNew
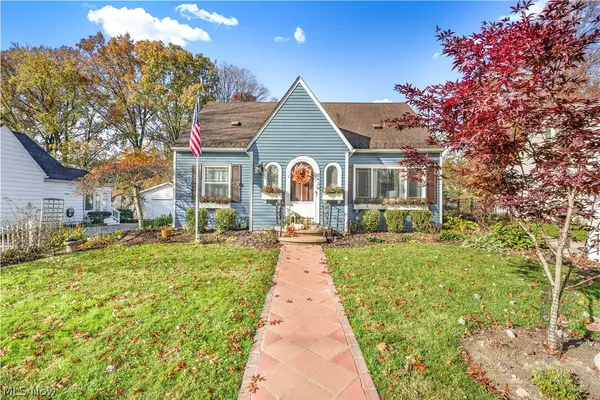 $299,000Active3 beds 3 baths2,165 sq. ft.
3438 Adaline Drive, Stow, OH 44224
MLS# 5258340Listed by: KELLER WILLIAMS ELEVATE - Open Sun, 12:30 to 2pmNew
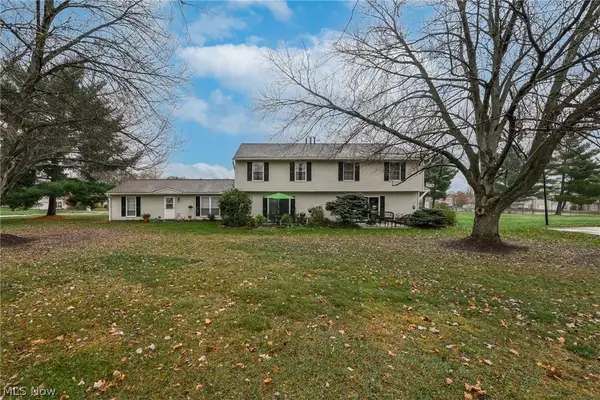 $135,900Active2 beds 2 baths1,128 sq. ft.
4915 Friar Road #D, Stow, OH 44224
MLS# 5259604Listed by: BERKSHIRE HATHAWAY HOMESERVICES STOUFFER REALTY 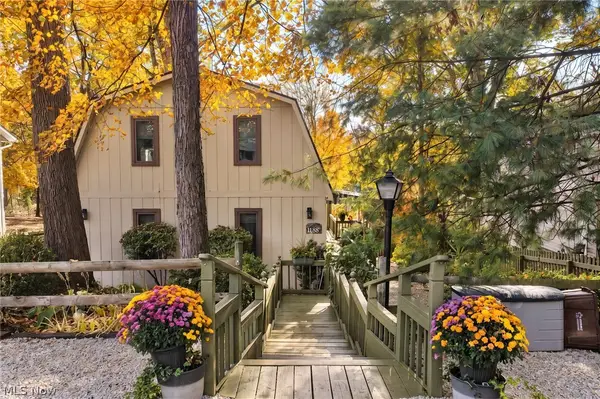 $299,900Pending3 beds 3 baths2,029 sq. ft.
1434 Mac Drive, Stow, OH 44224
MLS# 5256459Listed by: EXP REALTY, LLC.- New
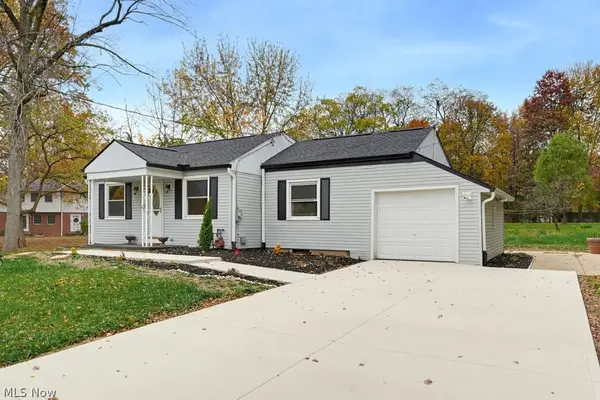 $279,900Active3 beds 1 baths
3930 Stow Road, Stow, OH 44224
MLS# 5258699Listed by: THE IDEA REALTY - New
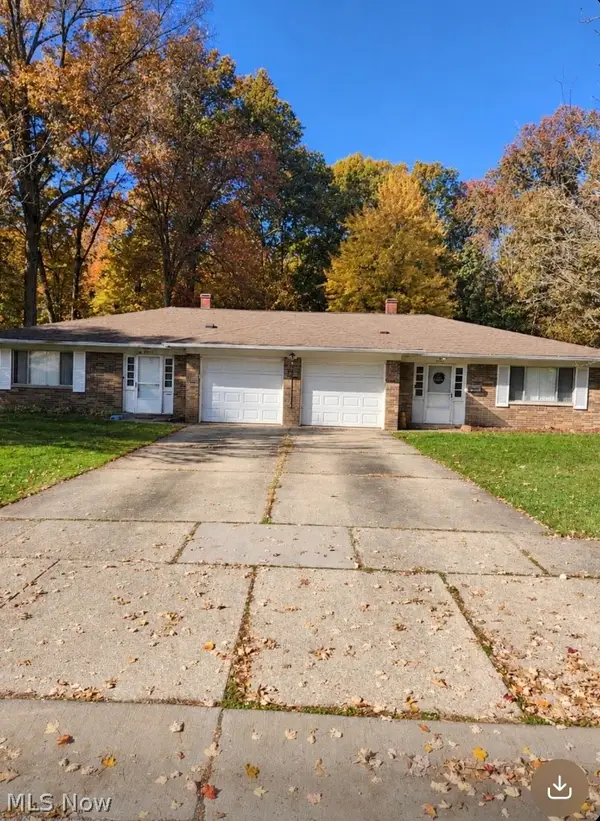 $345,000Active4 beds 2 baths
4424-4428 Timberdale Drive, Stow, OH 44224
MLS# 5258314Listed by: CENTURY 21 HOMESTAR


Protect your home and budget from life's surprises with an Assurant Home Warranty, backed by a partner that supports you through every step of homeownership. Explore Plans.
© 2023 - 2026 ERA Franchise Systems LLC. All rights reserved. ERA Franchise Systems LLC fully supports the principles of the Fair Housing Act and the Equal Opportunity Act. ERA, ERA Real Estate powered, and their respective logos are registered service marks of ERA Franchise Systems LLC. Each office is independently owned and operated.