
2738 Wexford Boulevard, Stow, OH 44224
Local realty services provided by:ERA Real Solutions Realty
Listed by: susan farmer
Office: berkshire hathaway homeservices stouffer realty
MLS#:5261035
Source:OH_NORMLS
Price summary
- Price:$319,900
- Price per sq. ft.:$200.94
About this home
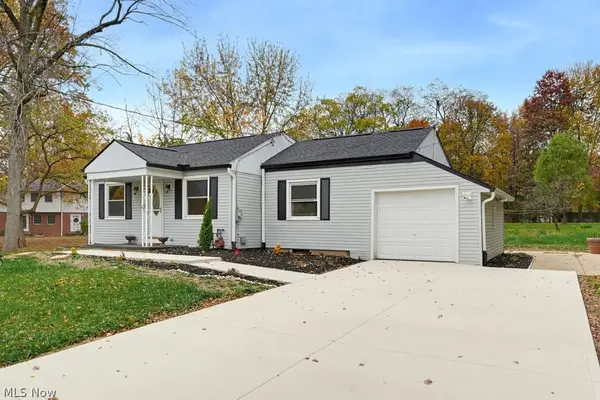
Take a look at this beautiful home! Conveniently located in a highly desirable neighborhood near shopping, parks, and schools. Offering four bedrooms and one and a half bath this home is perfect for new families. Upon entry into home the main area features a living/dining room area. LVT throughout this area. The kitchen includes a rolling kitchen island with additional storage. All appliances have been recently replaced and convey. The family room provides direct access to the patio for backyard entertainment or just relaxing. The second level has four bedrooms and a full bathroom. The basement is partially finished just waiting on your finishing touches. Call your realtor for a private showing before this home is gone.
Contact an agent
Home facts
- Year built:1978
- Subdivision & Development:Partridge Hlnd Ph 1
- Listing ID #:5261035
- Added:1 day(s) ago
- Updated:November 15, 2026 at 05:48 AM
Rooms and interior
- Bedrooms:4
- Total bathrooms:2
- Full bathrooms:1
- Half bathrooms:1
- Rooms Total:8
- Kitchen Description:Dishwasher, Range, Refrigerator
- Basement:Yes
- Basement Description:Partially Furnished
- Living area:1,592 sq. ft.
Heating and cooling
- Cooling:Central Air
- Heating:Forced Air, Gas
- Central air:Yes
Structure and exterior
- Roof:Asphalt, Fiberglass
- Year built:1978
- Building area:1,592 sq. ft.
- Lot area:0.28 Acres
- Architectural Style:Colonial
- Construction Materials:Vinyl Siding
- Exterior Features:Patio, Porch
- Levels:2 Story
Utilities
- Water:Public
- Sewer:Public Sewer
Finances and disclosures
- Price:$319,900
- Price per sq. ft.:$200.94
- Tax amount:$4,584 (2025)
Features and amenities
- Appliances:Dishwasher, Range, Refrigerator
Parking
- Parking description:Attached, Garage
- Garage:Yes
- Garage spaces:2

New listings near 2738 Wexford Boulevard
- New
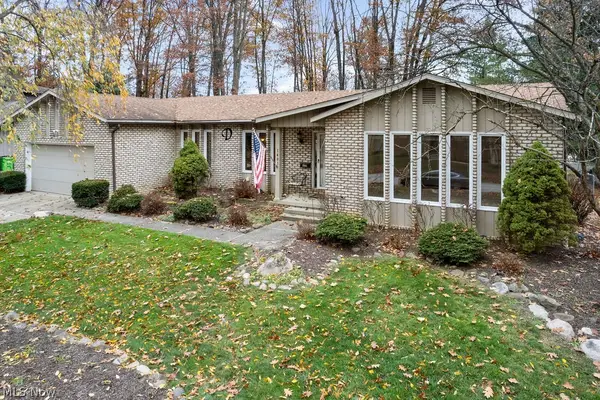 $389,900Active3 beds 3 baths2,183 sq. ft.
1481 Wimbledon Circle, Stow, OH 44224
MLS# 5259931Listed by: BERKSHIRE HATHAWAY HOMESERVICES SIMON & SALHANY REALTY - New
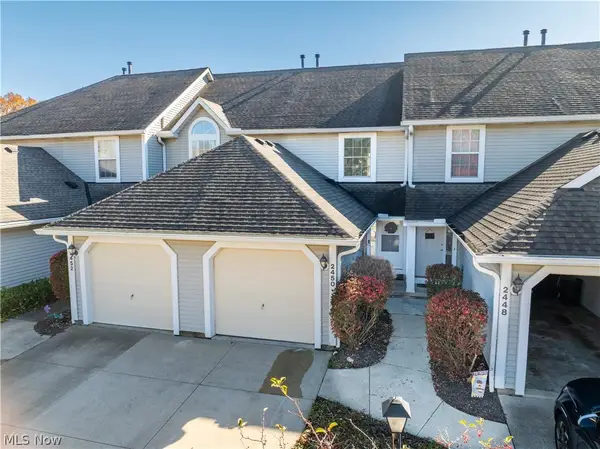 $199,900Active2 beds 2 baths1,375 sq. ft.
2450 Wrens S Drive, Stow, OH 44224
MLS# 5259716Listed by: EXP REALTY, LLC. - New
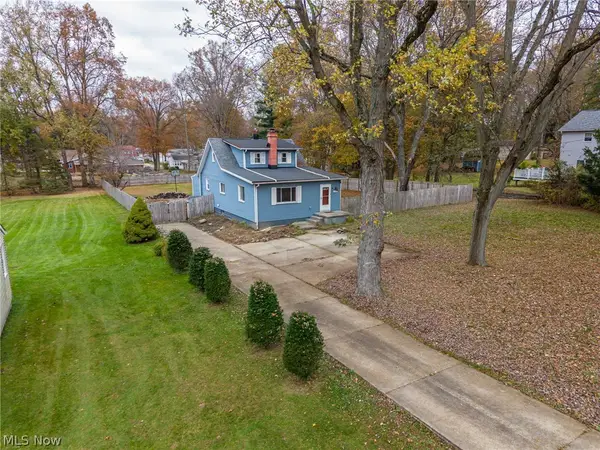 $265,900Active3 beds 2 baths1,697 sq. ft.
1955 Maple Road, Stow, OH 44224
MLS# 5260182Listed by: HOME EQUITY REALTY GROUP - New
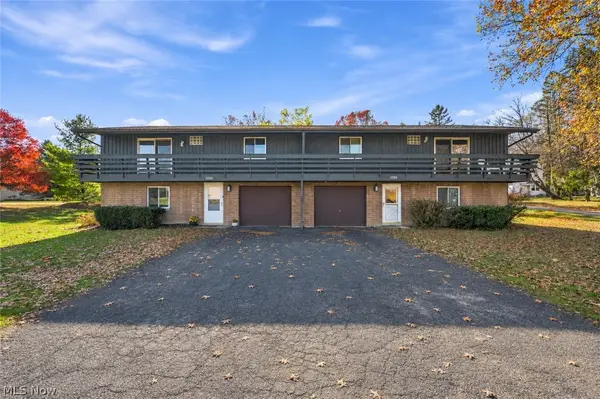 $319,900Active6 beds 3 baths1,820 sq. ft.
1224-1228 Norton Road, Stow, OH 44224
MLS# 5259353Listed by: SKYMOUNT REALTY, LLC - New
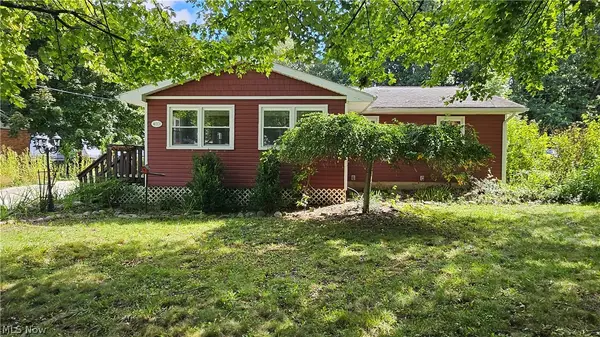 $219,500Active3 beds 2 baths1,240 sq. ft.
4001 Klein Avenue, Stow, OH 44224
MLS# 5225801Listed by: RE/MAX HAVEN REALTY - Open Sun, 2 to 3:30pmNew
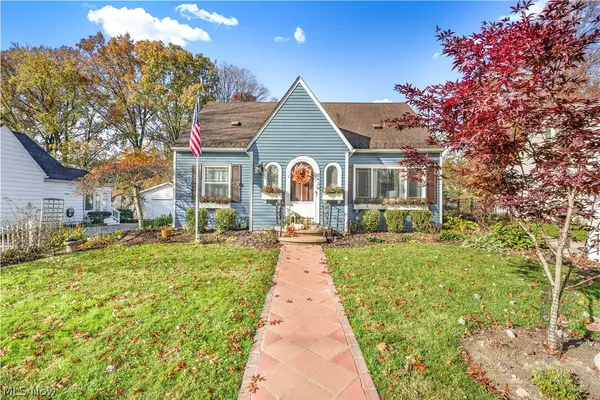 $299,000Active3 beds 3 baths2,165 sq. ft.
3438 Adaline Drive, Stow, OH 44224
MLS# 5258340Listed by: KELLER WILLIAMS ELEVATE - Open Sun, 12:30 to 2pmNew
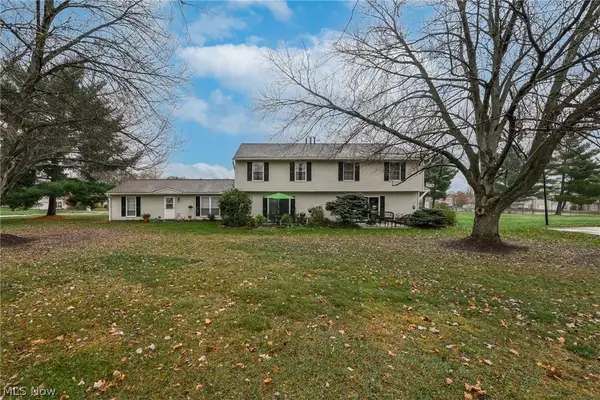 $135,900Active2 beds 2 baths1,128 sq. ft.
4915 Friar Road #D, Stow, OH 44224
MLS# 5259604Listed by: BERKSHIRE HATHAWAY HOMESERVICES STOUFFER REALTY 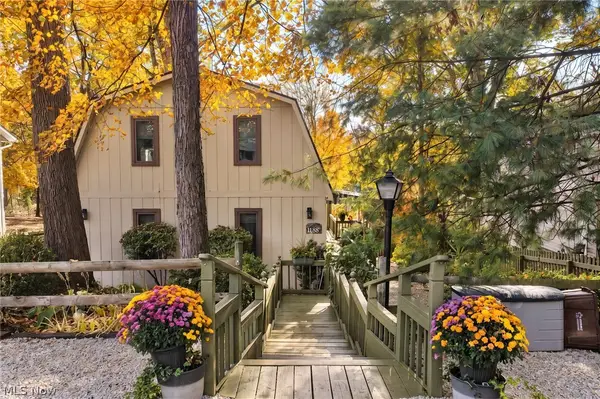 $299,900Pending3 beds 3 baths2,029 sq. ft.
1434 Mac Drive, Stow, OH 44224
MLS# 5256459Listed by: EXP REALTY, LLC.- New
 $279,900Active3 beds 1 baths
3930 Stow Road, Stow, OH 44224
MLS# 5258699Listed by: THE IDEA REALTY


Protect your home and budget from life's surprises with an Assurant Home Warranty, backed by a partner that supports you through every step of homeownership. Explore Plans.
© 2023 - 2026 ERA Franchise Systems LLC. All rights reserved. ERA Franchise Systems LLC fully supports the principles of the Fair Housing Act and the Equal Opportunity Act. ERA, ERA Real Estate powered, and their respective logos are registered service marks of ERA Franchise Systems LLC. Each office is independently owned and operated.