
2772 Serra Vista Drive, Stow, OH 44224
Local realty services provided by:ERA Real Solutions Realty
Upcoming open houses
- Sun, Oct 0401:00 pm - 03:00 pm
- Sun, Oct 0411:00 am - 01:00 pm
Listed by: mathew p chase, stephanie a miller
Office: keller williams greater metropolitan
MLS#:5248656
Source:OH_NORMLS
Price summary
- Price:$225,000
- Price per sq. ft.:$219.51
About this home
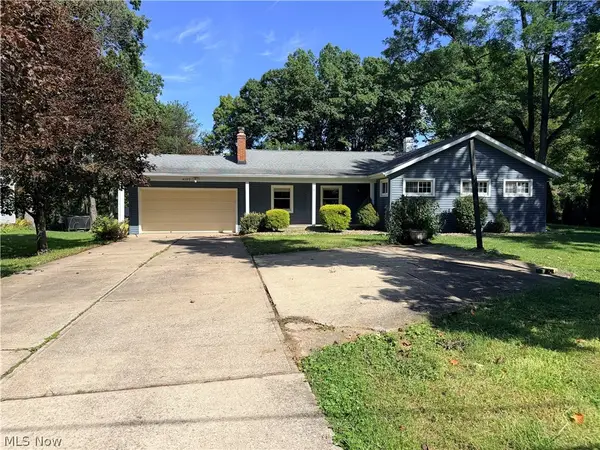
Welcome home to 2772 Serra Vista Drive! With the same owner residing for nearly 40 years, this dwelling has been well taken care of to say the least. Inside you will find an expansive living room with newer luxury vinyl flooring throughout. Three nice sized bedrooms and one full bath complete the hallway off to the right. The kitchen has been recently fully upgraded with new flooring, paint, countertops and additional cabinetry, remodeled in 2024. All appliances convey including new refrigerator August 2026. Enjoy the convenience of main floor laundry and living, with an attached garage. The back yard is perfect for fury friends, kids and relaxing/entertaining. It is fully fenced in and to top it off, comes with a deck and a storage shed. Driveway and walkway redone 2024, Hot Water Tank 2019. New Roof 2023 with 30 year warranty. New washer 2023. Furnace 2016. Don't miss out on this beauty! Schedule your tour today.
Contact an agent
Home facts
- Year built:1960
- Subdivision & Development:Renee Estate #2
- Listing ID #:5248656
- Added:1 day(s) ago
- Updated:October 01, 2026 at 05:23 PM
Rooms and interior
- Bedrooms:3
- Total bathrooms:1
- Full bathrooms:1
- Rooms Total:6
- Kitchen Description:Dishwasher, Microwave, Range, Refrigerator
- Basement:Yes
- Living area:1,025 sq. ft.
Heating and cooling
- Cooling:Central Air
- Heating:Forced Air, Gas
- Central air:Yes
Structure and exterior
- Roof:Asphalt, Shingle
- Year built:1960
- Building area:1,025 sq. ft.
- Lot area:0.27 Acres
- Architectural Style:Ranch
- Construction Materials:Aluminium Siding, Vinyl Siding
- Exterior Features:Deck
- Foundation Description:Slab
- Levels:1 Story
Utilities
- Water:Public
- Sewer:Public Sewer
Finances and disclosures
- Price:$225,000
- Price per sq. ft.:$219.51
- Tax amount:$2,904 (2025)
Features and amenities
- Appliances:Dishwasher, Microwave, Range, Refrigerator, Washer
- Laundry features:Dryer, Washer
Parking
- Parking description:Attached, Driveway, Garage, Paved
- Garage:Yes
- Garage spaces:1

New listings near 2772 Serra Vista Drive
- New
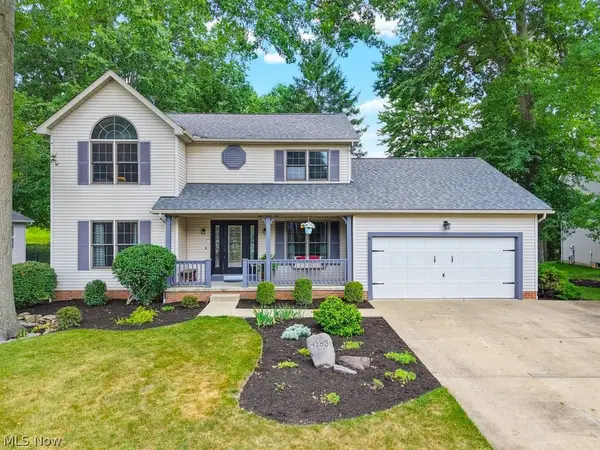 $432,900Active4 beds 3 baths2,910 sq. ft.
4183 Cheval Circle, Stow, OH 44224
MLS# 5249075Listed by: BERKSHIRE HATHAWAY HOMESERVICES STOUFFER REALTY - New
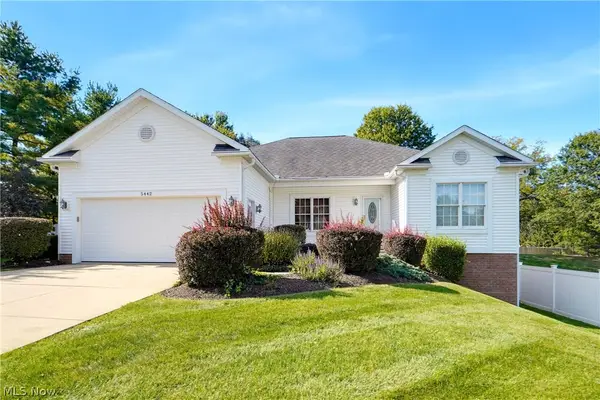 $399,900Active4 beds 4 baths2,993 sq. ft.
5442 Timbercreek Lane, Stow, OH 44224
MLS# 5249337Listed by: EXP REALTY, LLC. - Open Sat, 11am to 12:30pmNew
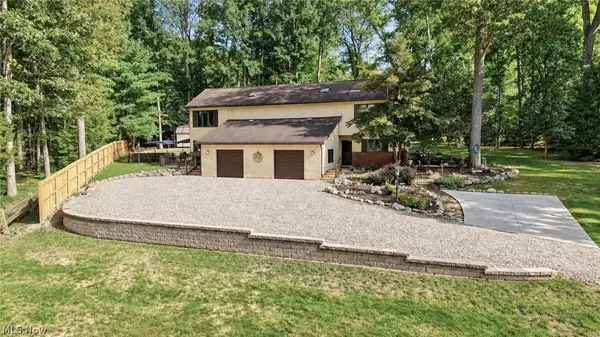 $440,000Active4 beds 4 baths3,060 sq. ft.
3153 N River Road, Stow, OH 44224
MLS# 5248606Listed by: KELLER WILLIAMS CHERVENIC RLTY - Open Thu, 6 to 7:30pmNew
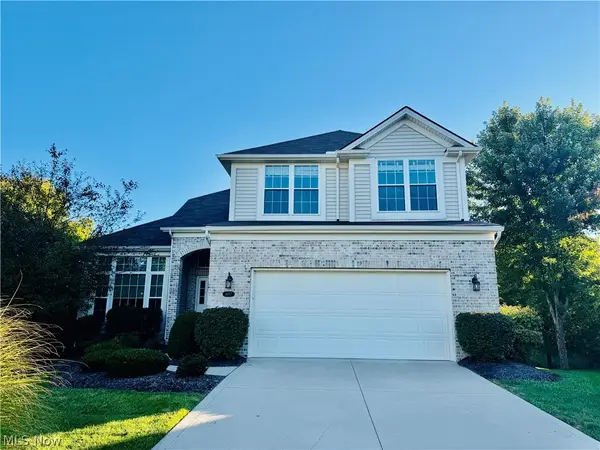 $599,900Active4 beds 3 baths2,473 sq. ft.
4457 Forest Lake Court, Stow, OH 44224
MLS# 5249041Listed by: KELLER WILLIAMS CHERVENIC RLTY - New
 $349,900Active4 beds 3 baths2,592 sq. ft.
4102 Leewood Road, Stow, OH 44224
MLS# 5248103Listed by: BERKSHIRE HATHAWAY HOMESERVICES PROFESSIONAL REALTY 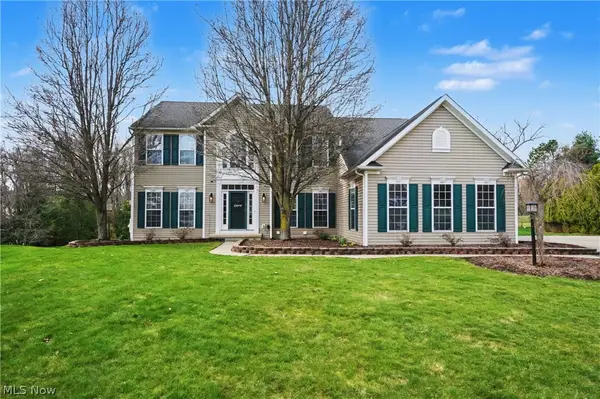 $540,000Pending4 beds 4 baths3,893 sq. ft.
Address Withheld By Seller, Stow, OH 44224
MLS# 5248626Listed by: BERKSHIRE HATHAWAY HOMESERVICES SIMON & SALHANY REALTY- New
 $324,900Active2 beds 2 baths2,580 sq. ft.
2331 Call Road, Stow, OH 44224
MLS# 5244854Listed by: THE IDEA REALTY  $169,000Pending2 beds 2 baths1,318 sq. ft.
3963 Lake Run Boulevard, Stow, OH 44224
MLS# 5247060Listed by: KELLER WILLIAMS CHERVENIC RLTY- New
 $575,000Active4 beds 4 baths3,700 sq. ft.
5163 Bayside Lake Boulevard, Stow, OH 44224
MLS# 5247502Listed by: PLATINUM REAL ESTATE


Protect your home and budget from life's surprises with an Assurant Home Warranty, backed by a partner that supports you through every step of homeownership. Explore Plans.
© 2023 - 2026 ERA Franchise Systems LLC. All rights reserved. ERA Franchise Systems LLC fully supports the principles of the Fair Housing Act and the Equal Opportunity Act. ERA, ERA Real Estate powered, and their respective logos are registered service marks of ERA Franchise Systems LLC. Each office is independently owned and operated.