
8492 Raya Lane, Streetsboro, OH 44241
Local realty services provided by:ERA Real Solutions Realty
Listed by: lisa cole
Office: engel & vlkers distinct
MLS#:5238743
Source:OH_NORMLS
Price summary
- Price:$475,000
- Price per sq. ft.:$211.39
- Monthly HOA dues:$35.42
About this home
Enjoy one-floor living in this spacious and well-maintained Ranch located on over .22 of an acre property with a pond view in the Meadow View community in Streetsboro, with a covered upper deck and expansive 2-level deck off a walkout lower level. Offering over 2,247 sq ft of living space, 3 bedrooms and 3 full baths, the home features an open-concept layout filled with natural light, flexible spaces and distinctive architectural details including arched openings, columns, and French doors. An eat-in kitchen features all stainless steel appliances, double wall ovens, granite countertops, center island with breakfast bar, and pantry, and opens to a light-filled morning room with access to the covered deck. An adjoining family room features a fireplace and impressive coffered ceiling. A flexible front room offers space for a formal dining room, living room, home office, or den. The 1st-floor primary suite features a coffered accent wall, direct access to the covered deck, walk-in closet, and en-suite bath with double vanity and separate walk-in shower. A spacious upper-level bedroom provides exceptional flexibility for guests, a studio, exercise room, playroom, or home office. Additional features include a 1st-floor laundry room, mudroom with built-in bench, and attached 2-car garage. The walkout lower level includes a full bath and offers plenty of potential for additional living and entertaining space, with direct access to the 2-level deck and backyard. RECENT UPDATES completed in 2022 include carpet, kitchen backsplash, accent wall and custom closet in primary bedroom, mud room bench, window blinds, paint, and more. INCLUDED are all kitchen appliances (except refrigerator) and electric fireplace in primary bedroom. Conveniently located near OH-43, OH-303, I-80, schools, shopping, restaurants, and other local attractions....
Contact an agent
Home facts
- Year built:2019
- Subdivision & Development:Meadow View
- Listing ID #:5238743
- Added:1 day(s) ago
- Updated:August 29, 2026 at 02:32 PM
Rooms and interior
- Bedrooms:3
- Total bathrooms:3
- Full bathrooms:3
- Rooms Total:8
- Kitchen Description:Built In Oven, Cooktop, Dishwasher, Disposal, Microwave
- Basement:Yes
- Basement Description:Full, Sump Pump, Walk Out Access
- Living area:2,247 sq. ft.
Heating and cooling
- Cooling:Central Air
- Heating:Fireplaces, Forced Air, Gas
- Central air:Yes
Structure and exterior
- Roof:Asphalt, Fiberglass
- Year built:2019
- Building area:2,247 sq. ft.
- Lot area:0.23 Acres
- Architectural Style:Colonial, Ranch
- Construction Materials:Stone, Vinyl Siding
- Exterior Features:Deck
- Levels:2 Stories, 2 Story
Utilities
- Water:Public
- Sewer:Public Sewer
Finances and disclosures
- Price:$475,000
- Price per sq. ft.:$211.39
- Tax amount:$6,402 (2025)
Features and amenities
- Appliances:Cooktop, Dishwasher, Disposal, Microwave
Parking
- Parking description:Attached, Garage
- Garage:Yes
- Garage spaces:2

New listings near 8492 Raya Lane
- New
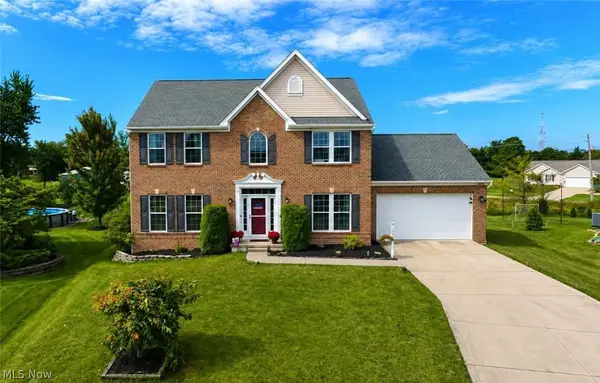 $429,900Active4 beds 3 baths2,764 sq. ft.
10065 Meadow Ridge Drive, Streetsboro, OH 44241
MLS# 5239004Listed by: CENTURY 21 GOLDFIRE REALTY - New
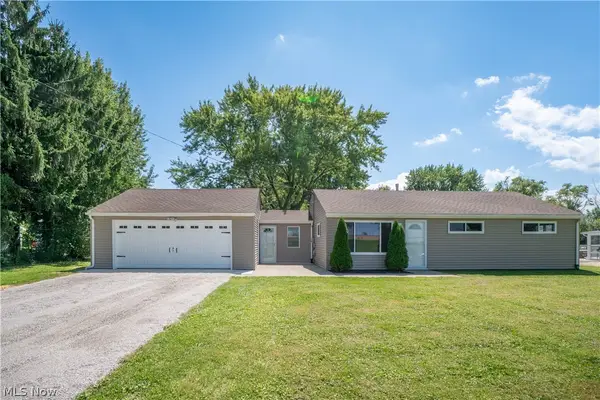 $239,900Active3 beds 1 baths1,045 sq. ft.
592 Frost Road, Streetsboro, OH 44241
MLS# 5237960Listed by: KELLER WILLIAMS LEGACY GROUP REALTY 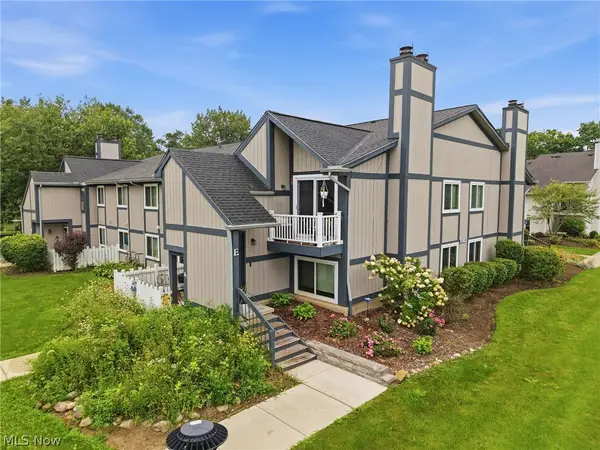 $139,900Pending3 beds 2 baths1,432 sq. ft.
8982 Portage Pointe Drive #E, Streetsboro, OH 44241
MLS# 5238725Listed by: CARRIAGE GROUP REALTY- Open Sun, 12 to 2pmNew
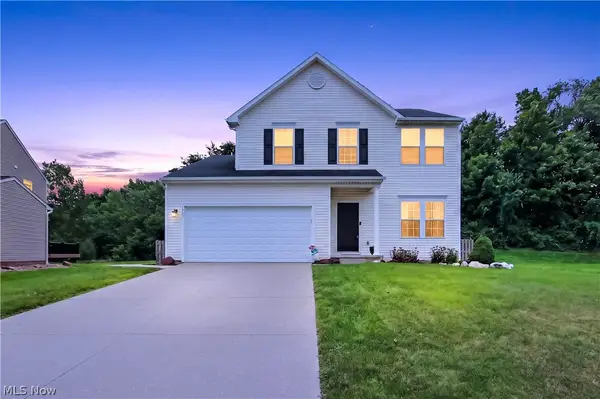 $369,900Active3 beds 3 baths2,512 sq. ft.
1240 Creekledge Court, Streetsboro, OH 44241
MLS# 5238092Listed by: POWER HOUSE REALTY - New
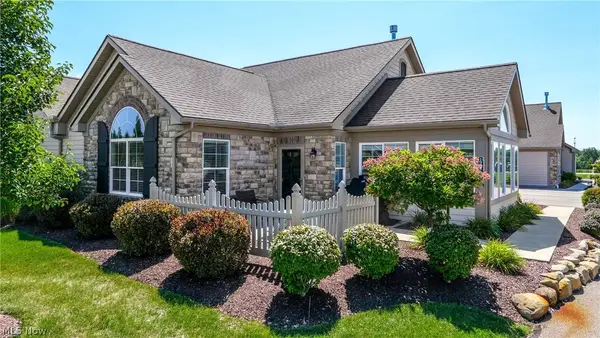 $394,900Active2 beds 2 baths1,712 sq. ft.
1942 Woods Drive, Streetsboro, OH 44241
MLS# 5238187Listed by: CENTURY 21 GOLDFIRE REALTY - New
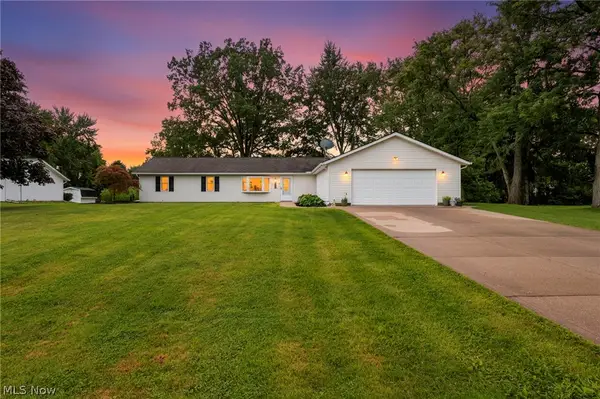 $289,900Active3 beds 1 baths1,680 sq. ft.
1988 Gates Avenue, Streetsboro, OH 44241
MLS# 5236738Listed by: RE/MAX CROSSROADS PROPERTIES 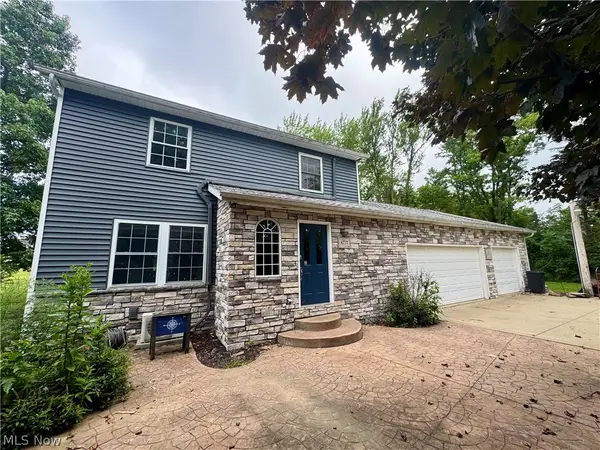 $340,000Pending3 beds 2 baths
8777 Diagonal Road, Streetsboro, OH 44241
MLS# 5214907Listed by: SERENITY REALTY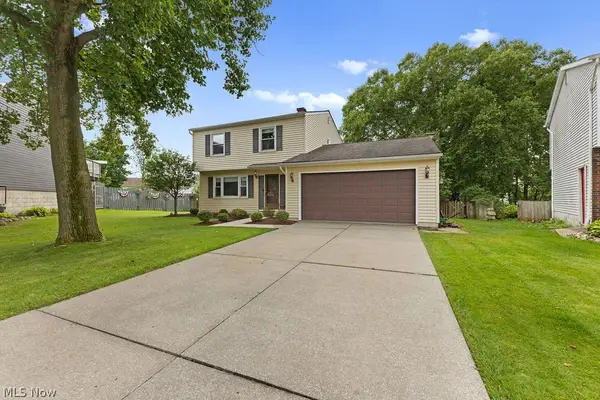 $309,000Pending3 beds 2 baths2,239 sq. ft.
1330 Apache Pass, Streetsboro, OH 44241
MLS# 5231631Listed by: RE/MAX REVEALTY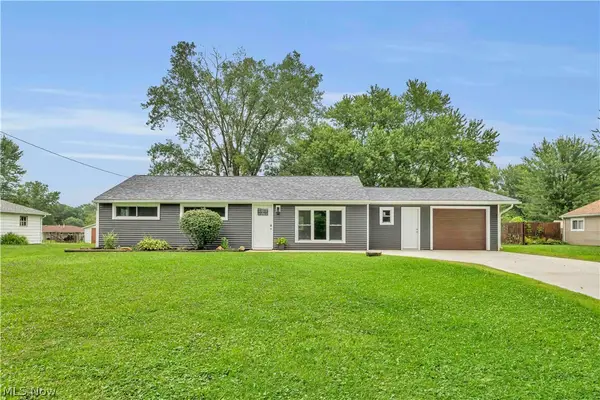 $275,000Pending3 beds 1 baths1,092 sq. ft.
9236 Root Drive, Streetsboro, OH 44241
MLS# 5235976Listed by: EXP REALTY, LLC.


Protect your home and budget from life's surprises with an Assurant Home Warranty, backed by a partner that supports you through every step of homeownership. Explore Plans.
© 2023 - 2026 ERA Franchise Systems LLC. All rights reserved. ERA Franchise Systems LLC fully supports the principles of the Fair Housing Act and the Equal Opportunity Act. ERA, ERA Real Estate powered, and their respective logos are registered service marks of ERA Franchise Systems LLC. Each office is independently owned and operated.