
14317 Wilma Drive, Strongsville, OH 44136
Local realty services provided by:ERA Real Solutions Realty
Upcoming open houses
- Sat, Oct 0311:00 am - 01:00 pm
Listed by: brandi peyatt
Office: russell real estate services
MLS#:5249813
Source:OH_NORMLS
Price summary
- Price:$439,000
- Price per sq. ft.:$196.16
About this home
Welcome to a truly special Strongsville home where exceptional space, quality craftsmanship and picturesque surroundings come together! Tucked away on a desirable cul-de-sac just off Webster Road, this expansive split-level offers the rare combination of two parcels totaling .66 acres, no HOA, a gorgeous pond and an incredible amount of finished living space.
Beautifully updated and lovingly maintained, this home features 4 spacious bedrooms, 2 full bathrooms and phenomenal room sizes throughout. The stunning, brand-new kitchen is a showstopper, featuring top-of-the-line finishes, gorgeous stone countertops and included appliances. Enjoy both an eat-in kitchen for casual meals and a separate formal dining area perfect for family dinners and entertaining.
The split-level design provides an abundance of versatile living space, including a formal living room, an oversized lower-level family room with a beautiful wood-burning fireplace, and a fully finished basement offering endless possibilities for recreation, play space, hobbies, entertaining or whatever your lifestyle requires.
One of the home’s most captivating spaces is the four-season sunroom, complete with beautiful beamed ceilings and peaceful views of the spectacular grounds. Step outside and you’ll feel like you’ve escaped to your own private retreat. The beautifully landscaped property features a gorgeous pond, mature surroundings and a shed for additional storage.
Every detail of this home reflects pride of ownership and meticulous care. From the exceptional updates and high-quality finishes to the incredible amount of space, this is a home designed to accommodate a growing family while providing room to live, gather and make lasting memories.
Enjoy all that desirable Strongsville has to offer, including its sought-after school system, while being tucked away from the hustle and bustle with convenient access just off Webster Road.
This is truly a home you’ll want to experience in person!...
Contact an agent
Home facts
- Year built:1976
- Subdivision & Development:Oakland Park
- Listing ID #:5249813
- Added:1 day(s) ago
- Updated:October 02, 2026 at 02:16 PM
Rooms and interior
- Bedrooms:4
- Total bathrooms:2
- Full bathrooms:2
- Kitchen Description:Dishwasher, Microwave, Range
- Basement:Yes
- Basement Description:Finished, Full
- Living area:2,238 sq. ft.
Heating and cooling
- Cooling:Central Air
- Heating:Fireplaces, Gas, Heat Pump
- Central air:Yes
Structure and exterior
- Roof:Asphalt, Fiberglass
- Year built:1976
- Building area:2,238 sq. ft.
- Lot area:0.66 Acres
- Construction Materials:Aluminium Siding, Brick
- Exterior Features:Patio, Porch
Utilities
- Water:Public
- Sewer:Public Sewer
Finances and disclosures
- Price:$439,000
- Price per sq. ft.:$196.16
- Tax amount:$5,508 (2025)
Features and amenities
- Appliances:Dishwasher, Microwave, Range
Parking
- Parking description:Attached, Driveway, Garage
- Garage:Yes
- Garage spaces:2

New listings near 14317 Wilma Drive
- New
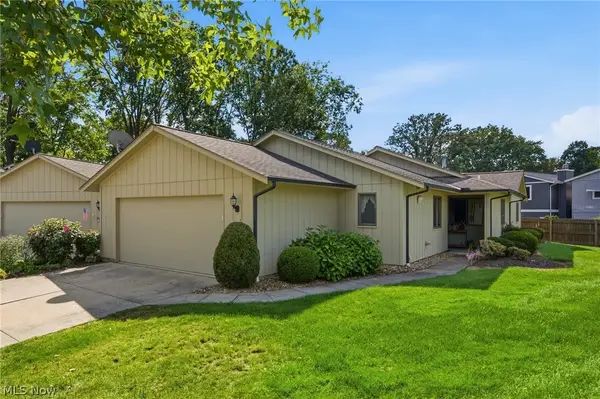 $289,900Active3 beds 2 baths1,650 sq. ft.
19407 Co Moor Boulevard, Strongsville, OH 44149
MLS# 5249073Listed by: RE/MAX ABOVE & BEYOND - New
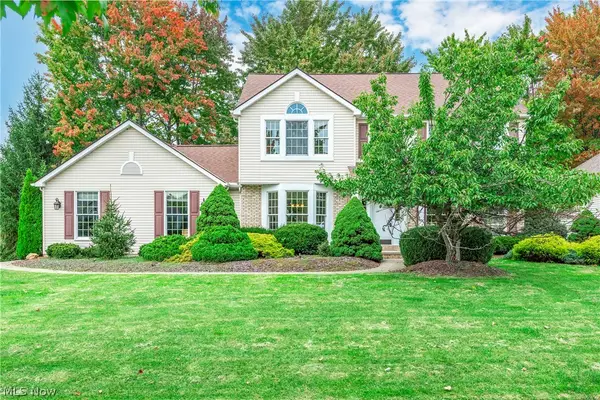 $489,900Active4 beds 3 baths3,014 sq. ft.
19874 Echo Drive, Strongsville, OH 44149
MLS# 5248156Listed by: RE/MAX REAL ESTATE GROUP - New
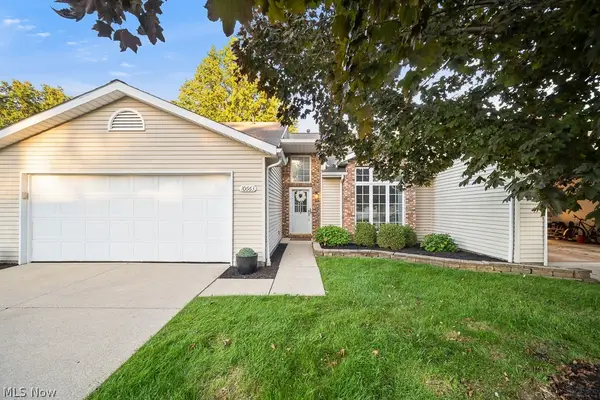 $300,000Active2 beds 2 baths1,927 sq. ft.
10663 Stapleton Drive, Strongsville, OH 44136
MLS# 5249609Listed by: KELLER WILLIAMS ELEVATE - New
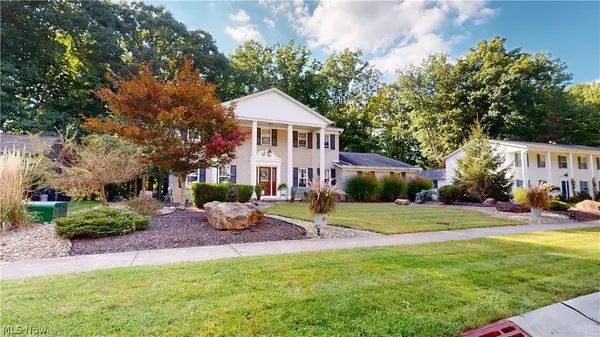 $395,000Active4 beds 3 baths2,565 sq. ft.
20076 Idlewood Trail, Strongsville, OH 44149
MLS# 5249683Listed by: PLUM TREE REALTY, LLC - Open Sun, 12 to 2pmNew
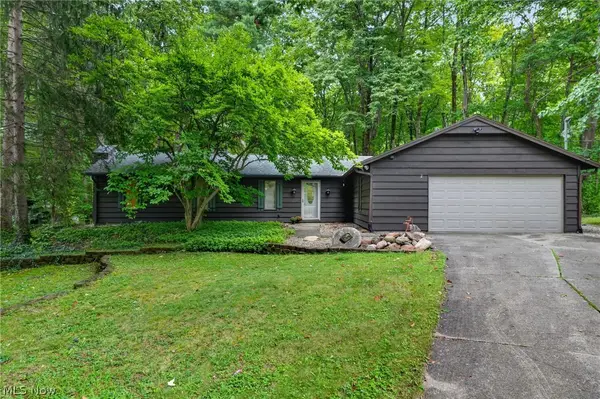 $400,000Active3 beds 2 baths1,777 sq. ft.
14627 Mill Hollow Lane, Strongsville, OH 44136
MLS# 5248684Listed by: CENTURY 21 HOMESTAR - Open Sat, 12 to 2pmNew
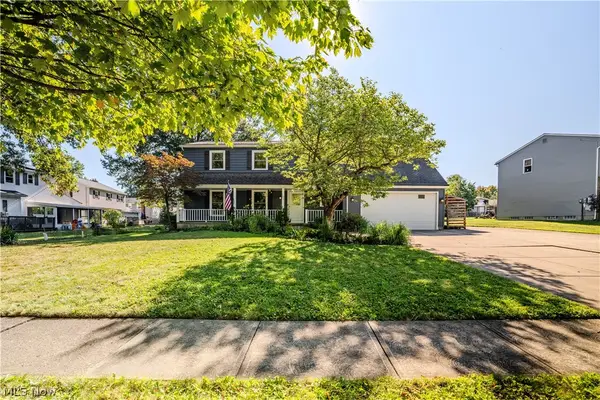 $439,000Active4 beds 3 baths2,936 sq. ft.
10027 Peachtree Drive, Strongsville, OH 44149
MLS# 5249325Listed by: EXP REALTY, LLC. - Open Sun, 2 to 5pmNew
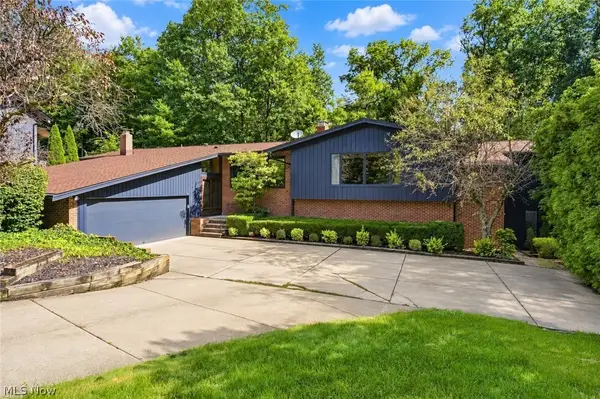 $724,900Active4 beds 4 baths6,392 sq. ft.
19718 Deer Run Lane, Strongsville, OH 44149
MLS# 5246136Listed by: KELLER WILLIAMS ELEVATE - Open Sat, 10am to 2pmNew
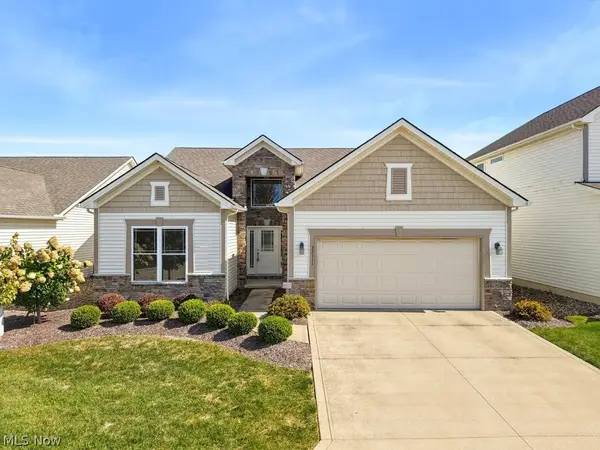 $460,000Active2 beds 2 baths4,212 sq. ft.
22311 Oxbow Path, Strongsville, OH 44149
MLS# 5249482Listed by: EXP REALTY, LLC. - New
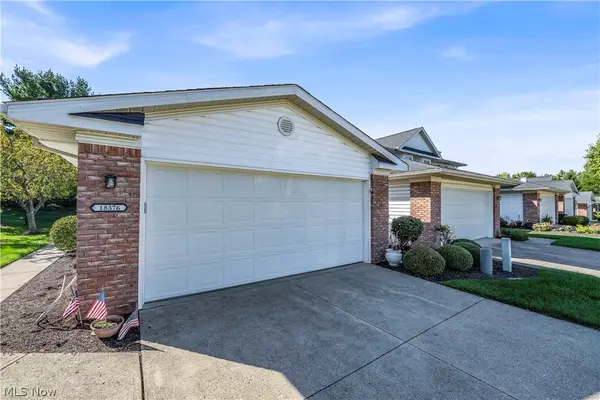 $289,900Active3 beds 2 baths1,443 sq. ft.
18376 Woodhaven Drive, Strongsville, OH 44149
MLS# 5249042Listed by: RE/MAX CROSSROADS PROPERTIES


Protect your home and budget from life's surprises with an Assurant Home Warranty, backed by a partner that supports you through every step of homeownership. Explore Plans.
© 2023 - 2026 ERA Franchise Systems LLC. All rights reserved. ERA Franchise Systems LLC fully supports the principles of the Fair Housing Act and the Equal Opportunity Act. ERA, ERA Real Estate powered, and their respective logos are registered service marks of ERA Franchise Systems LLC. Each office is independently owned and operated.