
14627 Mill Hollow Lane, Strongsville, OH 44136
Local realty services provided by:ERA Real Solutions Realty
Upcoming open houses
- Sun, Oct 0412:00 pm - 02:00 pm
Listed by: elliot a stone, michelle whipple
Office: century 21 homestar
MLS#:5248684
Source:OH_NORMLS
Price summary
- Price:$400,000
- Price per sq. ft.:$225.1
About this home
Welcome to your peaceful retreat in Strongsville nestled among the trees!
This desirable three bedroom two full bath home offers the perfect blend of comfort, privacy and nature. Situated on
over 2 acres backing the Metroparks, this property is a dream for nature lovers while still offering the convenience of
nearby shopping, restaurants and everyday amenities.
Inside, you'll find a spacious owners ensuite with walk- in closet. Also, convienient laudry room, additional bedrooms
and full bathroom down the hall.
The inviting eat in kitchen boast an island, soft close cabinets, granite countertops, as well as a large pantry and plenty
of storage- perfect for everyday living and entertaining.
Enjoy your morning coffee on the deck while nature surrounds you, or throw another log on the firepit with ample
space for family and friends to gather around on those crisp fall evenings.
Come experience the peaceful setting and see all this home has to offer- don't miss this opportunity to make it yours!...
Contact an agent
Home facts
- Year built:1976
- Listing ID #:5248684
- Added:1 day(s) ago
- Updated:October 02, 2026 at 02:16 PM
Rooms and interior
- Bedrooms:3
- Total bathrooms:2
- Full bathrooms:2
- Kitchen Description:Dishwasher, Disposal, Microwave, Range, Refrigerator
- Living area:1,777 sq. ft.
Heating and cooling
- Cooling:Central Air
- Heating:Electric, Heat Pump
- Central air:Yes
Structure and exterior
- Roof:Asphalt, Fiberglass
- Year built:1976
- Building area:1,777 sq. ft.
- Lot area:2.3 Acres
- Lot Features:Wooded/Treed
- Architectural Style:Ranch
- Construction Materials:Wood Siding
- Exterior Features:Deck, Wooded
- Foundation Description:Slab
- Levels:1 Story
Utilities
- Water:Public
- Sewer:Public Sewer
Finances and disclosures
- Price:$400,000
- Price per sq. ft.:$225.1
- Tax amount:$5,433 (2025)
Features and amenities
- Appliances:Dishwasher, Disposal, Microwave, Range, Refrigerator
Parking
- Parking description:Attached, Garage, Paved
- Garage:Yes
- Garage spaces:2

New listings near 14627 Mill Hollow Lane
- New
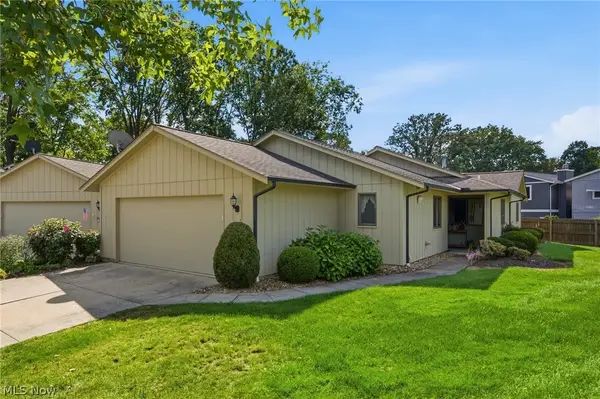 $289,900Active3 beds 2 baths1,650 sq. ft.
19407 Co Moor Boulevard, Strongsville, OH 44149
MLS# 5249073Listed by: RE/MAX ABOVE & BEYOND - Open Sat, 11am to 1pmNew
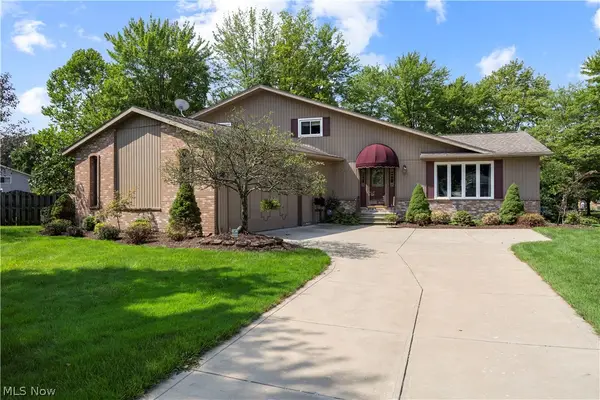 $439,000Active4 beds 2 baths2,238 sq. ft.
14317 Wilma Drive, Strongsville, OH 44136
MLS# 5249813Listed by: RUSSELL REAL ESTATE SERVICES - New
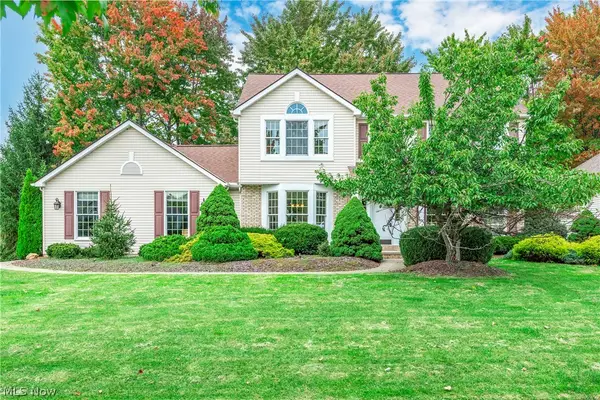 $489,900Active4 beds 3 baths3,014 sq. ft.
19874 Echo Drive, Strongsville, OH 44149
MLS# 5248156Listed by: RE/MAX REAL ESTATE GROUP - New
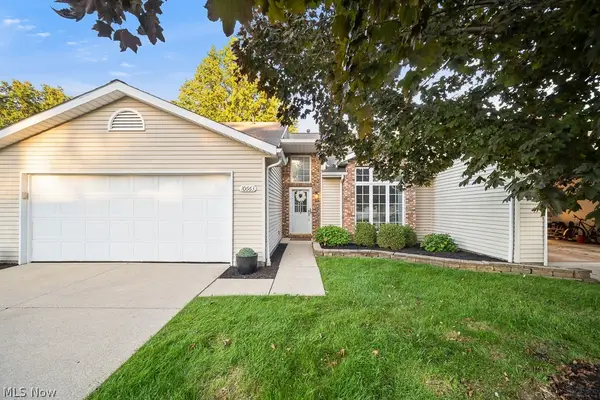 $300,000Active2 beds 2 baths1,927 sq. ft.
10663 Stapleton Drive, Strongsville, OH 44136
MLS# 5249609Listed by: KELLER WILLIAMS ELEVATE - New
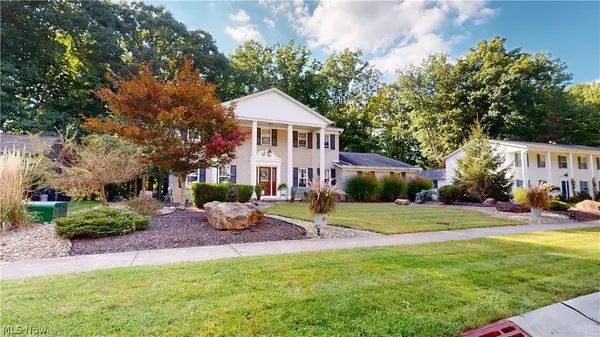 $395,000Active4 beds 3 baths2,565 sq. ft.
20076 Idlewood Trail, Strongsville, OH 44149
MLS# 5249683Listed by: PLUM TREE REALTY, LLC - Open Sat, 12 to 2pmNew
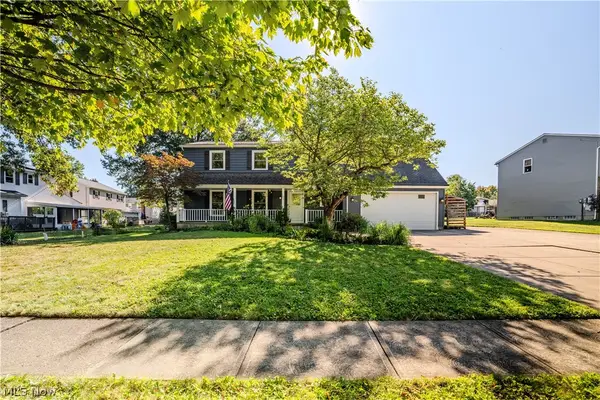 $439,000Active4 beds 3 baths2,936 sq. ft.
10027 Peachtree Drive, Strongsville, OH 44149
MLS# 5249325Listed by: EXP REALTY, LLC. - Open Sun, 2 to 5pmNew
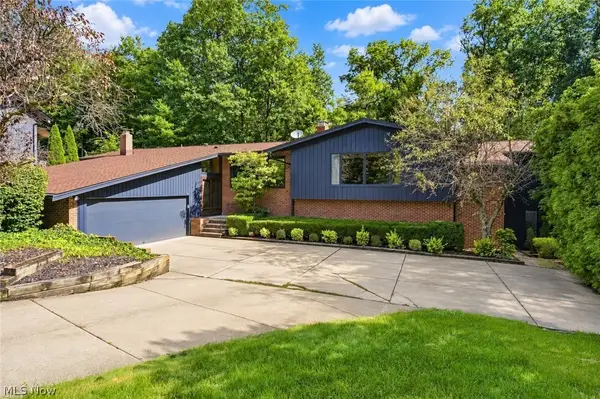 $724,900Active4 beds 4 baths6,392 sq. ft.
19718 Deer Run Lane, Strongsville, OH 44149
MLS# 5246136Listed by: KELLER WILLIAMS ELEVATE - Open Sat, 10am to 2pmNew
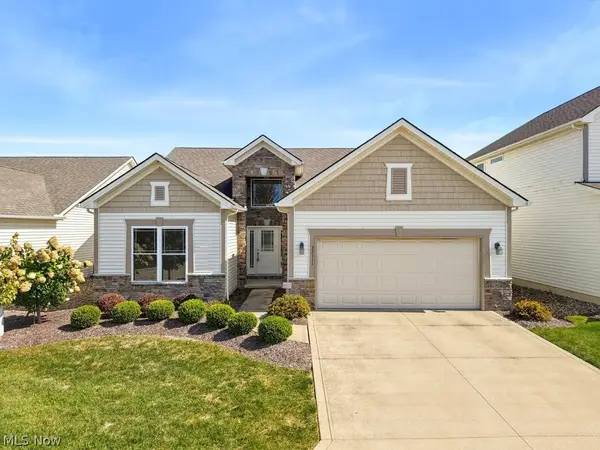 $460,000Active2 beds 2 baths4,212 sq. ft.
22311 Oxbow Path, Strongsville, OH 44149
MLS# 5249482Listed by: EXP REALTY, LLC. - New
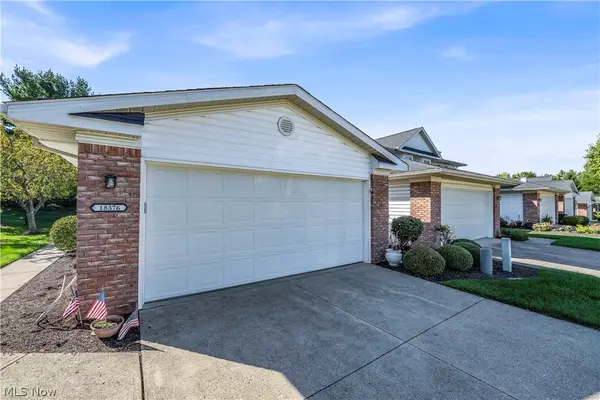 $289,900Active3 beds 2 baths1,443 sq. ft.
18376 Woodhaven Drive, Strongsville, OH 44149
MLS# 5249042Listed by: RE/MAX CROSSROADS PROPERTIES


Protect your home and budget from life's surprises with an Assurant Home Warranty, backed by a partner that supports you through every step of homeownership. Explore Plans.
© 2023 - 2026 ERA Franchise Systems LLC. All rights reserved. ERA Franchise Systems LLC fully supports the principles of the Fair Housing Act and the Equal Opportunity Act. ERA, ERA Real Estate powered, and their respective logos are registered service marks of ERA Franchise Systems LLC. Each office is independently owned and operated.