
14633 Baywood Lane, Strongsville, OH 44136
Local realty services provided by:ERA Real Solutions Realty
Listed by: pamela m simon, meghan e yee
Office: keller williams elevate
MLS#:5226174
Source:OH_NORMLS
Price summary
- Price:$497,400
- Price per sq. ft.:$224.36
- Monthly HOA dues:$27.08
About this home
The Brighton II Ranch at The Reserve at Pine Lakes Village proves that thoughtful design can offer spacious, luxury
living without the maintenance of a much larger home. At just over 1600 sq feet, Kensington Homes Inc designed this new model around the space you need daily, and gives you the EXTRA space, in a partially finished lower level, totaling over 2,200 finished sq feet! This Ranch Basement home offers 3 Bedroom (1 in lower level with egress window), and what could be 2 master bedrooms on the main level and 3 full bathrooms! The primary bedroom has neutral carpet, coffered ceiling, ceiling fan and linen closet. Also a 13'x7' walk-in closet and Primary bath featuring LVT, quartz counters with two under-mount sinks, higher shaker style white cabinets with soft close hinges, 5' shower and comfort height elongated toilet. The second master has a 9' closet, french doors attached to main bath room with Quartz and upgrades! The Great Room features LVP flooring and direct vent fireplace with mantle and second row of glass windows and ceiling fan. LVP continues throughout the eat-in kitchen with extra height 42" white shaker style cabinets with crown mold, soft close hinges, quartz countertops and walk-in pantry. With 10' ceilings, open concept and unique design, this new model takes all the coveted upgrades our buyers love and delivers them into a smart footprint.This model also features a fan favorite, 13'x12' screened covered porch!
"The Reserve" is the Cluster Home section of Pine Lakes, featuring Low maintenance living (lawn maintenance & snow removal) for only $145/month in addition to all of the amenities of Pine Lakes club house, walking trail, tennis courts, etc. for $325/year....
Contact an agent
Home facts
- Year built:2026
- Subdivision & Development:The Reserve at Pine Lakes Village
- Listing ID #:5226174
- Added:58 day(s) ago
- Updated:September 07, 2026 at 02:43 PM
Rooms and interior
- Bedrooms:3
- Total bathrooms:3
- Full bathrooms:3
- Kitchen Description:Dishwasher, Microwave, Range
- Basement:Yes
- Basement Description:Full, Partially Furnished
- Living area:2,217 sq. ft.
Heating and cooling
- Cooling:Central Air
- Heating:Forced Air, Gas
- Central air:Yes
Structure and exterior
- Roof:Asphalt, Fiberglass
- Year built:2026
- Building area:2,217 sq. ft.
- Lot area:0.12 Acres
- Architectural Style:Ranch
- Construction Materials:Stone, Vinyl Siding
- Exterior Features:Deck, Patio, Porch
- Levels:1 Story, 1 Story
Utilities
- Water:Public
- Sewer:Public Sewer
Finances and disclosures
- Price:$497,400
- Price per sq. ft.:$224.36
Features and amenities
- Appliances:Dishwasher, Microwave, Range
Parking
- Parking description:Driveway, Garage
- Garage:Yes
- Garage spaces:2

New listings near 14633 Baywood Lane
- New
 $345,000Active3 beds 2 baths1,832 sq. ft.
8902 Lincolnshire Boulevard, Strongsville, OH 44149
MLS# 5242694Listed by: KELLER WILLIAMS GREATER METROPOLITAN - New
 $409,000Active3 beds 4 baths1,992 sq. ft.
17101 Rabbit Run Drive, Strongsville, OH 44136
MLS# 5241895Listed by: KELLER WILLIAMS ELEVATE - New
 $99,900Active2.2 Acres
22493 Westwood Drive, Strongsville, OH 44149
MLS# 5242328Listed by: LISTWITHFREEDOM.COM INC. 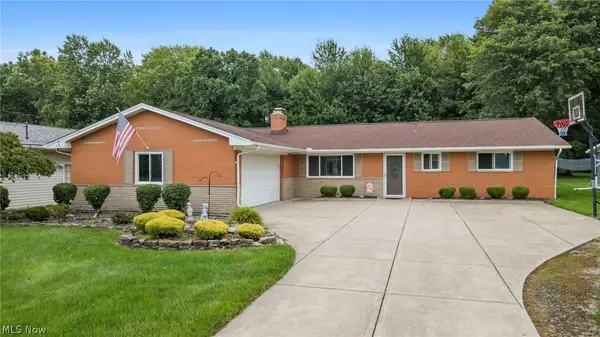 $289,900Pending3 beds 3 baths1,682 sq. ft.
8127 Litto Drive, Strongsville, OH 44136
MLS# 5241645Listed by: JMG OHIO- New
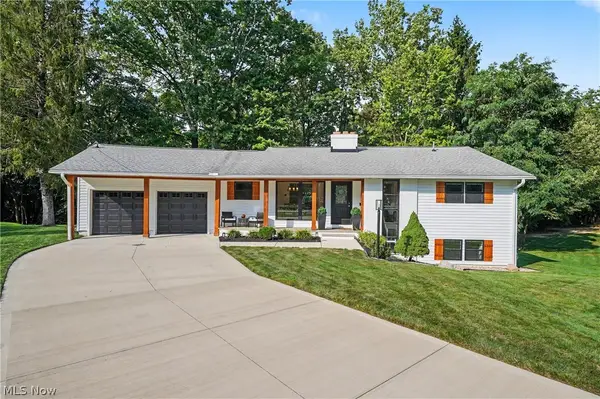 $499,900Active4 beds 2 baths2,216 sq. ft.
10385 King Coe Lane, Strongsville, OH 44149
MLS# 5240173Listed by: KELLER WILLIAMS CHERVENIC RLTY - New
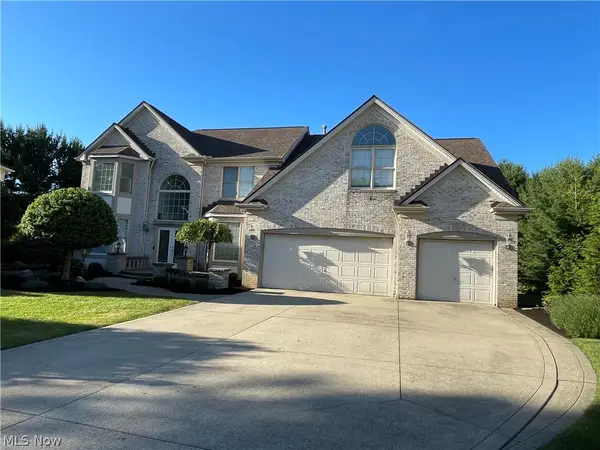 $659,900Active4 beds 3 baths6,142 sq. ft.
19956 Colleen Court, Strongsville, OH 44149
MLS# 5240464Listed by: NEW HOPE REALTY - New
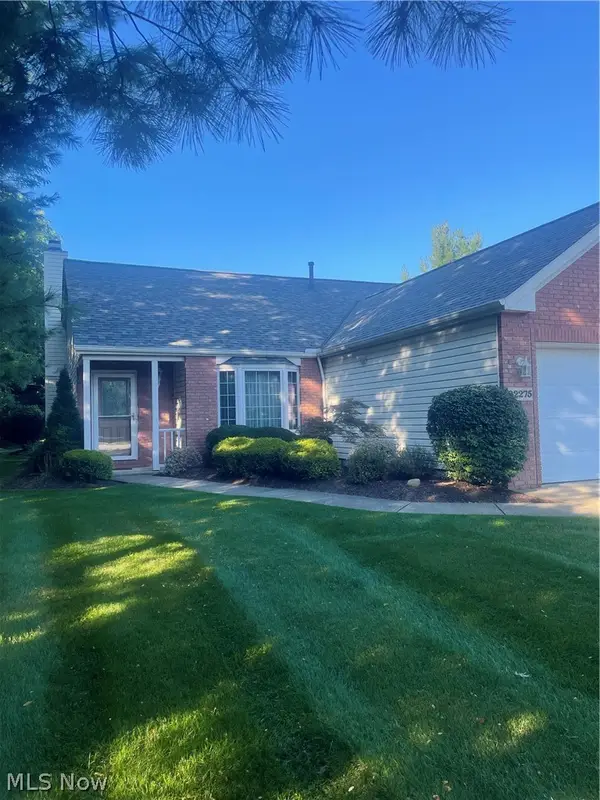 $359,900Active2 beds 2 baths2,014 sq. ft.
22275 Harvest Oval, Strongsville, OH 44149
MLS# 5240418Listed by: $2100$ REALTY SELLERS CHOICE, - New
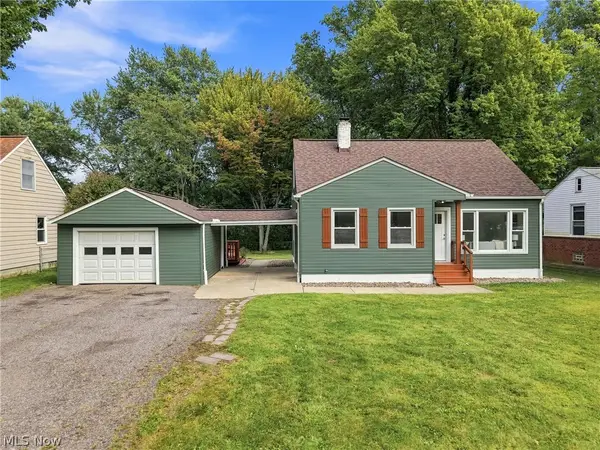 $279,900Active3 beds 2 baths2,240 sq. ft.
9041 Prospect Road, Strongsville, OH 44149
MLS# 5239280Listed by: KELLER WILLIAMS ELEVATE 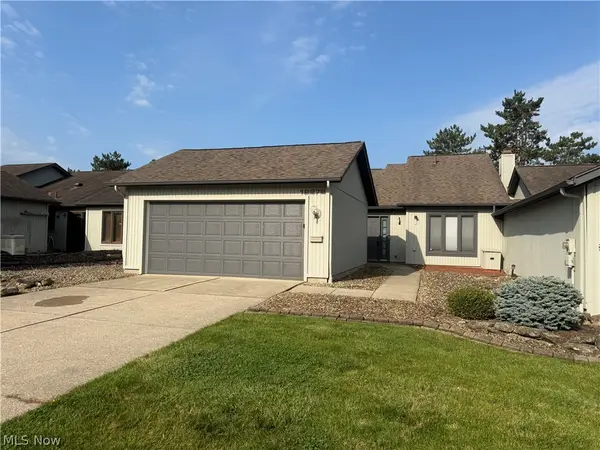 $220,000Pending2 beds 2 baths1,408 sq. ft.
12272 Woodside Court #F18, Strongsville, OH 44136
MLS# 5240219Listed by: LPT REALTY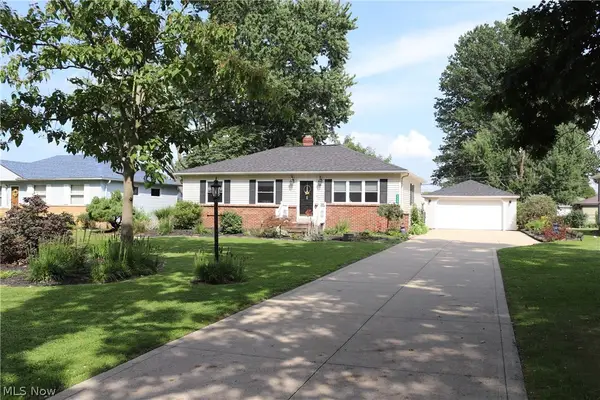 $296,500Pending3 beds 2 baths1,694 sq. ft.
8627 Big Creek Parkway, Strongsville, OH 44149
MLS# 5240276Listed by: EXP REALTY, LLC.


Protect your home and budget from life's surprises with an Assurant Home Warranty, backed by a partner that supports you through every step of homeownership. Explore Plans.
© 2023 - 2026 ERA Franchise Systems LLC. All rights reserved. ERA Franchise Systems LLC fully supports the principles of the Fair Housing Act and the Equal Opportunity Act. ERA, ERA Real Estate powered, and their respective logos are registered service marks of ERA Franchise Systems LLC. Each office is independently owned and operated.