
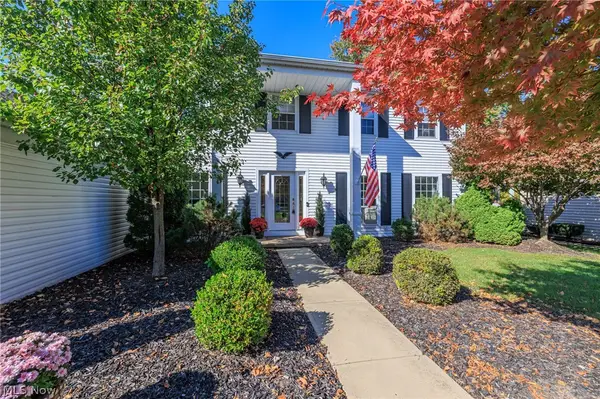
14635 Settlers Way #159, Strongsville, OH 44149
Local realty services provided by:ERA Real Solutions Realty
Listed by: denise d monaghan
Office: century 21 homestar
MLS#:5253434
Source:OH_NORMLS
Price summary
- Price:$287,000
- Price per sq. ft.:$160.16
- Monthly HOA dues:$266
About this home
Welcome to this beautiful three-bedroom, three-full-bath townhouse offering comfortable living and desirable features! The kitchen includes white cabinetry, Corian countertops, a subway tile backsplash, and stainless-steel appliances. A versatile built-in buffet complements the open dining room. Relax in the great room with a gas fireplace accented by a shiplap wall. Sliding doors lead to an elevated wood deck overlooking mature ornamental trees. What a lovely setting to enjoy the outdoors! The first-floor primary suite includes an adjoining bath with a walk-in shower. Upstairs, a spacious loft provides flexible living space. Two additional bedrooms, one with an ensuite bath, and a separate full bath complete the second floor. Attractive, easy-care luxury vinyl plank flooring extends throughout the main level and loft. Quality owner updates make this home move-in ready. The Settlers Way community offers a clubhouse, scenic pond, playground, and landscaped common areas. Ready to call home!...
Contact an agent
Home facts
- Year built:1993
- Listing ID #:5253434
- Added:4 day(s) ago
- Updated:October 20, 2026 at 08:10 AM
Rooms and interior
- Bedrooms:3
- Total bathrooms:3
- Full bathrooms:3
- Rooms Total:7
- Kitchen Description:Dishwasher, Freezer, Microwave, Range, Refrigerator
- Living area:1,792 sq. ft.
Heating and cooling
- Cooling:Central Air
- Heating:Fireplaces, Forced Air, Gas
- Central air:Yes
Structure and exterior
- Roof:Asphalt, Fiberglass
- Year built:1993
- Building area:1,792 sq. ft.
- Construction Materials:Aluminium Siding
- Exterior Features:Deck
- Foundation Description:Slab
- Levels:1 Story, 2 Story
Utilities
- Water:Public
- Sewer:Public Sewer
Finances and disclosures
- Price:$287,000
- Price per sq. ft.:$160.16
- Tax amount:$3,620 (2025)
Features and amenities
- Appliances:Dishwasher, Microwave, Range, Refrigerator, Washer
- Laundry features:Dryer, Washer
Parking
- Parking description:Attached, Driveway, Garage
- Garage:Yes
- Garage spaces:2

New listings near 14635 Settlers Way #159
- New
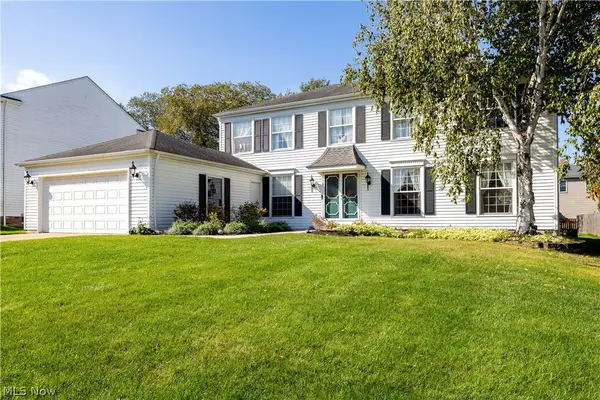 $409,000Active4 beds 3 baths2,744 sq. ft.
17880 N Inlet Drive, Strongsville, OH 44136
MLS# 5253048Listed by: RUSSELL REAL ESTATE SERVICES - Open Sat, 10am to 12:30pmNew
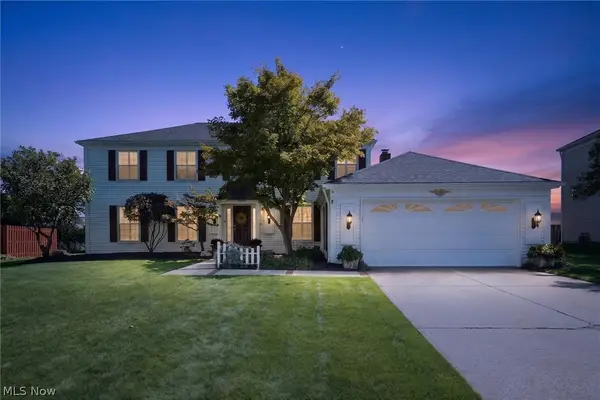 $449,900Active5 beds 3 baths3,214 sq. ft.
17167 Misty Lake Drive, Strongsville, OH 44136
MLS# 5252321Listed by: RUSSELL REAL ESTATE SERVICES - New
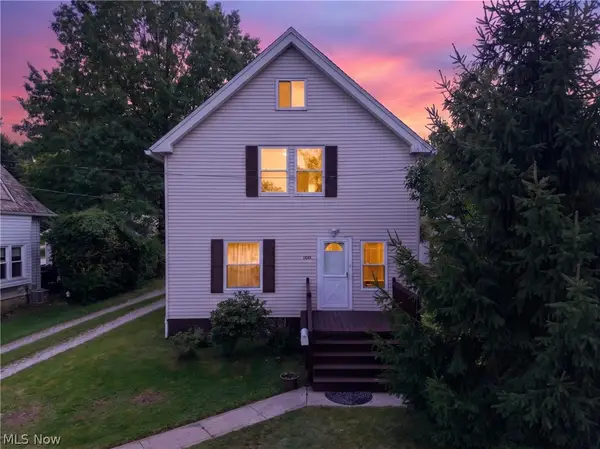 $289,900Active3 beds 2 baths2,132 sq. ft.
19289 Westwood Drive, Strongsville, OH 44149
MLS# 5252967Listed by: COLDWELL BANKER SCHMIDT REALTY  $425,000Activeundercontract4 beds 3 baths3,256 sq. ft.
15249 Sassafras Drive, Strongsville, OH 44136
MLS# 5252970Listed by: KELLER WILLIAMS LIVING- New
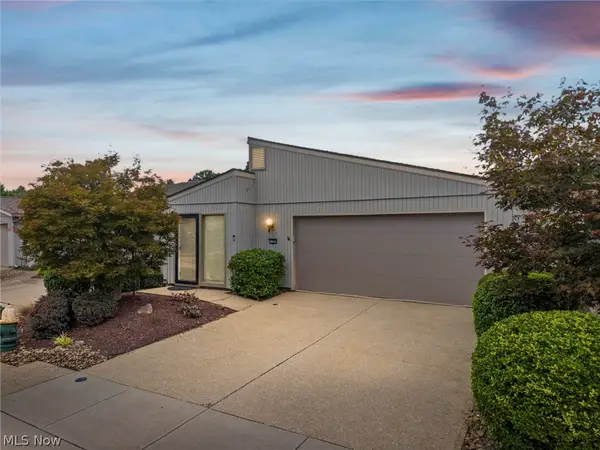 $292,000Active2 beds 2 baths1,638 sq. ft.
11025 Southwind Court, Strongsville, OH 44149
MLS# 5253621Listed by: RE/MAX ABOVE & BEYOND - New
 $320,000Active4 beds 2 baths1,563 sq. ft.
22266 Lorraine Drive, Strongsville, OH 44149
MLS# 5252979Listed by: KELLER WILLIAMS LIVING - New
 $440,000Active4 beds 3 baths3,264 sq. ft.
18204 Winchester Court, Strongsville, OH 44136
MLS# 5252436Listed by: EXP REALTY, LLC.  $620,000Activeundercontract4 beds 4 baths4,335 sq. ft.
15295 Old Oak Drive, Strongsville, OH 44149
MLS# 5233242Listed by: XRE- New
 $289,000Active3 beds 1 baths1,176 sq. ft.
8984 Webster Road, Strongsville, OH 44136
MLS# 5252872Listed by: COUNTRYVIEW REALTY, LLC


Protect your home and budget from life's surprises with an Assurant Home Warranty, backed by a partner that supports you through every step of homeownership. Explore Plans.
© 2023 - 2026 ERA Franchise Systems LLC. All rights reserved. ERA Franchise Systems LLC fully supports the principles of the Fair Housing Act and the Equal Opportunity Act. ERA, ERA Real Estate powered, and their respective logos are registered service marks of ERA Franchise Systems LLC. Each office is independently owned and operated.