
16531 Timberline Drive, Strongsville, OH 44136
Local realty services provided by:ERA Real Solutions Realty
Upcoming open houses
- Sun, Sep 0612:00 pm - 02:00 pm
Listed by: virginia lindsay, maryam drosos
Office: keller williams citywide
MLS#:5225605
Source:OH_NORMLS
Price summary
- Price:$550,000
- Price per sq. ft.:$151.18
- Monthly HOA dues:$41.67
About this home
Stunningly renovated transitional home offering the quality and finishes of new construction in an established, tree-lined neighborhood. Thoughtfully updated throughout with exceptional craftsmanship and designer finishes, this move-in-ready home is truly a must-see.
The dramatic two-story foyer opens to a light-filled, open-concept floor plan featuring new EverLife® Waterproof Hybrid Rigid Core flooring, designer light fixtures, premium hardware, solid-core doors, and elegant crown molding. The expansive great room is anchored by a floor-to-ceiling slate fireplace with floating mantel and custom wet bar featuring ribbed cabinetry, gold vessel sink, veined quartz, and built-in Ca'Lefort wine refrigerator.
The elegant living room flows into a formal dining room with classic wainscoting and designer sconces. The completely updated gourmet eat-in kitchen features custom cabinetry, new quartz countertops, premium appliances, and a charming window seat overlooking the backyard. Bathrooms have been beautifully renovated with new cabinetry, countertops, lighting, and stylish finishes.
A thoughtfully designed mudroom offers custom built-ins and access to the attached two-car garage. Outside, enjoy a new patio and spacious backyard surrounded by mature trees—an established setting that's difficult to replicate with new construction.
Upstairs, the spacious primary suite offers a peaceful retreat, while generous secondary bedrooms provide flexibility for family, guests, or a home office. Large windows fill the home with natural light, while two custom walk-in closets and abundant storage add functionality.
With new flooring, countertops, bathroom cabinetry, lighting, hardware, patio, and numerous additional updates, this home has been transformed from top to bottom. Furnishings are negotiable, offering the opportunity for a truly turnkey purchase. Exceptional quality, sophisticated design, and a beautiful established setting—simply move in and enjoy!...
Contact an agent
Home facts
- Year built:1976
- Subdivision & Development:Deerfield Lake 01
- Listing ID #:5225605
- Added:56 day(s) ago
- Updated:September 06, 2026 at 02:21 PM
Rooms and interior
- Bedrooms:4
- Total bathrooms:3
- Full bathrooms:2
- Half bathrooms:1
- Rooms Total:9
- Basement:Yes
- Basement Description:Full, Unfinished
- Living area:3,638 sq. ft.
Heating and cooling
- Cooling:Central Air
- Heating:Forced Air, Gas
- Central air:Yes
Structure and exterior
- Roof:Asphalt
- Year built:1976
- Building area:3,638 sq. ft.
- Lot area:0.28 Acres
- Architectural Style:Colonial
- Construction Materials:Vinyl Siding
- Exterior Features:Patio
- Levels:2 Story
Utilities
- Water:Public
- Sewer:Public Sewer
Finances and disclosures
- Price:$550,000
- Price per sq. ft.:$151.18
- Tax amount:$4,862 (2025)
Features and amenities
- Pool features:Community
Parking
- Parking description:Attached, Driveway, Garage
- Garage:Yes
- Garage spaces:2

New listings near 16531 Timberline Drive
- New
 $345,000Active3 beds 2 baths1,832 sq. ft.
8902 Lincolnshire Boulevard, Strongsville, OH 44149
MLS# 5242694Listed by: KELLER WILLIAMS GREATER METROPOLITAN - New
 $409,000Active3 beds 4 baths1,992 sq. ft.
17101 Rabbit Run Drive, Strongsville, OH 44136
MLS# 5241895Listed by: KELLER WILLIAMS ELEVATE - New
 $99,900Active2.2 Acres
22493 Westwood Drive, Strongsville, OH 44149
MLS# 5242328Listed by: LISTWITHFREEDOM.COM INC. 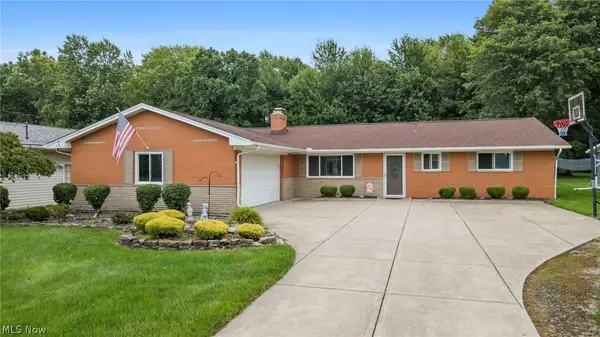 $289,900Pending3 beds 3 baths1,682 sq. ft.
8127 Litto Drive, Strongsville, OH 44136
MLS# 5241645Listed by: JMG OHIO- New
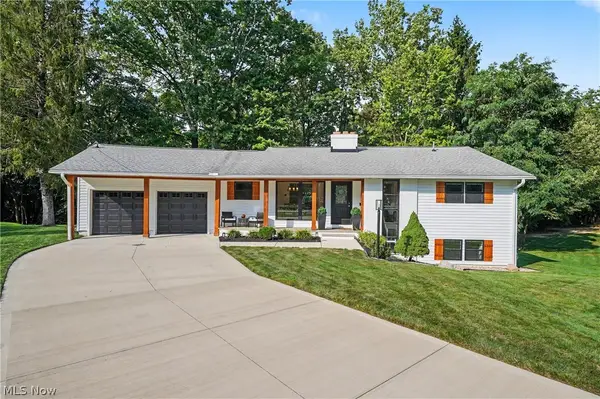 $499,900Active4 beds 2 baths2,216 sq. ft.
10385 King Coe Lane, Strongsville, OH 44149
MLS# 5240173Listed by: KELLER WILLIAMS CHERVENIC RLTY - New
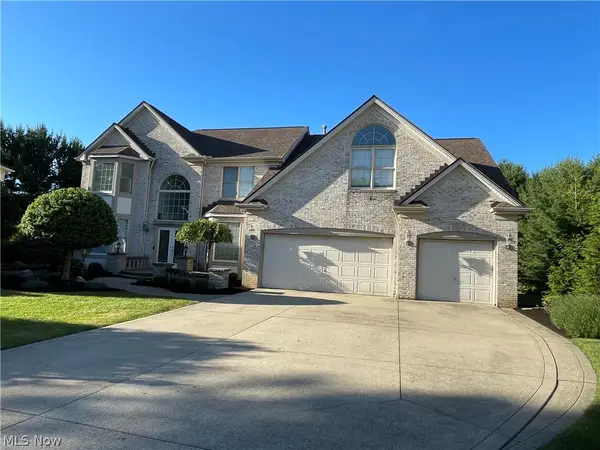 $659,900Active4 beds 3 baths6,142 sq. ft.
19956 Colleen Court, Strongsville, OH 44149
MLS# 5240464Listed by: NEW HOPE REALTY - New
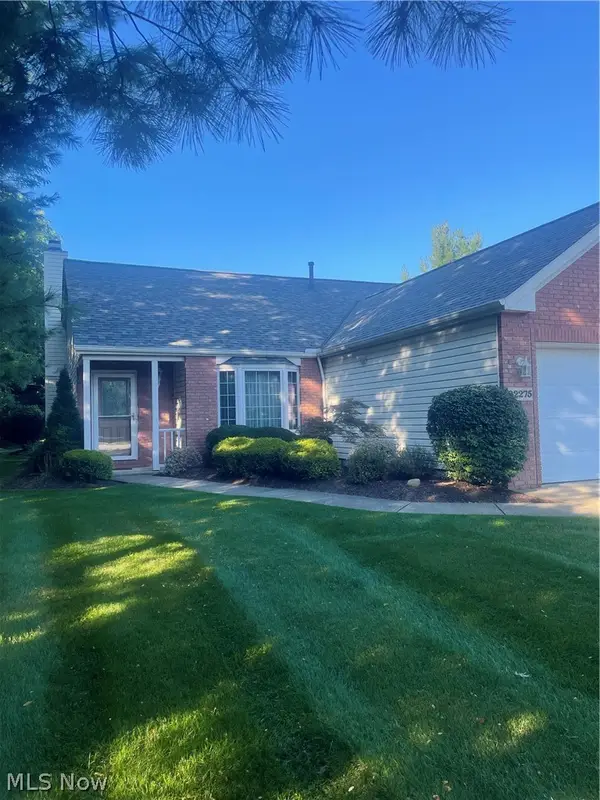 $359,900Active2 beds 2 baths2,014 sq. ft.
22275 Harvest Oval, Strongsville, OH 44149
MLS# 5240418Listed by: $2100$ REALTY SELLERS CHOICE, - New
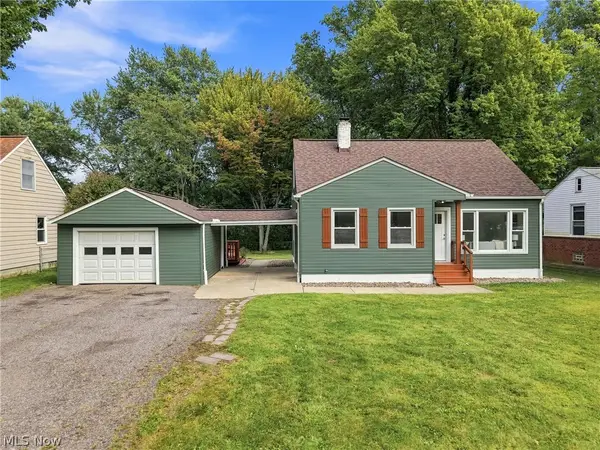 $279,900Active3 beds 2 baths2,240 sq. ft.
9041 Prospect Road, Strongsville, OH 44149
MLS# 5239280Listed by: KELLER WILLIAMS ELEVATE 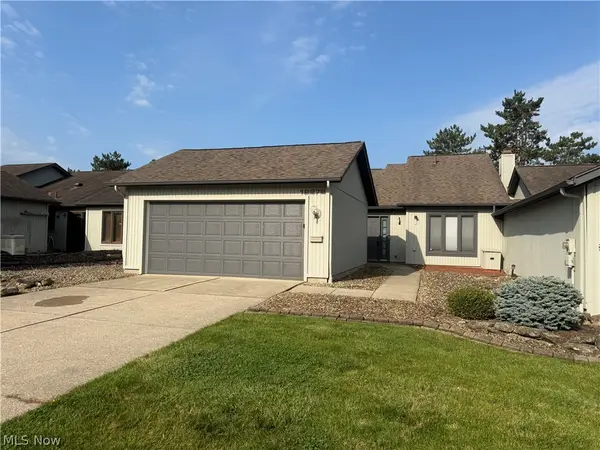 $220,000Pending2 beds 2 baths1,408 sq. ft.
12272 Woodside Court #F18, Strongsville, OH 44136
MLS# 5240219Listed by: LPT REALTY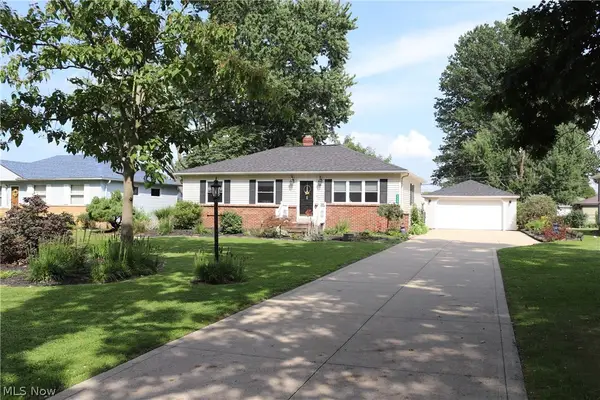 $296,500Pending3 beds 2 baths1,694 sq. ft.
8627 Big Creek Parkway, Strongsville, OH 44149
MLS# 5240276Listed by: EXP REALTY, LLC.


Protect your home and budget from life's surprises with an Assurant Home Warranty, backed by a partner that supports you through every step of homeownership. Explore Plans.
© 2023 - 2026 ERA Franchise Systems LLC. All rights reserved. ERA Franchise Systems LLC fully supports the principles of the Fair Housing Act and the Equal Opportunity Act. ERA, ERA Real Estate powered, and their respective logos are registered service marks of ERA Franchise Systems LLC. Each office is independently owned and operated.