
17497 Woodshire Drive, Strongsville, OH 44149
Local realty services provided by:ERA Real Solutions Realty
Listed by: bruce trammell, julie a dangerfield
Office: keller williams elevate
MLS#:5240051
Source:OH_NORMLS
Price summary
- Price:$549,000
- Price per sq. ft.:$147.34
- Monthly HOA dues:$35.42
About this home
Welcome to 17497 Woodshire Drive * 4 Bedrooms and 3-1/2 Bathroom Colonial nestled in a private cul-de-sac * Drees Homes - Chester model * Inviting entrance Foyer with beautiful hardwood floors * Open floor plan with 10' high ceilings and oversized windows for natural lighting * Lovely Kitchen with Maple cabinetry, a two-tiered island/counter and a pantry * Newer dual oven gas stove (2021) * Newer Dishwasher (2022) * Newer Microwave (2023) * Newer Dryer (2023) * Living Room and Dining Room area off the Kitchen with updated lighting and beautiful hardwood flooring * First floor Laundry off the Kitchen * Mudroom off of the garage entry * Hearth Room with gas fireplace and a sliding door to the backyard * First floor Master Bedroom with vaulted ceilings, over-sized windows and a sliding door to the backyard * Master Bathroom has a garden tub, stand up shower, double sinks and a walk in closet * The second floor has three additional Bedrooms and another Full Bathroom * The beautifully finished carpeted Basement has another Full Bathroom, tons of storage, a room/closet and plenty of room for entertaining or watching movies * Radon mitigation system (new fan 2026) * Front porch * The lovely backyard is one of the best in the cul-de-sac with a fenced yard, expansive stamped patio, a gazebo, hot tub, new shed, and a second small storage shed * Newer furnace (2019) * New Leaf Guard gutters (2021) * Generac Home Generator * Newer garbage disposal * Newer garage door opener * This home has been meticulously taken care of and is clean and move in ready *...
Contact an agent
Home facts
- Year built:2013
- Subdivision & Development:Bakers Crk
- Listing ID #:5240051
- Added:9 day(s) ago
- Updated:September 06, 2026 at 02:21 PM
Rooms and interior
- Bedrooms:4
- Total bathrooms:4
- Full bathrooms:3
- Half bathrooms:1
- Rooms Total:8
- Kitchen Description:Dishwasher, Disposal, Microwave, Range
- Basement:Yes
- Basement Description:Finished
- Living area:3,726 sq. ft.
Heating and cooling
- Cooling:Central Air
- Heating:Forced Air
- Central air:Yes
Structure and exterior
- Year built:2013
- Building area:3,726 sq. ft.
- Lot area:0.24 Acres
- Architectural Style:Colonial
- Construction Materials:Vinyl Siding
- Levels:2 Story
Utilities
- Water:Public
- Sewer:Public Sewer
Finances and disclosures
- Price:$549,000
- Price per sq. ft.:$147.34
- Tax amount:$6,298 (2025)
Features and amenities
- Appliances:Dishwasher, Disposal, Microwave, Range, Washer
- Laundry features:Dryer, Washer
Parking
- Parking description:Attached, Garage
- Garage:Yes
- Garage spaces:2

New listings near 17497 Woodshire Drive
- New
 $345,000Active3 beds 2 baths1,832 sq. ft.
8902 Lincolnshire Boulevard, Strongsville, OH 44149
MLS# 5242694Listed by: KELLER WILLIAMS GREATER METROPOLITAN - New
 $409,000Active3 beds 4 baths1,992 sq. ft.
17101 Rabbit Run Drive, Strongsville, OH 44136
MLS# 5241895Listed by: KELLER WILLIAMS ELEVATE - New
 $99,900Active2.2 Acres
22493 Westwood Drive, Strongsville, OH 44149
MLS# 5242328Listed by: LISTWITHFREEDOM.COM INC. 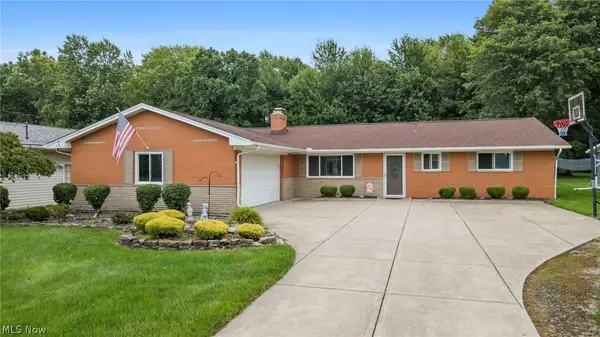 $289,900Pending3 beds 3 baths1,682 sq. ft.
8127 Litto Drive, Strongsville, OH 44136
MLS# 5241645Listed by: JMG OHIO- New
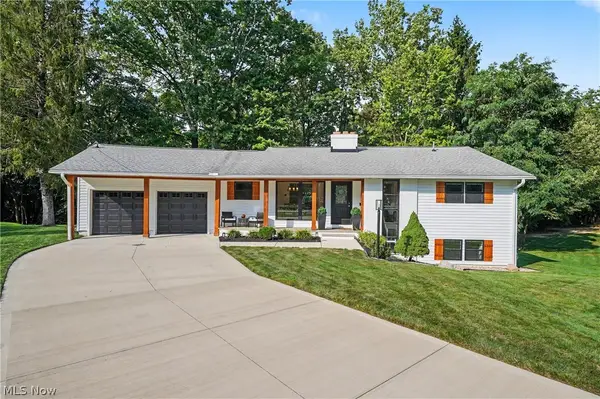 $499,900Active4 beds 2 baths2,216 sq. ft.
10385 King Coe Lane, Strongsville, OH 44149
MLS# 5240173Listed by: KELLER WILLIAMS CHERVENIC RLTY - New
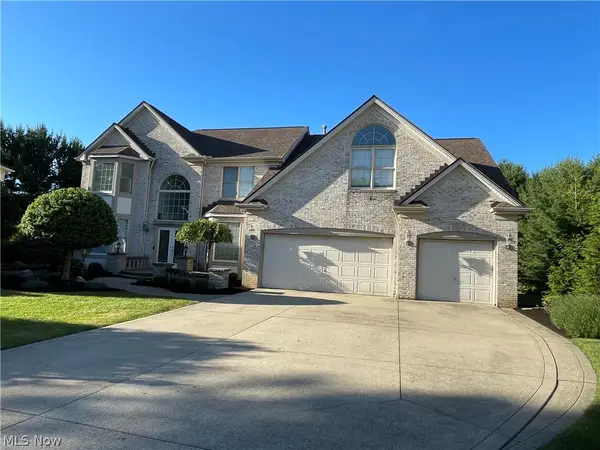 $659,900Active4 beds 3 baths6,142 sq. ft.
19956 Colleen Court, Strongsville, OH 44149
MLS# 5240464Listed by: NEW HOPE REALTY - New
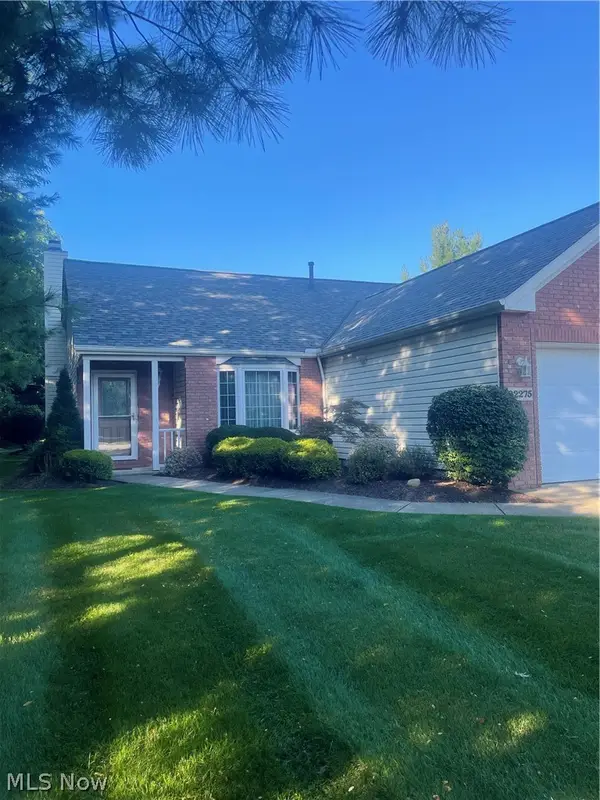 $359,900Active2 beds 2 baths2,014 sq. ft.
22275 Harvest Oval, Strongsville, OH 44149
MLS# 5240418Listed by: $2100$ REALTY SELLERS CHOICE, - New
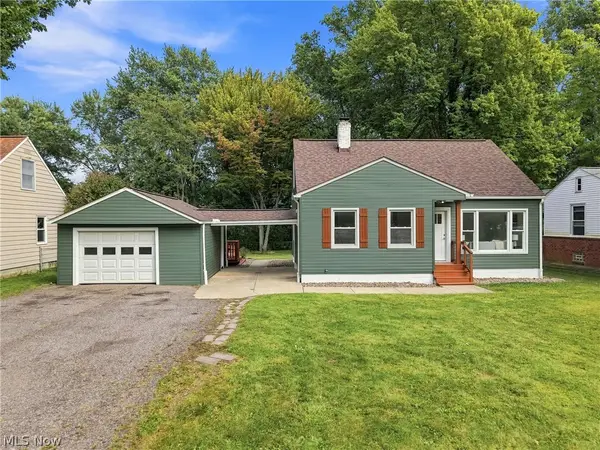 $279,900Active3 beds 2 baths2,240 sq. ft.
9041 Prospect Road, Strongsville, OH 44149
MLS# 5239280Listed by: KELLER WILLIAMS ELEVATE 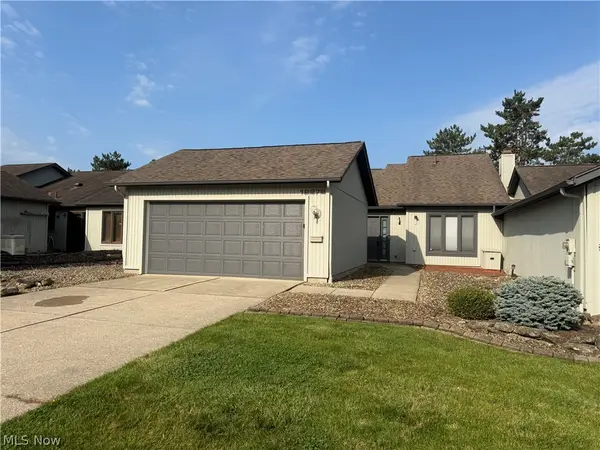 $220,000Pending2 beds 2 baths1,408 sq. ft.
12272 Woodside Court #F18, Strongsville, OH 44136
MLS# 5240219Listed by: LPT REALTY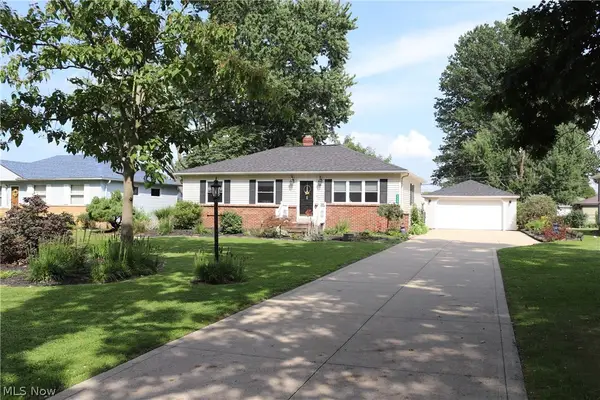 $296,500Pending3 beds 2 baths1,694 sq. ft.
8627 Big Creek Parkway, Strongsville, OH 44149
MLS# 5240276Listed by: EXP REALTY, LLC.


Protect your home and budget from life's surprises with an Assurant Home Warranty, backed by a partner that supports you through every step of homeownership. Explore Plans.
© 2023 - 2026 ERA Franchise Systems LLC. All rights reserved. ERA Franchise Systems LLC fully supports the principles of the Fair Housing Act and the Equal Opportunity Act. ERA, ERA Real Estate powered, and their respective logos are registered service marks of ERA Franchise Systems LLC. Each office is independently owned and operated.