
18290 Whitney Road, Strongsville, OH 44149
Local realty services provided by:ERA Real Solutions Realty
Upcoming open houses
- Sun, Aug 2301:00 pm - 02:00 pm
Listed by: carmen pirsan
Office: your home realty, llc.
MLS#:5237407
Source:OH_NORMLS
Price summary
- Price:$319,000
- Price per sq. ft.:$123.64
About this home
Welcome to this inviting ranch-style home featuring 3 bedrooms on the 1st floor, plus a 4th bedroom and a second full bathroom in the finished lower level, providing plenty of additional living and entertaining space.
The main level features a spacious living room with beautiful wood flooring and a cozy wood-burning fireplace, dining room, and an open kitchen with a comfortable eat-in area with a built-in L-shaped bench and table. The main bedroom also features wood flooring and its own private half bathroom. A convenient first-floor laundry room has a stacked washer and dryer. The newly remodeled bathroom finishes the 1st floor.
The finished basement includes a bar area with a sink, a great setup for entertaining guests or for extended living space.
Step outside and discover one of the home's most inviting features. Walk directly onto the deck and into your own outdoor retreat, offering a wonderful setting for morning coffee, relaxing evenings, or gathering with family and friends.
This home has so much to offer its next owner. Located minutes away from the highway, stores, and restaurants.
Showing: Monday, Tuesday, and Wednesday after 5 pm. Thursday, Friday, Saturday, and Sunday after 11 am....
Contact an agent
Home facts
- Year built:1971
- Subdivision & Development:H F Redicks Metropolitan Estates
- Listing ID #:5237407
- Added:1 day(s) ago
- Updated:August 20, 2026 at 01:39 AM
Rooms and interior
- Bedrooms:3
- Total bathrooms:3
- Full bathrooms:2
- Half bathrooms:1
- Rooms Total:6
- Kitchen Description:Dishwasher, Freezer, Range, Refrigerator
- Basement:Yes
- Basement Description:Finished, Full, Partially Furnished
- Living area:2,580 sq. ft.
Heating and cooling
- Cooling:Central Air
- Heating:Forced Air
- Central air:Yes
Structure and exterior
- Roof:Asphalt, Fiberglass
- Year built:1971
- Building area:2,580 sq. ft.
- Lot area:0.22 Acres
- Architectural Style:Ranch
- Construction Materials:Aluminium Siding, Brick
- Exterior Features:Deck
- Levels:1 Story, 1 Story
Utilities
- Water:Public
- Sewer:Public Sewer
Finances and disclosures
- Price:$319,000
- Price per sq. ft.:$123.64
- Tax amount:$3,842 (2025)
Features and amenities
- Appliances:Dishwasher, Range, Refrigerator, Washer
- Laundry features:Dryer, Washer
Parking
- Parking description:Attached, Garage
- Garage:Yes
- Garage spaces:2

New listings near 18290 Whitney Road
- New
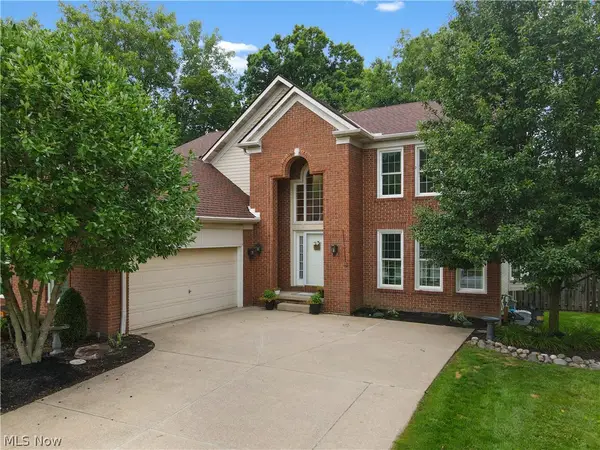 $569,000Active4 beds 4 baths3,977 sq. ft.
20116 Ellsworth Drive, Strongsville, OH 44149
MLS# 5236752Listed by: KELLER WILLIAMS GREATER METROPOLITAN - New
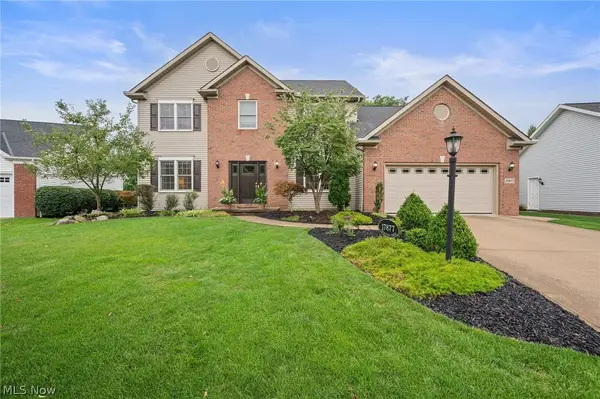 $529,900Active4 beds 4 baths3,129 sq. ft.
17877 Princeton Circle, Strongsville, OH 44149
MLS# 5237295Listed by: ENGEL & VLKERS DISTINCT - New
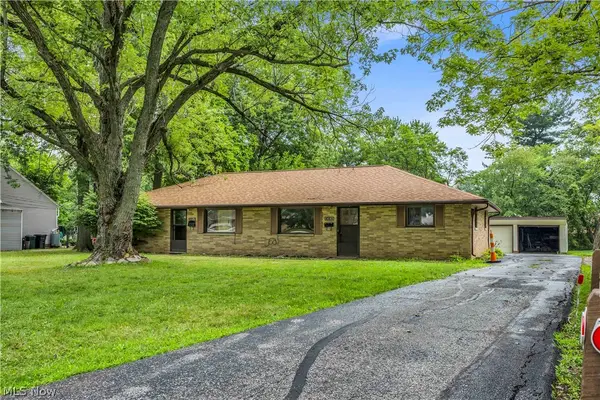 $315,000Active4 beds 2 baths1,769 sq. ft.
14185 Niagara Drive, Strongsville, OH 44136
MLS# 5237133Listed by: EXP REALTY, LLC. - New
 $349,900Active4 beds 3 baths2,583 sq. ft.
8861 Groveside Drive, Strongsville, OH 44136
MLS# 5237513Listed by: RE/MAX CROSSROADS PROPERTIES - Open Thu, 5 to 7pmNew
 $309,999Active2 beds 2 baths1,638 sq. ft.
11025 Southwind Court, Strongsville, OH 44149
MLS# 5237532Listed by: RE/MAX ABOVE & BEYOND - New
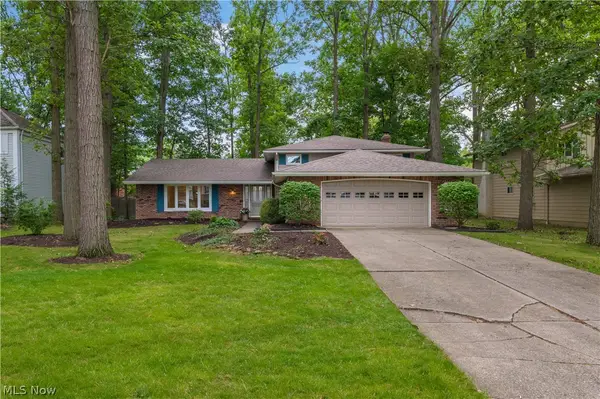 $450,000Active4 beds 3 baths2,608 sq. ft.
17069 Partridge Drive, Strongsville, OH 44136
MLS# 5236853Listed by: RE/MAX ABOVE & BEYOND 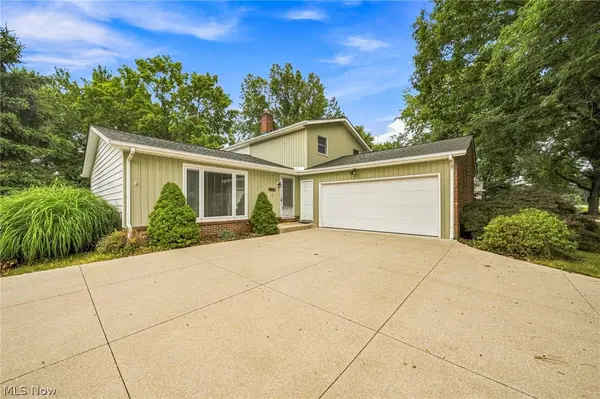 $319,900Pending4 beds 2 baths2,592 sq. ft.
8631 Oxford Drive, Strongsville, OH 44149
MLS# 5233763Listed by: EXP REALTY, LLC.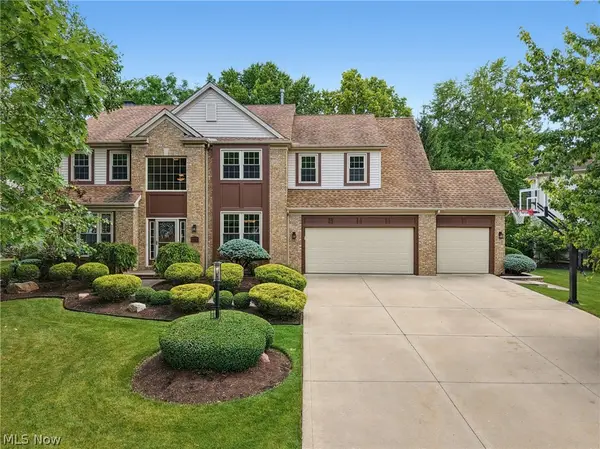 $630,000Pending4 beds 4 baths4,004 sq. ft.
15097 Scarlet Oak Trail, Strongsville, OH 44149
MLS# 5229758Listed by: RUSSELL REAL ESTATE SERVICES- New
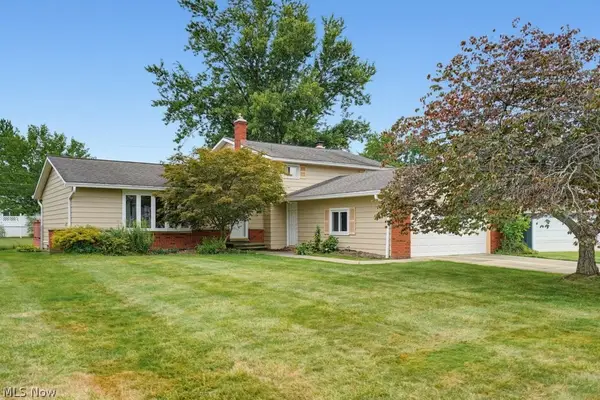 $329,900Active3 beds 2 baths2,100 sq. ft.
16331 Canterbury Drive, Strongsville, OH 44136
MLS# 5236094Listed by: KELLER WILLIAMS CHERVENIC RLTY


Protect your home and budget from life's surprises with an Assurant Home Warranty, backed by a partner that supports you through every step of homeownership. Explore Plans.
© 2023 - 2026 ERA Franchise Systems LLC. All rights reserved. ERA Franchise Systems LLC fully supports the principles of the Fair Housing Act and the Equal Opportunity Act. ERA, ERA Real Estate powered, and their respective logos are registered service marks of ERA Franchise Systems LLC. Each office is independently owned and operated.