
18717 Walnut Drive, Strongsville, OH 44149
Local realty services provided by:ERA Real Solutions Realty
Upcoming open houses
- Sat, Sep 1912:30 pm - 02:00 pm
Listed by: jeffrey l brower
Office: keller williams greater cleveland northeast
MLS#:5226390
Source:OH_NORMLS
Price summary
- Price:$440,000
- Price per sq. ft.:$159.54
- Monthly HOA dues:$20.83
About this home
Welcome to the sought after Woods of Strongsville neighborhood! Now offered for your consideration is this well maintained 4 bedroom colonial with a large private yard, attached 2 car garage, beautifully landscaped grounds, and desired HOA with family friendly amenities. Pride of ownership is evident when viewing the vibrant and well manicured landscaping that stretches from the front to the back of the secluded rear yard. A large shed, koi pond, and fenced garden area compliment this rear space, along with a covered patio that boasts a grill/fridge combo that stays. Inside the home you will find 4 bedrooms up along with two full bathrooms. 2100 sq ft above grade. 658 sq ft unfinished basement. The primary suite boasts a large en-suite with a soaker tub, stand up shower, and a walk in closet. On the first floor you will find two separate living spaces, formal dining, updated kitchen with island and granite countertops, a powder room, wood burning stone veneer fireplace, and the two car attached garage. Downstairs you will find plenty of storage along with mechanicals and laundry. Even more storage can be found above the garage in the floored attic space. Updates include: Siding 2012, Roof 2012, all new argon filled efficient windows and sliding glass door 2018, high efficiency furnace and AC 2016 (with uv and electrostatic filtration). Kitchen appliances along with washer and dryer are all included. The Woods of Strongsville has a low $250 annual HOA and includes a large playground, tennis courts, and green spaces. Centrally located but tucked into a quiet neighborhood. Located just 8 houses down from the local elementary school with a crossing guard. Imagine entertaining friends and family in this secluded back yard while listening to the cascading water fall in the koi pond. Or gathering around the kitchen island that is open to the family room with cozy fireplace. This home has curb appeal, sits in a great location, and checks all of the boxes. Welcome home....
Contact an agent
Home facts
- Year built:1994
- Subdivision & Development:Drake Estates Sfd & Cd 05c
- Listing ID #:5226390
- Added:57 day(s) ago
- Updated:September 06, 2026 at 02:21 PM
Rooms and interior
- Bedrooms:4
- Total bathrooms:3
- Full bathrooms:2
- Half bathrooms:1
- Rooms Total:7
- Kitchen Description:Dishwasher, Range, Refrigerator
- Basement:Yes
- Basement Description:Unfinished
- Living area:2,758 sq. ft.
Heating and cooling
- Cooling:Central Air
- Heating:Forced Air, Gas
- Central air:Yes
Structure and exterior
- Roof:Asphalt, Fiberglass
- Year built:1994
- Building area:2,758 sq. ft.
- Lot area:0.31 Acres
- Architectural Style:Colonial
- Construction Materials:Vinyl Siding
- Exterior Features:Patio
- Levels:2 Story
Utilities
- Water:Public
- Sewer:Public Sewer
Finances and disclosures
- Price:$440,000
- Price per sq. ft.:$159.54
- Tax amount:$5,871 (2025)
Features and amenities
- Appliances:Dishwasher, Range, Refrigerator, Washer
- Laundry features:Dryer, Washer
Parking
- Parking description:Attached, Garage
- Garage:Yes
- Garage spaces:2

New listings near 18717 Walnut Drive
- New
 $345,000Active3 beds 2 baths1,832 sq. ft.
8902 Lincolnshire Boulevard, Strongsville, OH 44149
MLS# 5242694Listed by: KELLER WILLIAMS GREATER METROPOLITAN - New
 $409,000Active3 beds 4 baths1,992 sq. ft.
17101 Rabbit Run Drive, Strongsville, OH 44136
MLS# 5241895Listed by: KELLER WILLIAMS ELEVATE - New
 $99,900Active2.2 Acres
22493 Westwood Drive, Strongsville, OH 44149
MLS# 5242328Listed by: LISTWITHFREEDOM.COM INC. 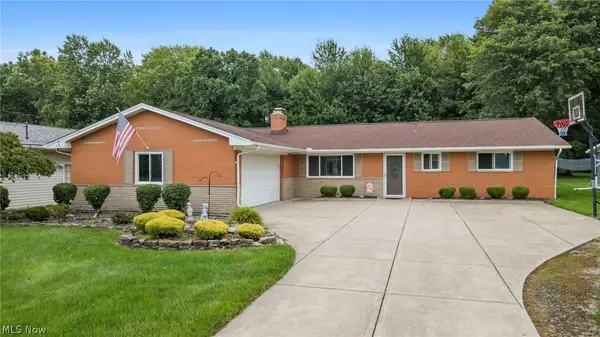 $289,900Pending3 beds 3 baths1,682 sq. ft.
8127 Litto Drive, Strongsville, OH 44136
MLS# 5241645Listed by: JMG OHIO- New
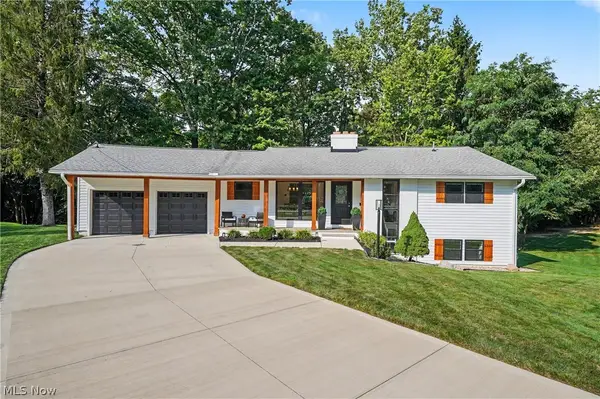 $499,900Active4 beds 2 baths2,216 sq. ft.
10385 King Coe Lane, Strongsville, OH 44149
MLS# 5240173Listed by: KELLER WILLIAMS CHERVENIC RLTY - New
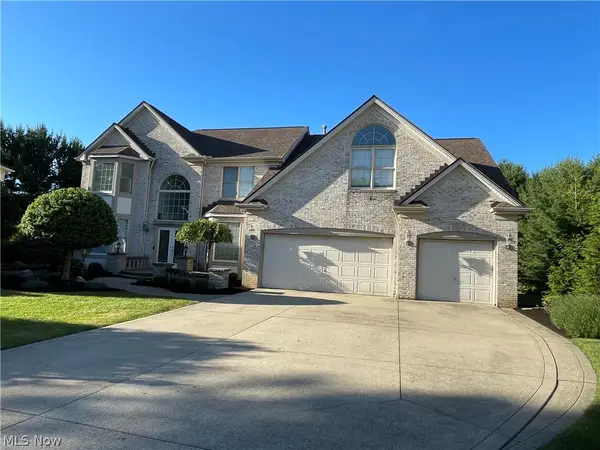 $659,900Active4 beds 3 baths6,142 sq. ft.
19956 Colleen Court, Strongsville, OH 44149
MLS# 5240464Listed by: NEW HOPE REALTY - New
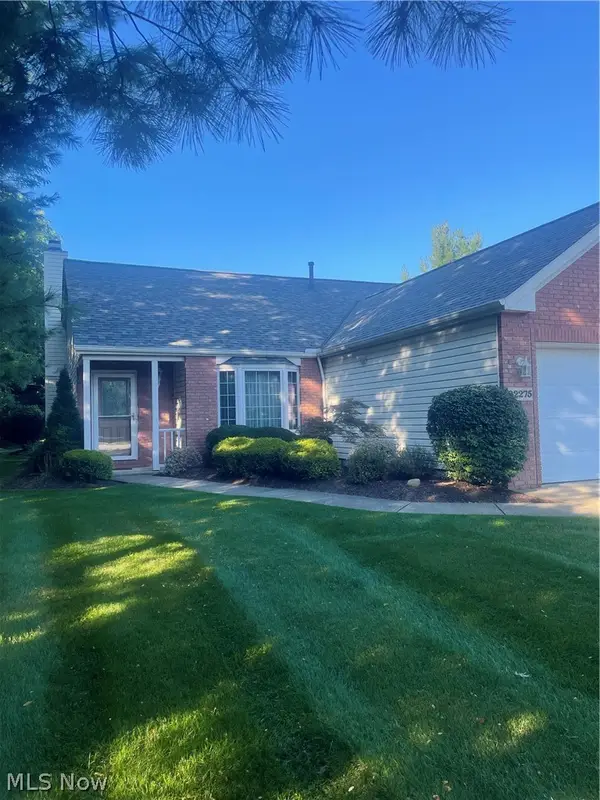 $359,900Active2 beds 2 baths2,014 sq. ft.
22275 Harvest Oval, Strongsville, OH 44149
MLS# 5240418Listed by: $2100$ REALTY SELLERS CHOICE, - New
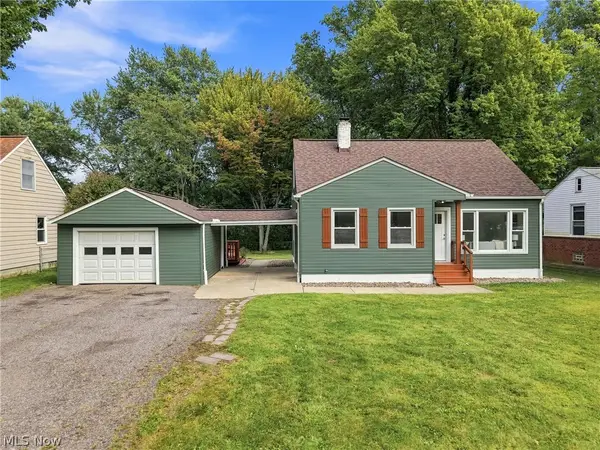 $279,900Active3 beds 2 baths2,240 sq. ft.
9041 Prospect Road, Strongsville, OH 44149
MLS# 5239280Listed by: KELLER WILLIAMS ELEVATE 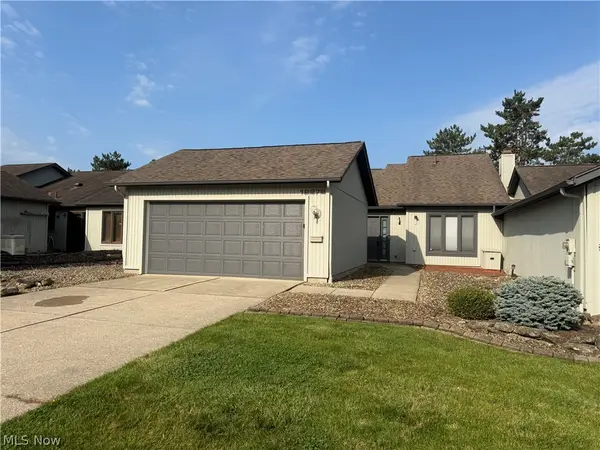 $220,000Pending2 beds 2 baths1,408 sq. ft.
12272 Woodside Court #F18, Strongsville, OH 44136
MLS# 5240219Listed by: LPT REALTY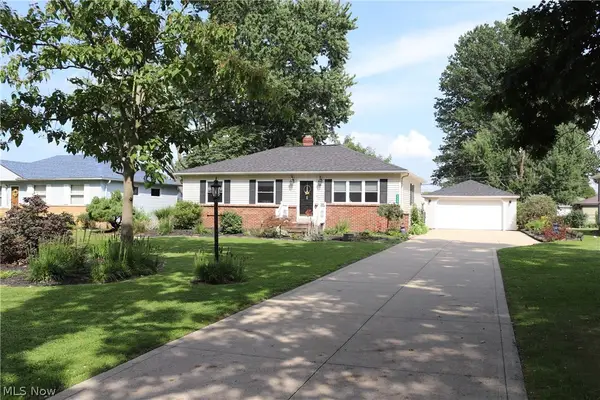 $296,500Pending3 beds 2 baths1,694 sq. ft.
8627 Big Creek Parkway, Strongsville, OH 44149
MLS# 5240276Listed by: EXP REALTY, LLC.


Protect your home and budget from life's surprises with an Assurant Home Warranty, backed by a partner that supports you through every step of homeownership. Explore Plans.
© 2023 - 2026 ERA Franchise Systems LLC. All rights reserved. ERA Franchise Systems LLC fully supports the principles of the Fair Housing Act and the Equal Opportunity Act. ERA, ERA Real Estate powered, and their respective logos are registered service marks of ERA Franchise Systems LLC. Each office is independently owned and operated.