
19718 Deer Run Lane, Strongsville, OH 44149
Local realty services provided by:ERA Real Solutions Realty
Upcoming open houses
- Sun, Oct 0402:00 pm - 05:00 pm
Listed by: lici hoover
Office: keller williams elevate
MLS#:5246136
Source:OH_NORMLS
Price summary
- Price:$724,900
- Price per sq. ft.:$113.41
- Monthly HOA dues:$24.17
About this home
Welcome to one of Strongsville’s most incredible homes! Offering 6,392 sf, 4 beds, 4 full baths & .49 acres, this one-of-a-kind home was designed for entertaining & unforgettable gatherings. At the center of the lower level is an amazing indoor heated saltwater pool, with sliding doors that open directly to your backyard. On one side of the pool, you’ll find a spacious Great Room featuring a wood-burning fireplace, sunken bar area, along with a sauna, laundry room, additional bedroom & full bath. On the opposite side of the lower level, a separate exterior entrance leads to a private flex space with its own kitchen & full bathroom, perfect for an in-law suite, teen space, game room, or additional entertaining area. The 2nd floor offers the primary suite, which is positioned on one side of the home and features 2 walk-in closets, a private bath, and sliding doors leading to a deck overlooking the back yard. The kitchen features vaulted ceilings, two sinks, and an indoor grill, while the dining room has its own gas fireplace and stunning original chandelier. Floor-to-ceiling sliding doors in the kitchen and dining areas lead to the wraparound deck, creating a beautiful connection between the indoor & outdoor living spaces. The family room overlooks the indoor pool and is conveniently located near two additional upstairs bedrooms & full bath. Additional features include a side-load garage, Andersen windows throughout, a new roof in 2021, sump pump in 2022, exterior painting of the home & deck in 2024, and a home warranty for added peace of mind. Located on a quiet cul-de-sac in the sought-after Co-Moor community, this home offers a combination of space, character, and possibilities. Love the nostalgic vibe exactly as it is, or bring your vision & completely transform it. From the indoor pool & sauna to the multiple living spaces, this truly is a home unlike any other. It has been the backdrop for many family memories and is ready for its next owners to make their own....
Contact an agent
Home facts
- Year built:1968
- Subdivision & Development:Co-Moor
- Listing ID #:5246136
- Added:1 day(s) ago
- Updated:October 02, 2026 at 02:16 PM
Rooms and interior
- Bedrooms:4
- Total bathrooms:4
- Full bathrooms:4
- Rooms Total:10
- Kitchen Description:Built In Oven, Dishwasher, Disposal, Microwave, Range, Refrigerator
- Basement:Yes
- Basement Description:Sump Pump, Unfinished
- Living area:6,392 sq. ft.
Heating and cooling
- Cooling:Central Air
- Heating:Forced Air
- Central air:Yes
Structure and exterior
- Roof:Asphalt, Fiberglass
- Year built:1968
- Building area:6,392 sq. ft.
- Lot area:0.49 Acres
- Construction Materials:Wood Siding
- Exterior Features:Deck, Patio
- Levels:2 Stories, 2 Story
Utilities
- Water:Public
- Sewer:Public Sewer
Finances and disclosures
- Price:$724,900
- Price per sq. ft.:$113.41
- Tax amount:$8,538 (2025)
Features and amenities
- Appliances:Dishwasher, Disposal, Microwave, Range, Refrigerator, Washer
- Laundry features:Dryer, Washer
- Amenities:Smoke Detectors
- Pool features:Community
Parking
- Parking description:Driveway, Garage
- Garage:Yes
- Garage spaces:2

New listings near 19718 Deer Run Lane
- New
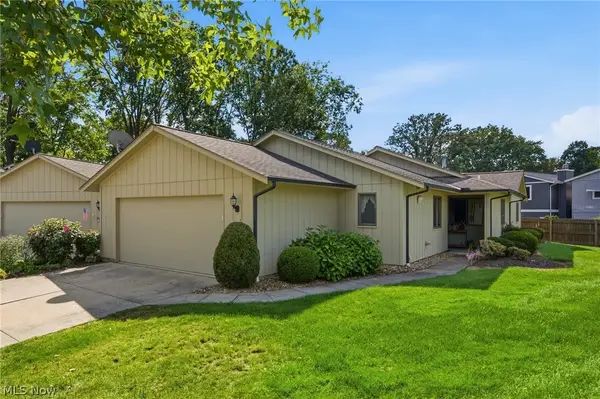 $289,900Active3 beds 2 baths1,650 sq. ft.
19407 Co Moor Boulevard, Strongsville, OH 44149
MLS# 5249073Listed by: RE/MAX ABOVE & BEYOND - Open Sat, 11am to 1pmNew
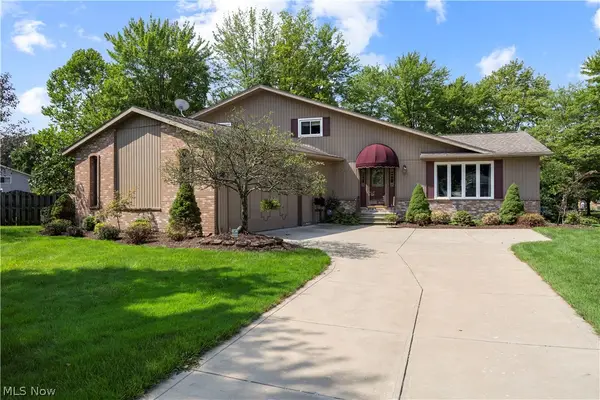 $439,000Active4 beds 2 baths2,238 sq. ft.
14317 Wilma Drive, Strongsville, OH 44136
MLS# 5249813Listed by: RUSSELL REAL ESTATE SERVICES - New
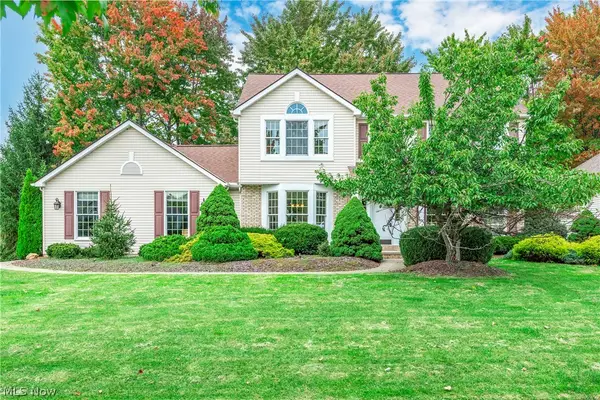 $489,900Active4 beds 3 baths3,014 sq. ft.
19874 Echo Drive, Strongsville, OH 44149
MLS# 5248156Listed by: RE/MAX REAL ESTATE GROUP - New
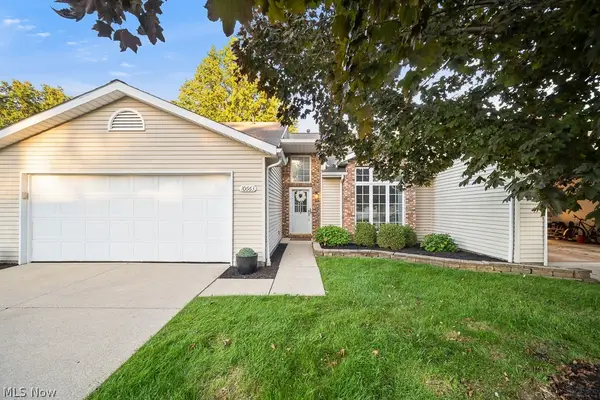 $300,000Active2 beds 2 baths1,927 sq. ft.
10663 Stapleton Drive, Strongsville, OH 44136
MLS# 5249609Listed by: KELLER WILLIAMS ELEVATE - New
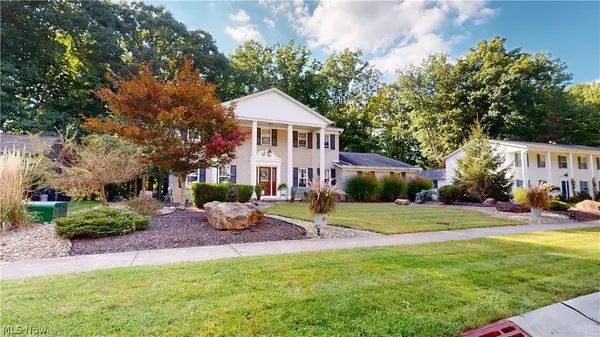 $395,000Active4 beds 3 baths2,565 sq. ft.
20076 Idlewood Trail, Strongsville, OH 44149
MLS# 5249683Listed by: PLUM TREE REALTY, LLC - Open Sun, 12 to 2pmNew
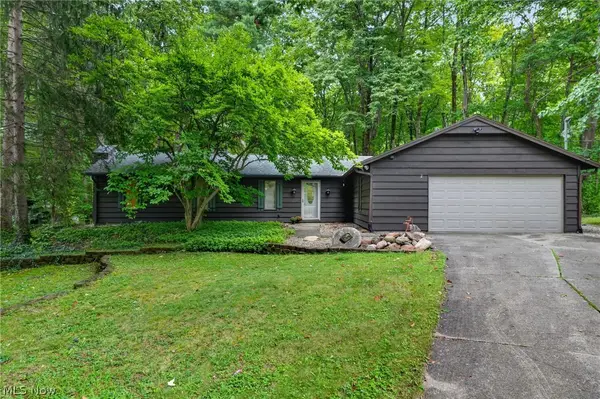 $400,000Active3 beds 2 baths1,777 sq. ft.
14627 Mill Hollow Lane, Strongsville, OH 44136
MLS# 5248684Listed by: CENTURY 21 HOMESTAR - Open Sat, 12 to 2pmNew
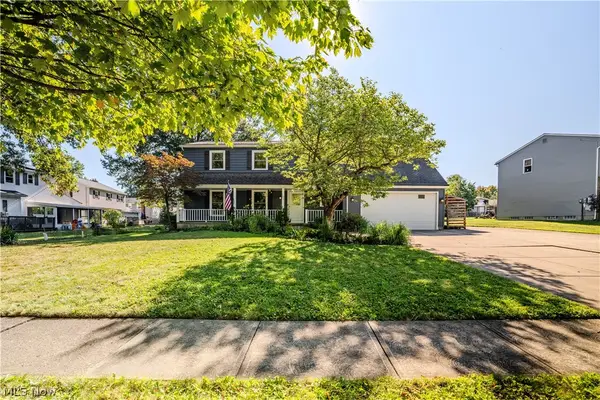 $439,000Active4 beds 3 baths2,936 sq. ft.
10027 Peachtree Drive, Strongsville, OH 44149
MLS# 5249325Listed by: EXP REALTY, LLC. - Open Sat, 10am to 2pmNew
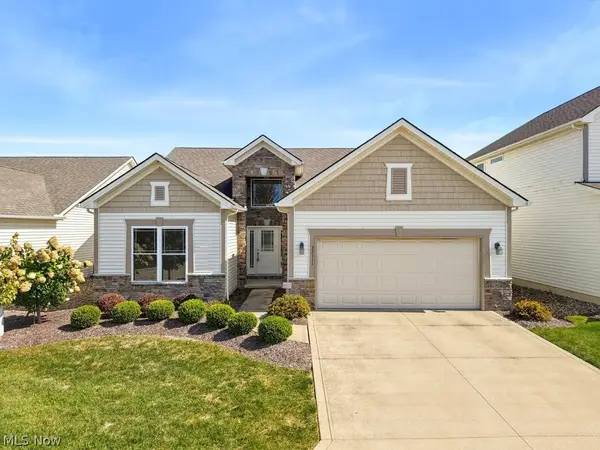 $460,000Active2 beds 2 baths4,212 sq. ft.
22311 Oxbow Path, Strongsville, OH 44149
MLS# 5249482Listed by: EXP REALTY, LLC. - New
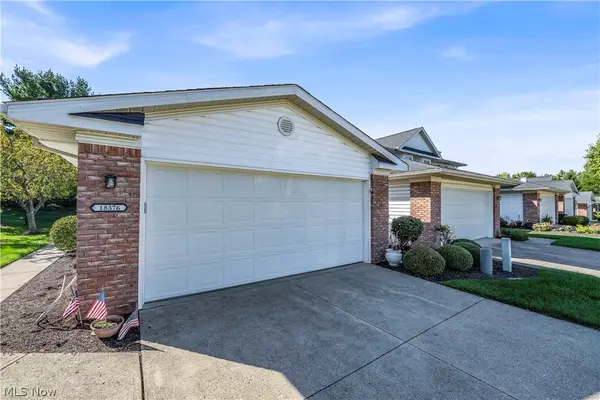 $289,900Active3 beds 2 baths1,443 sq. ft.
18376 Woodhaven Drive, Strongsville, OH 44149
MLS# 5249042Listed by: RE/MAX CROSSROADS PROPERTIES


Protect your home and budget from life's surprises with an Assurant Home Warranty, backed by a partner that supports you through every step of homeownership. Explore Plans.
© 2023 - 2026 ERA Franchise Systems LLC. All rights reserved. ERA Franchise Systems LLC fully supports the principles of the Fair Housing Act and the Equal Opportunity Act. ERA, ERA Real Estate powered, and their respective logos are registered service marks of ERA Franchise Systems LLC. Each office is independently owned and operated.