
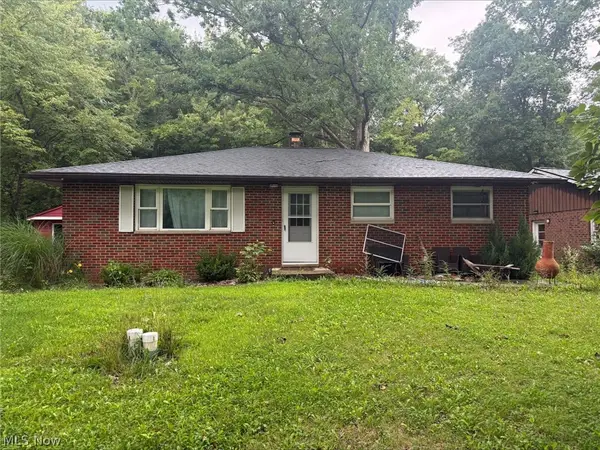
8127 Litto Drive, Strongsville, OH 44136
Local realty services provided by:ERA Real Solutions Realty
Listed by: william ali iii
Office: jmg ohio
MLS#:5241645
Source:OH_NORMLS
Price summary
- Price:$289,900
- Price per sq. ft.:$172.35
About this home
Welcome home to this well maintained, solid 3 bedroom 2.5 bath brick ranch. All major components have been updated within the past 2 years! Move right in since everything has been upgraded for you! Walk in to be greeted by an expansive floor plan where high-end LVP flooring, fresh paint and loads of natural light span the 1st floor. Spacious living room features stone gas/woodburning fireplace, large picture window, and easy access to the rest of the house. Adjacent dining room boasts room for a large table and a new sliding door out to the patio. Updated eat-in kitchen provides hardwood cabinetry, comfort height counters with tons of surface space, pantry, stainless appliances, and room for a dining table. Another new sliding door with built in blinds leads to your 14x11 covered sunroom! 2nd living space is the perfect family room to relax or extend the kitchen entertaining space. Owner's suite features large closet with organizer, room for kings size bed, new plush carpeting, ceiling fan, and an on-suite bath boasting tile flooring, new commode, and tile shower with glass door. Other 2 bedrooms are spacious and provide new carpeting plus ample closet space. 2nd full bath update with new vanity and shower. Dedicated laundry room / mud room, features washer & dryer, utility tub, folding table and storage. Additional 1/2 bath conveniently located for guests! 2.5 car garage features extra storage room or work bench area, man door, attic storage, and new garage door opener. Enjoy the outdoors on your concrete patio or in the bug free sunroom with walls of windows. Beautiful wooded lot provides enough space for all your needs and a storage shed to keep the garage decluttered! New roof! New windows! New flooring! Fresh paint! New interior & exterior doors! New window treatments! New HVAC 2023! H20 tank approx 7 years. Close to highways, parks, restaurants, shopping and more! This low maintenance, well updated Ranch style home is ready to be yours! Schedule a tour today!...
Contact an agent
Home facts
- Year built:1962
- Listing ID #:5241645
- Added:1 day(s) ago
- Updated:September 03, 2026 at 02:42 PM
Rooms and interior
- Bedrooms:3
- Total bathrooms:3
- Full bathrooms:2
- Half bathrooms:1
- Rooms Total:9
- Kitchen Description:Dishwasher, Microwave, Range, Refrigerator
- Basement:Yes
- Living area:1,682 sq. ft.
Heating and cooling
- Cooling:Central Air
- Heating:Forced Air
- Central air:Yes
Structure and exterior
- Roof:Asphalt, Fiberglass
- Year built:1962
- Building area:1,682 sq. ft.
- Lot area:0.44 Acres
- Architectural Style:Ranch
- Construction Materials:Brick, Stone
- Exterior Features:Patio, Porch
- Foundation Description:Slab
- Levels:1 Story, 1 Story
Utilities
- Water:Public
- Sewer:Public Sewer
Finances and disclosures
- Price:$289,900
- Price per sq. ft.:$172.35
- Tax amount:$4,253 (2025)
Features and amenities
- Appliances:Dishwasher, Microwave, Range, Refrigerator, Washer
- Laundry features:Dryer, Washer
Parking
- Parking description:Attached, Garage
- Garage:Yes
- Garage spaces:2

New listings near 8127 Litto Drive
- New
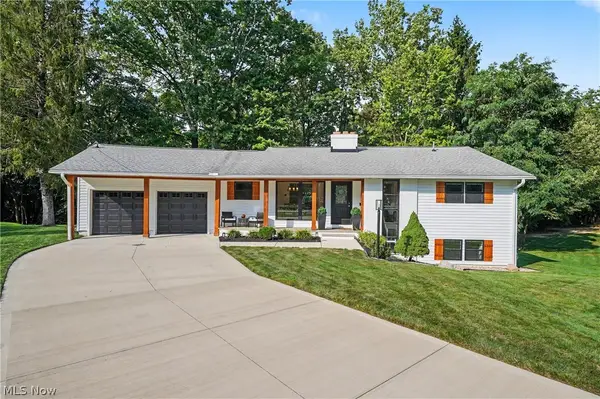 $499,900Active4 beds 2 baths2,216 sq. ft.
10385 King Coe Lane, Strongsville, OH 44149
MLS# 5240173Listed by: KELLER WILLIAMS CHERVENIC RLTY - New
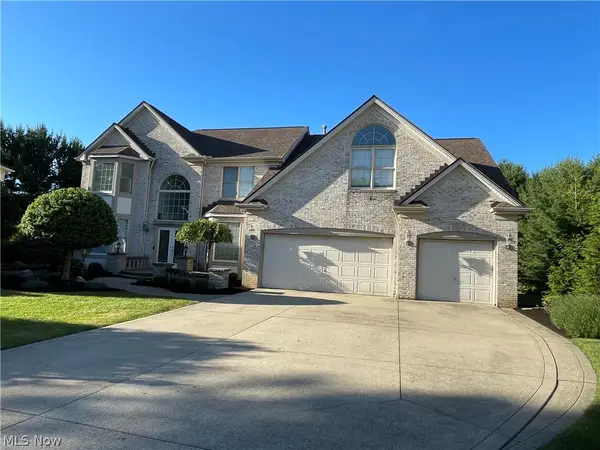 $659,900Active4 beds 3 baths6,142 sq. ft.
19956 Colleen Court, Strongsville, OH 44149
MLS# 5240464Listed by: NEW HOPE REALTY - New
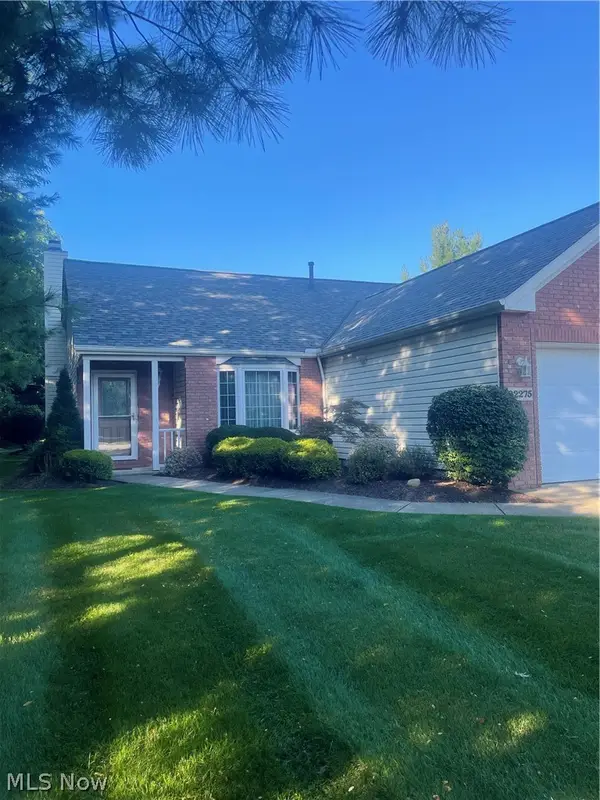 $359,900Active2 beds 2 baths2,014 sq. ft.
22275 Harvest Oval, Strongsville, OH 44149
MLS# 5240418Listed by: $2100$ REALTY SELLERS CHOICE, - New
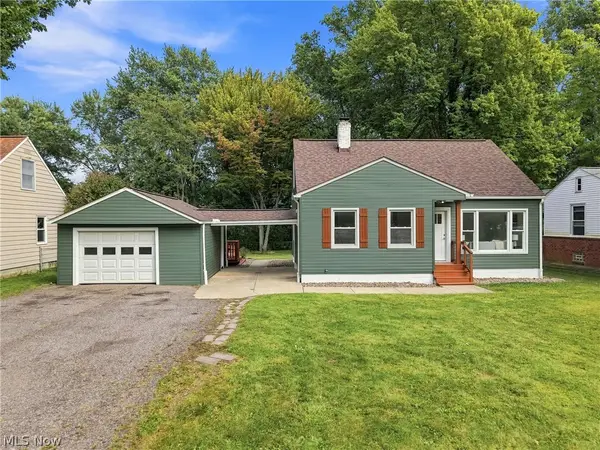 $279,900Active3 beds 2 baths2,240 sq. ft.
9041 Prospect Road, Strongsville, OH 44149
MLS# 5239280Listed by: KELLER WILLIAMS ELEVATE 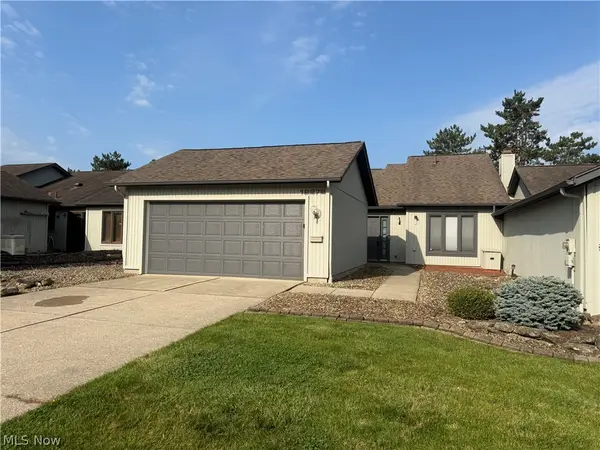 $220,000Pending2 beds 2 baths1,408 sq. ft.
12272 Woodside Court #F18, Strongsville, OH 44136
MLS# 5240219Listed by: LPT REALTY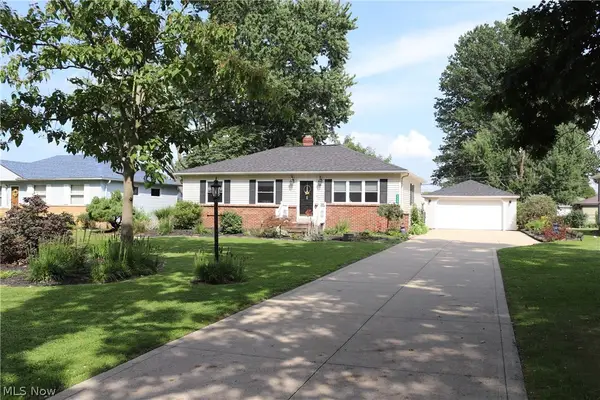 $296,500Pending3 beds 2 baths1,694 sq. ft.
8627 Big Creek Parkway, Strongsville, OH 44149
MLS# 5240276Listed by: EXP REALTY, LLC.- New
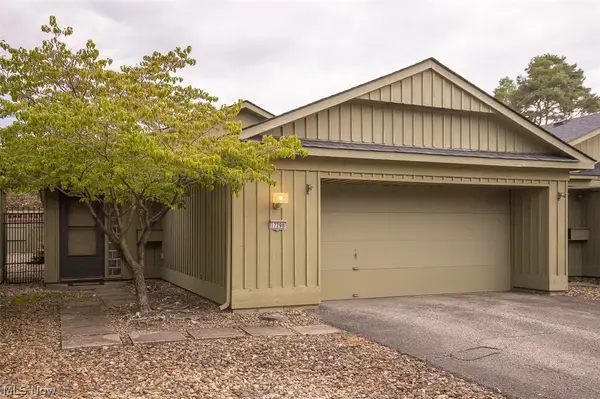 $269,900Active2 beds 2 baths1,466 sq. ft.
17298 Otani Court, Strongsville, OH 44136
MLS# 5240312Listed by: RE/MAX ABOVE & BEYOND 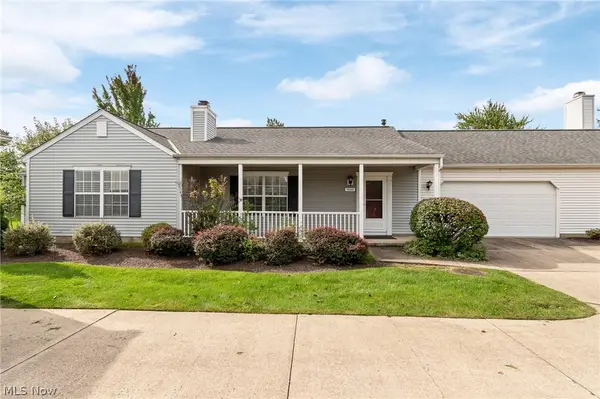 $265,000Pending2 beds 2 baths1,526 sq. ft.
14395 Fullers Lane, Strongsville, OH 44149
MLS# 5239454Listed by: RE/MAX INFINITY- New
 $166,666.67Active3 beds 2 baths
16408 W 130th Street, Strongsville, OH 44136
MLS# 5240286Listed by: BETH ROSE REAL ESTATE AND AUCTIONS, LLC


Protect your home and budget from life's surprises with an Assurant Home Warranty, backed by a partner that supports you through every step of homeownership. Explore Plans.
© 2023 - 2026 ERA Franchise Systems LLC. All rights reserved. ERA Franchise Systems LLC fully supports the principles of the Fair Housing Act and the Equal Opportunity Act. ERA, ERA Real Estate powered, and their respective logos are registered service marks of ERA Franchise Systems LLC. Each office is independently owned and operated.