
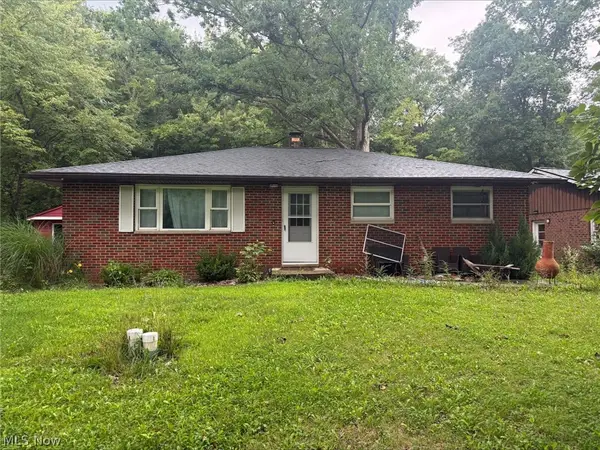
8627 Big Creek Parkway, Strongsville, OH 44149
Local realty services provided by:ERA Real Solutions Realty
Listed by: mallorey novak
Office: exp realty, llc.
MLS#:5240276
Source:OH_NORMLS
Price summary
- Price:$296,500
- Price per sq. ft.:$175.03
About this home
Owned and well-maintained by the same owners for more than 25 years, this home combines comfortable living spaces with an outdoor setting that you don't find every day. Set along the parkway, the landscaped front yard welcomes you home, while the fenced-in backyard features a charming koi pond and spacious deck with pergola, creating a great space to relax or entertain. With 3 bedrooms, 2 full baths, and a flexible lower-level room, the home offers plenty of space to make it your own.
The home is filled with natural light, with a skylight in the kitchen adding to its bright feel. Stainless steel appliances remain, along with a whole-house water filtration system. Most of the interior has been freshly painted, with new carpet in the flex room. Recent exterior improvements include a new roof on the house and garage in July 2026 and new siding on both in August 2026. A large driveway provides plenty of parking, and the home's convenient location puts shopping, dining, recreation, and everyday amenities within easy reach.
With its thoughtful updates, comfortable layout, and distinctive setting, this well-maintained home offers something a little harder to find: a place that feels connected to everything you need while still feeling pleasantly removed from it all....
Contact an agent
Home facts
- Year built:1955
- Subdivision & Development:Metro Estates
- Listing ID #:5240276
- Added:6 day(s) ago
- Updated:September 03, 2026 at 07:34 AM
Rooms and interior
- Bedrooms:3
- Total bathrooms:2
- Full bathrooms:2
- Rooms Total:5
- Kitchen Description:Dishwasher, Disposal, Microwave, Range, Refrigerator
- Basement:Yes
- Basement Description:Full, Partially Furnished, Sump Pump
- Living area:1,694 sq. ft.
Heating and cooling
- Cooling:Central Air
- Heating:Fireplaces, Forced Air, Gas
- Central air:Yes
Structure and exterior
- Roof:Asphalt, Fiberglass
- Year built:1955
- Building area:1,694 sq. ft.
- Lot area:0.28 Acres
- Lot Features:Cleared
- Architectural Style:Ranch
- Construction Materials:Brick, Vinyl Siding, Wood Siding
- Exterior Features:Cleared, Deck
- Levels:1 Story, 1 Story, 2 Story
Utilities
- Water:Public
- Sewer:Public Sewer
Finances and disclosures
- Price:$296,500
- Price per sq. ft.:$175.03
- Tax amount:$3,804 (2025)
Features and amenities
- Appliances:Dishwasher, Disposal, Microwave, Range, Refrigerator, Washer
- Laundry features:Dryer, Washer
- Amenities:Carbon Monoxide Detectors, Smoke Detectors
Parking
- Parking description:Detached, Driveway, Garage
- Garage:Yes
- Garage spaces:2

New listings near 8627 Big Creek Parkway
- New
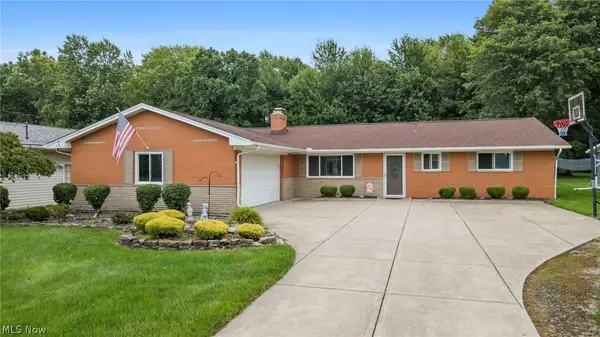 $289,900Active3 beds 3 baths1,682 sq. ft.
8127 Litto Drive, Strongsville, OH 44136
MLS# 5241645Listed by: JMG OHIO - New
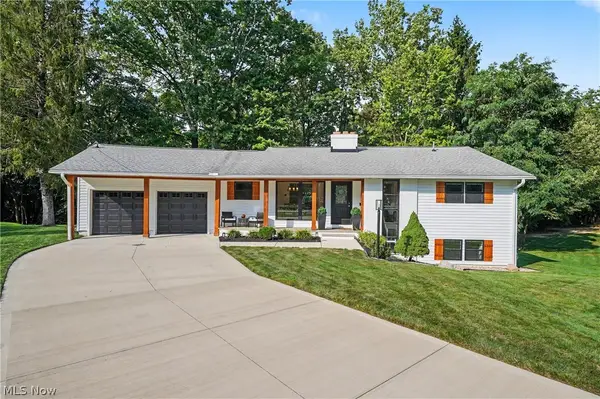 $499,900Active4 beds 2 baths2,216 sq. ft.
10385 King Coe Lane, Strongsville, OH 44149
MLS# 5240173Listed by: KELLER WILLIAMS CHERVENIC RLTY - New
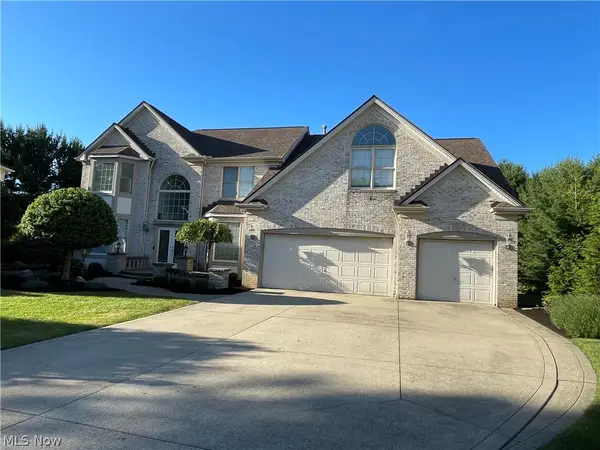 $659,900Active4 beds 3 baths6,142 sq. ft.
19956 Colleen Court, Strongsville, OH 44149
MLS# 5240464Listed by: NEW HOPE REALTY - New
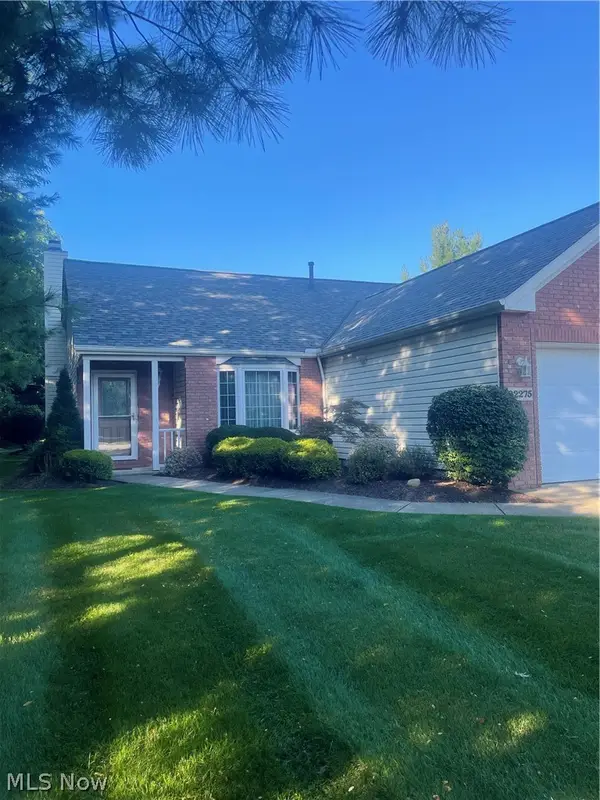 $359,900Active2 beds 2 baths2,014 sq. ft.
22275 Harvest Oval, Strongsville, OH 44149
MLS# 5240418Listed by: $2100$ REALTY SELLERS CHOICE, - New
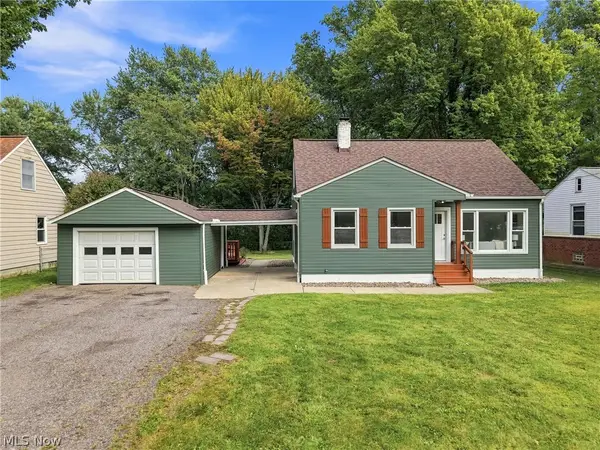 $279,900Active3 beds 2 baths2,240 sq. ft.
9041 Prospect Road, Strongsville, OH 44149
MLS# 5239280Listed by: KELLER WILLIAMS ELEVATE - New
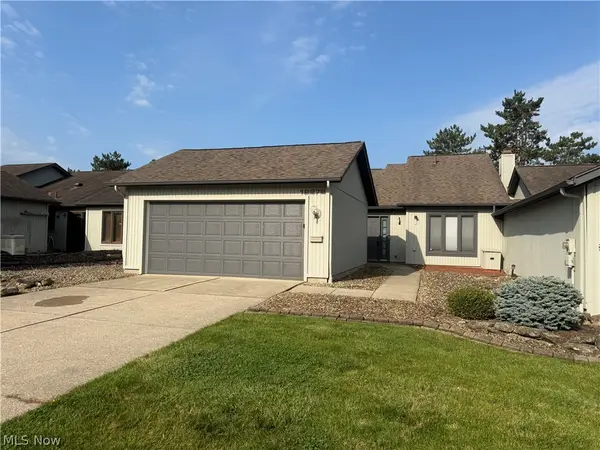 $220,000Active2 beds 2 baths1,408 sq. ft.
12272 Woodside Court #F18, Strongsville, OH 44136
MLS# 5240219Listed by: LPT REALTY - New
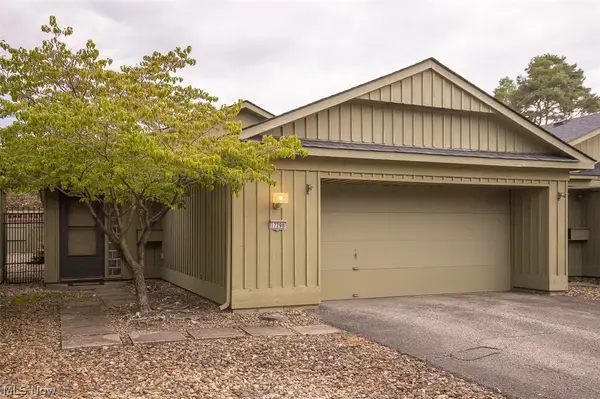 $269,900Active2 beds 2 baths1,466 sq. ft.
17298 Otani Court, Strongsville, OH 44136
MLS# 5240312Listed by: RE/MAX ABOVE & BEYOND 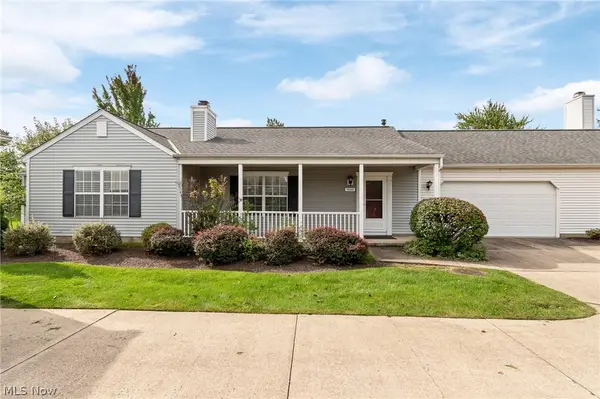 $265,000Pending2 beds 2 baths1,526 sq. ft.
14395 Fullers Lane, Strongsville, OH 44149
MLS# 5239454Listed by: RE/MAX INFINITY- New
 $166,666.67Active3 beds 2 baths
16408 W 130th Street, Strongsville, OH 44136
MLS# 5240286Listed by: BETH ROSE REAL ESTATE AND AUCTIONS, LLC


Protect your home and budget from life's surprises with an Assurant Home Warranty, backed by a partner that supports you through every step of homeownership. Explore Plans.
© 2023 - 2026 ERA Franchise Systems LLC. All rights reserved. ERA Franchise Systems LLC fully supports the principles of the Fair Housing Act and the Equal Opportunity Act. ERA, ERA Real Estate powered, and their respective logos are registered service marks of ERA Franchise Systems LLC. Each office is independently owned and operated.