
111 W Allison Street, Stryker, OH 43557
Local realty services provided by:ERA Geyer Noakes Realty Group
Listed by: jeanne shankster
Office: re/max preferred associates
MLS#:10014003
Source:OH_TBR
Price summary
- Price:$184,900
- Price per sq. ft.:$94.34
About this home
Beautifully home ready for you! 3 bedrooms w/ additional loft area and 2 large full baths. Large dining room, den area and living room. Stylish, updated kitchen in 2022 w/new cabinetry, countertop, white subway tile backsplash & wall decor, stainless steel range hood, stainless steel refrig. dishwasher and stove included, newer vinyl plank flooring in living room & family room, enclosed front porch w/new flooring, newer windows, siding & roof in 2020, baths remodeled in 2021, separate first floor laundry room w/ washer and dryer plus additional storage, electrical panel & water heater redone in 2012, garage door new in 2019, double lot w/large fenced, privacy screening on fencing. Workshop w/power, storage shed, extra large lot. Great for the football lover! Next to football field and easy walk to school. Much to love here! Don't miss out!
Contact an agent
Home facts
- Year built:1930
- Subdivision & Development:Allison
- Listing ID #:10014003
- Added:2 day(s) ago
- Updated:September 30, 2026 at 09:25 PM
Rooms and interior
- Bedrooms:3
- Total bathrooms:2
- Full bathrooms:2
- Rooms Total:10
- Flooring:Laminate, Luxury Vinyl, Vinyl
- Kitchen Description:Dishwasher, Disposal, Electric Range Connection, Refrigerator
- Basement Description:Crawl Space, Slab
- Living area:1,960 sq. ft.
Heating and cooling
- Cooling:Window Unit(s)
- Heating:Boiler, Natural Gas
Structure and exterior
- Roof:Shingle
- Year built:1930
- Building area:1,960 sq. ft.
- Lot area:0.6 Acres
- Architectural Style:Traditional
- Construction Materials:Vinyl Siding
- Exterior Features:Deck, Enclosed Porch, Private Yard
- Foundation Description:Crawl Space
Schools
- High school:Stryker
- Middle school:Stryker
- Elementary school:Stryker
Utilities
- Water:Public, Water Connected
- Sewer:Sanitary Sewer, Sewer Connected
Finances and disclosures
- Price:$184,900
- Price per sq. ft.:$94.34
Features and amenities
- Appliances:Dishwasher, Disposal, Dryer, Electric Range Connection, Refrigerator, Washer, Water Heater, Water Softener Owned
- Laundry features:Dryer, Electric Dryer Hookup, Main Level, Washer
- Amenities:Ceiling Fan(s), Pantry
Parking
- Total parking spaces:2
- Parking description:Attached Garage, Driveway, Garage Door Opener, Gravel
- Garage:Yes
- Garage spaces:2
New listings near 111 W Allison Street
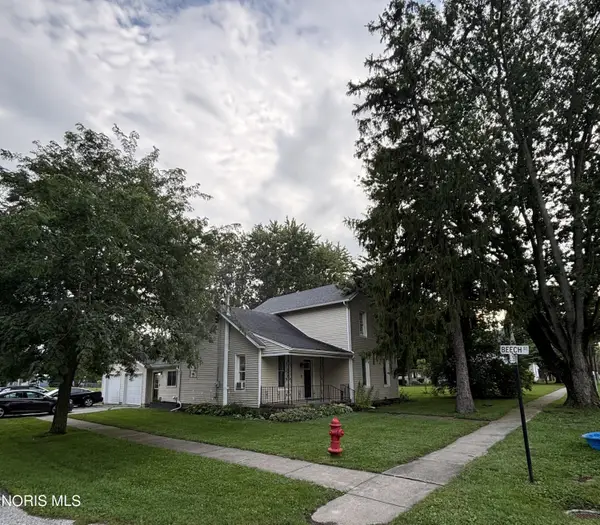 $169,900Active3 beds 1 baths1,360 sq. ft.
112 E Short Street, Stryker, OH 43557
MLS# 10013596Listed by: REAL ESTATE ADVANTAGE TEAM LLC $159,900Active2 beds 1 baths976 sq. ft.
501 Beech Street, Stryker, OH 43557
MLS# 10012798Listed by: UNITED EDGE REAL ESTATE & AUCT $525,000Pending2 beds 3 baths1,808 sq. ft.
4114 County Rd 23.50, Stryker, OH 43557
MLS# 10012593Listed by: ELIAS H. FREY & SONS, INC.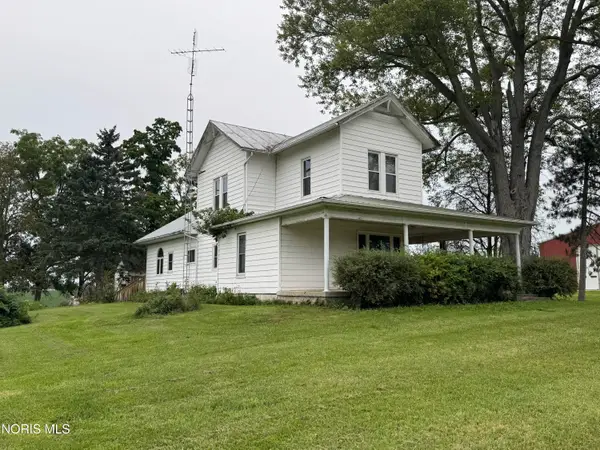 $159,900Active5 beds 1 baths2,080 sq. ft.
08327 19-50 County Road, Stryker, OH 43557
MLS# 10011957Listed by: REAL ESTATE ADVANTAGE TEAM LLC $249,900Pending3 beds 1 baths1,704 sq. ft.
05366 County Road 19, Stryker, OH 43557
MLS# 10011836Listed by: THE CARLIN COMPANY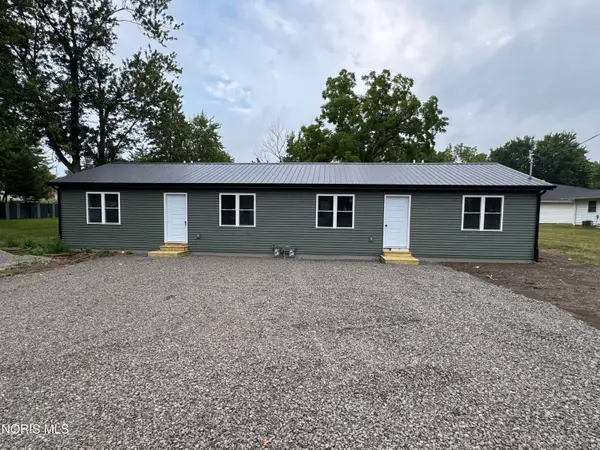 $200,000Active2 beds -- baths750 sq. ft.
109 S Depot Street, Stryker, OH 43557
MLS# 10011436Listed by: COLDWELL BANKER CLASSIC PROPER $56,667Active2 beds 1 baths688 sq. ft.
402 Centre Street, Stryker, OH 43557
MLS# 10011351Listed by: BETH ROSE REAL ESTATE & AUCTIO $165,000Active3 beds 1 baths1,272 sq. ft.
305 S Defiance Street, Stryker, OH 43557
MLS# 10010456Listed by: RE/MAX PREFERRED ASSOCIATES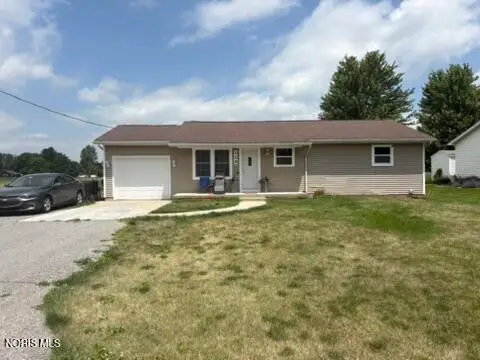 $194,000Active3 beds 2 baths1,200 sq. ft.
115 Road Street, Stryker, OH 43557
MLS# 10009934Listed by: COLDWELL BANKER CLASSIC PROPER


Protect your home and budget from life's surprises with an Assurant Home Warranty, backed by a partner that supports you through every step of homeownership. Explore Plans.
© 2023 - 2026 ERA Franchise Systems LLC. All rights reserved. ERA Franchise Systems LLC fully supports the principles of the Fair Housing Act and the Equal Opportunity Act. ERA, ERA Real Estate powered, and their respective logos are registered service marks of ERA Franchise Systems LLC. Each office is independently owned and operated.