
4114 County Rd 23.50, Stryker, OH 43557
Local realty services provided by:ERA Geyer Noakes Realty Group
Listed by: julie dominique
Office: elias h. frey & sons, inc.
MLS#:10012593
Source:OH_TBR
Price summary
- Price:$525,000
- Price per sq. ft.:$290.38
About this home
This Amazing home built in 2006 offers 1808 sq ft with 2 bedroom and 2 1/2 bathrooms, 30x50 heated shop/2 car detached garage combo sits on a sprawling 10 acres to enjoy! Desirable open concept kitchen/dining/living areas boasts Custom Grabill cabinets, large island with granite countertops and 6x14 separate pantry which holds a full refrigerator and full freezer with abundant storage throughout and all appliances stay. Built in hardwood maple trim, shelving and entrainment/bookcase units are custom built and adds contemporary style and clean lines. Solid wood maple doors throughout! The large 14x15 primary bedroom offers a spacious en-suite, and large 12x10 walk-in closet. Peaceful country setting with room to roam. Don't miss this perfect chance to make this your new home.
Contact an agent
Home facts
- Year built:2006
- Subdivision & Development:None
- Listing ID #:10012593
- Added:3 day(s) ago
- Updated:August 28, 2026 at 01:47 AM
Rooms and interior
- Bedrooms:2
- Total bathrooms:3
- Full bathrooms:2
- Half bathrooms:1
- Rooms Total:5
- Flooring:Laminate
- Bathrooms Description:Primary Bathroom
- Kitchen Description:Electric Oven, Electric Range, Electric Range Connection, Range Hood, Refrigerator
- Basement:Yes
- Basement Description:Full, Sump Pump, Unfinished
- Living area:1,808 sq. ft.
Heating and cooling
- Cooling:Central Air
- Heating:Forced Air, Propane
Structure and exterior
- Roof:Shingle
- Year built:2006
- Building area:1,808 sq. ft.
- Lot area:10 Acres
- Architectural Style:Ranch
- Construction Materials:Vinyl Siding
- Exterior Features:Front Porch, Rear Patio
- Levels:One
Schools
- High school:Stryker
- Middle school:Stryker
- Elementary school:Stryker
Utilities
- Water:Well
- Sewer:Septic Tank
Finances and disclosures
- Price:$525,000
- Price per sq. ft.:$290.38
Features and amenities
- Appliances:Dryer, Electric Oven, Electric Range, Electric Range Connection, Range Hood, Refrigerator, Sump Pump, Washer, Water Softener Owned
- Laundry features:Dryer, Main Level, Washer
- Amenities:Open Floorplan, Pantry, Storage, Walk-In Closet(s)
Parking
- Parking description:Concrete
- Garage:Yes
- Garage spaces:2
New listings near 4114 County Rd 23.50
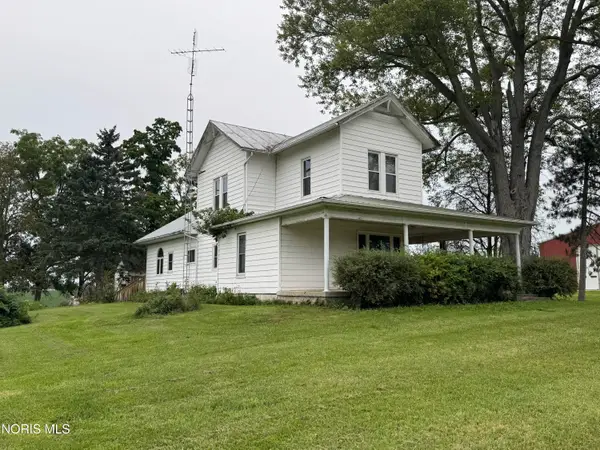 $159,900Active5 beds 1 baths2,080 sq. ft.
08327 19-50 County Road, Stryker, OH 43557
MLS# 10011957Listed by: REAL ESTATE ADVANTAGE TEAM LLC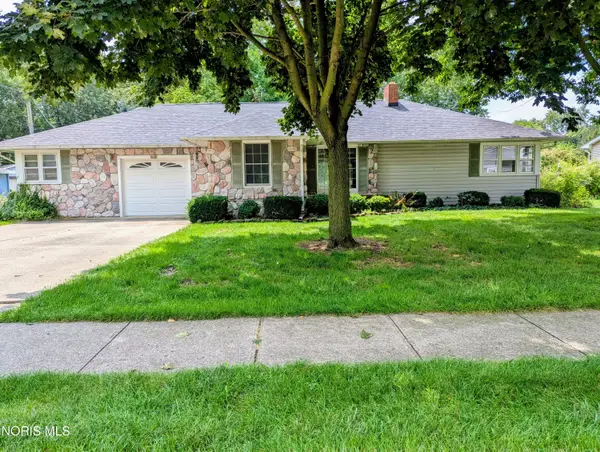 $185,000Active3 beds 2 baths1,950 sq. ft.
205 W Curtis Street, Stryker, OH 43557
MLS# 10011869Listed by: ELIAS H. FREY & SONS, INC. $265,000Active3 beds 1 baths1,704 sq. ft.
05366 County Road 19, Stryker, OH 43557
MLS# 10011836Listed by: THE CARLIN COMPANY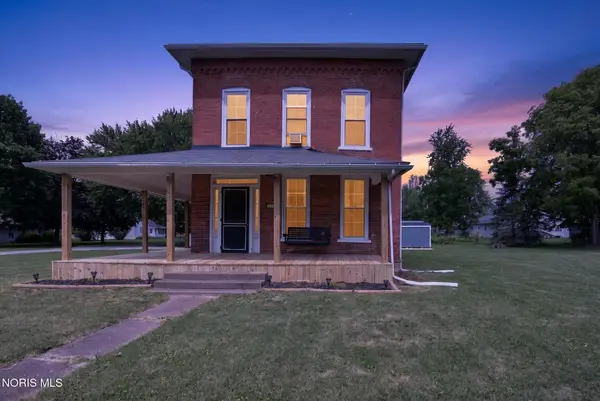 $140,000Active3 beds 1 baths1,536 sq. ft.
318 W Curtis Street, Stryker, OH 43557
MLS# 10011688Listed by: COLDWELL BANKER CLASSIC PROPER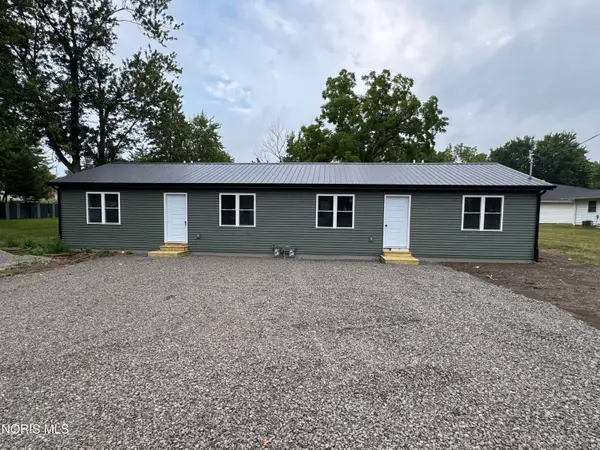 $200,000Active2 beds -- baths750 sq. ft.
109 S Depot Street, Stryker, OH 43557
MLS# 10011436Listed by: COLDWELL BANKER CLASSIC PROPER $56,667Active2 beds 1 baths688 sq. ft.
402 Centre Street, Stryker, OH 43557
MLS# 10011351Listed by: BETH ROSE REAL ESTATE & AUCTIO $165,000Active3 beds 1 baths1,272 sq. ft.
305 S Defiance Street, Stryker, OH 43557
MLS# 10010456Listed by: RE/MAX PREFERRED ASSOCIATES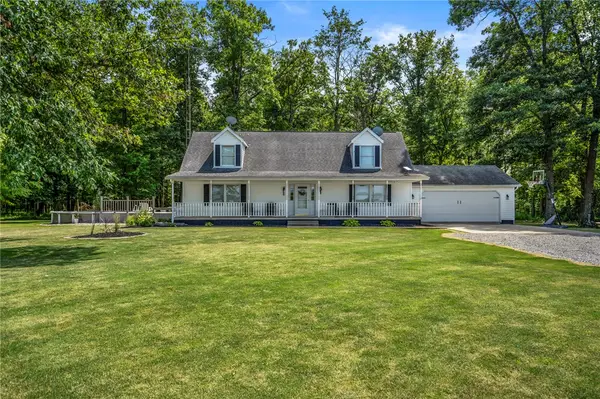 $319,900Active3 beds 3 baths1,989 sq. ft.
23884 Co Rd B-50, Stryker, OH 43557
MLS# 963658Listed by: KELLER WILLIAMS ADVISORS RLTY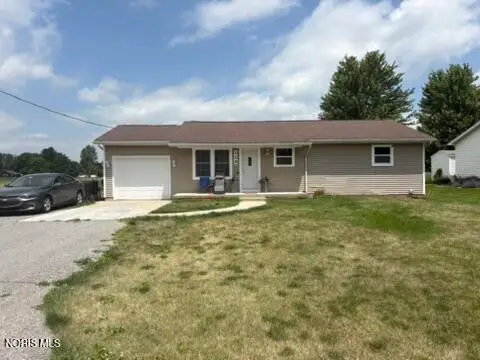 $199,000Active3 beds 2 baths1,200 sq. ft.
115 Road Street, Stryker, OH 43557
MLS# 10009934Listed by: COLDWELL BANKER CLASSIC PROPER


Protect your home and budget from life's surprises with an Assurant Home Warranty, backed by a partner that supports you through every step of homeownership. Explore Plans.
© 2023 - 2026 ERA Franchise Systems LLC. All rights reserved. ERA Franchise Systems LLC fully supports the principles of the Fair Housing Act and the Equal Opportunity Act. ERA, ERA Real Estate powered, and their respective logos are registered service marks of ERA Franchise Systems LLC. Each office is independently owned and operated.