
205 W Curtis Street, Stryker, OH 43557
Local realty services provided by:ERA Geyer Noakes Realty Group
205 W Curtis Street,Stryker, OH 43557
$191,500
- 3 Beds
- 2 Baths
- - sq. ft.
- Single family
- Sold
Listed by: julie dominique
Office: elias h. frey & sons, inc.
MLS#:10011869
Source:OH_TBR
Sorry, we are unable to map this address
Price summary
- Price:$191,500
About this home
Wonderful Stryker ranch home featuring 1950 sq ft. 3 bedrooms, 2 full bathrooms, updated kitchen has Merillat cabinets with solid surface countertops 2023 and appliances stay. Charming front entrance to a spacious living area with large picture windows at both ends of the room. The back addition offers a huge 23x14 family room with built-in bookshelves, gas fireplace and patio door to a sanctuary back yard with sun setter awning. The spacious Primary bedroom offers a huge 6x7 walk-in closet and on-suite full bathroom. Peace of mind updates include new roof 2024, back entrance furnace 2025, sump pump in crawl space 2025. The attached 1 car garage offers a heated shop area 10x25 could be opened up for a 2nd parking bay by design. Make this property your and set up your appointment
Contact an agent
Home facts
- Year built:1949
- Subdivision & Development:None
- Listing ID #:10011869
- Added:22 day(s) ago
- Updated:September 04, 2026 at 08:24 PM
Rooms and interior
- Bedrooms:3
- Total bathrooms:2
- Full bathrooms:2
- Rooms Total:8
- Flooring:Carpet, Ceramic Tile, Laminate
- Kitchen Description:Dishwasher, Electric Range, Electric Range Connection, Range Hood
- Basement Description:Crawl Space, Slab
Heating and cooling
- Cooling:Central Air
- Heating:Forced Air, Natural Gas
Structure and exterior
- Roof:Shingle
- Year built:1949
- Architectural Style:Ranch
- Construction Materials:Stone, Vinyl Siding
- Exterior Features:Awning(s), Rear Patio
- Foundation Description:Crawl Space
- Levels:One
Schools
- High school:Stryker
- Middle school:Stryker
- Elementary school:Stryker
Utilities
- Water:Public
- Sewer:Public Sewer
Finances and disclosures
- Price:$191,500
Features and amenities
- Appliances:Dishwasher, Electric Range, Electric Range Connection, Range Hood, Sump Pump, Water Heater
- Laundry features:Main Level
- Amenities:Entrance Foyer, Storage
Parking
- Parking description:Attached Garage, Concrete
- Garage:Yes
- Garage spaces:1
New listings near 205 W Curtis Street
- New
 $159,900Active2 beds 1 baths976 sq. ft.
501 Beech Street, Stryker, OH 43557
MLS# 10012798Listed by: UNITED EDGE REAL ESTATE & AUCT - New
 $525,000Active2 beds 3 baths1,808 sq. ft.
4114 County Rd 23.50, Stryker, OH 43557
MLS# 10012593Listed by: ELIAS H. FREY & SONS, INC. 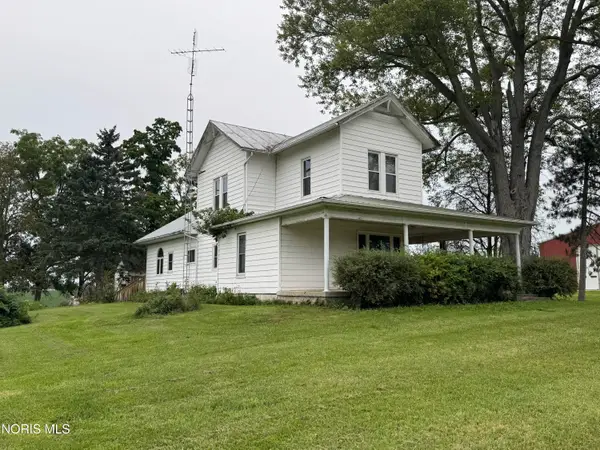 $159,900Active5 beds 1 baths2,080 sq. ft.
08327 19-50 County Road, Stryker, OH 43557
MLS# 10011957Listed by: REAL ESTATE ADVANTAGE TEAM LLC $249,900Active3 beds 1 baths1,704 sq. ft.
05366 County Road 19, Stryker, OH 43557
MLS# 10011836Listed by: THE CARLIN COMPANY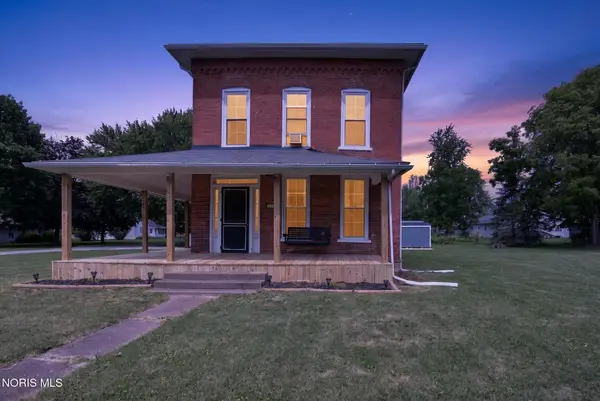 $140,000Active3 beds 1 baths1,536 sq. ft.
318 W Curtis Street, Stryker, OH 43557
MLS# 10011688Listed by: COLDWELL BANKER CLASSIC PROPER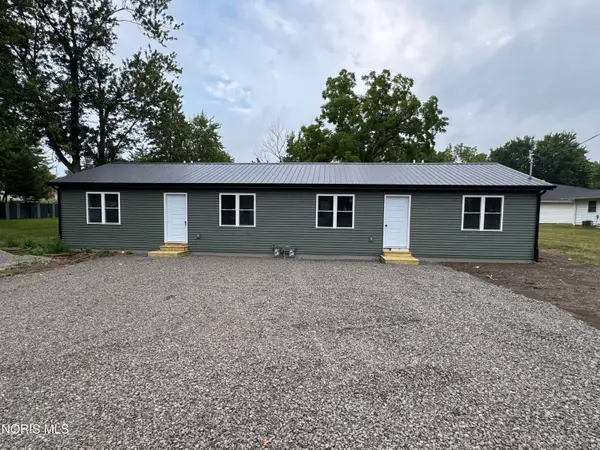 $200,000Active2 beds -- baths750 sq. ft.
109 S Depot Street, Stryker, OH 43557
MLS# 10011436Listed by: COLDWELL BANKER CLASSIC PROPER $56,667Active2 beds 1 baths688 sq. ft.
402 Centre Street, Stryker, OH 43557
MLS# 10011351Listed by: BETH ROSE REAL ESTATE & AUCTIO $165,000Active3 beds 1 baths1,272 sq. ft.
305 S Defiance Street, Stryker, OH 43557
MLS# 10010456Listed by: RE/MAX PREFERRED ASSOCIATES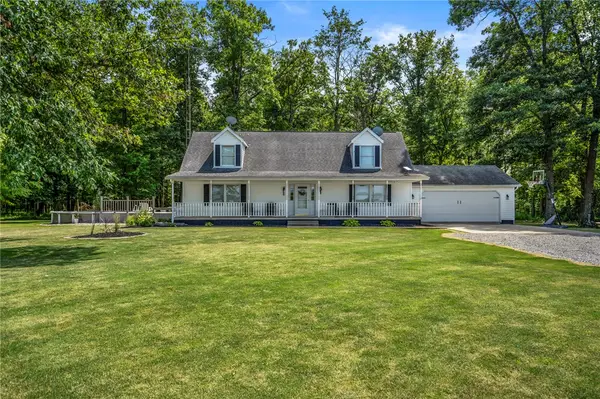 $319,900Active3 beds 3 baths1,989 sq. ft.
23884 Co Rd B-50, Stryker, OH 43557
MLS# 963658Listed by: KELLER WILLIAMS ADVISORS RLTY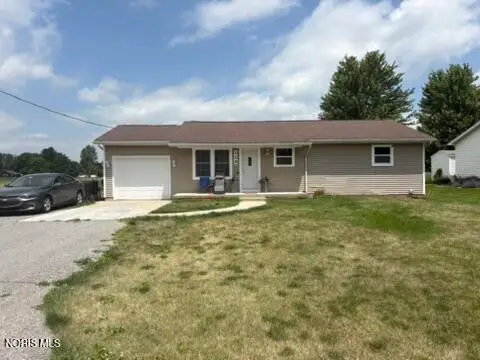 $199,000Active3 beds 2 baths1,200 sq. ft.
115 Road Street, Stryker, OH 43557
MLS# 10009934Listed by: COLDWELL BANKER CLASSIC PROPER


Protect your home and budget from life's surprises with an Assurant Home Warranty, backed by a partner that supports you through every step of homeownership. Explore Plans.
© 2023 - 2026 ERA Franchise Systems LLC. All rights reserved. ERA Franchise Systems LLC fully supports the principles of the Fair Housing Act and the Equal Opportunity Act. ERA, ERA Real Estate powered, and their respective logos are registered service marks of ERA Franchise Systems LLC. Each office is independently owned and operated.