
533 Us Highway 224, Sullivan, OH 44880
Local realty services provided by:ERA Real Solutions Realty
Upcoming open houses
- Sun, Nov 2201:00 pm - 02:30 pm
Listed by: shannon hill, stephanie starkey
Office: re/max showcase
MLS#:5261094
Source:OH_NORMLS
Price summary
- Price:$328,000
- Price per sq. ft.:$229.69
About this home
Enjoy peaceful surroundings with a spring-fed, stocked pond approximately 14 ft deep! Updated in 2026, the home features a new kitchen with Malibu White cabinets, Stellar Storm 3cm quartz countertops, peninsula with overhang, backsplash, Ruvati workstation sink, Moen faucet, disposal & GE appliances. Primary bedroom suite, both bathrooms totally remodeled, along with 2 additional bedrooms. Relax in the sunroom or enjoy easy outdoor access through sliding glass doors. Sunroom is heated for all year use. Additional updates include newer windows, flooring, fresh paint, recessed lighting, sump pump & ceiling fans. Programmable digital climate control adds comfort and convenience. A wonderful combination of modern updates and outdoor enjoyment!
Contact an agent
Home facts
- Year built:1976
- Listing ID #:5261094
- Added:2 day(s) ago
- Updated:November 18, 2026 at 03:51 PM
Rooms and interior
- Bedrooms:3
- Total bathrooms:2
- Full bathrooms:2
- Rooms Total:7
- Kitchen Description:Dishwasher, Disposal, Microwave, Range, Refrigerator
- Basement:Yes
- Basement Description:Crawl Space, Full, Sump Pump
- Living area:1,428 sq. ft.
Heating and cooling
- Cooling:Central Air
- Heating:Forced Air, Gas
- Central air:Yes
Structure and exterior
- Roof:Metal
- Year built:1976
- Building area:1,428 sq. ft.
- Lot area:2.59 Acres
- Architectural Style:Ranch
- Construction Materials:Brick, Vinyl Siding
- Exterior Features:Porch
- Levels:1 Story, 1 Story
Utilities
- Water:Public
- Sewer:Septic Tank
Finances and disclosures
- Price:$328,000
- Price per sq. ft.:$229.69
- Tax amount:$2,124 (2025)
Features and amenities
- Appliances:Dishwasher, Disposal, Microwave, Range, Refrigerator
Parking
- Parking description:Attached, Garage, Paved
- Garage:Yes
- Garage spaces:1

New listings near 533 Us Highway 224
- New
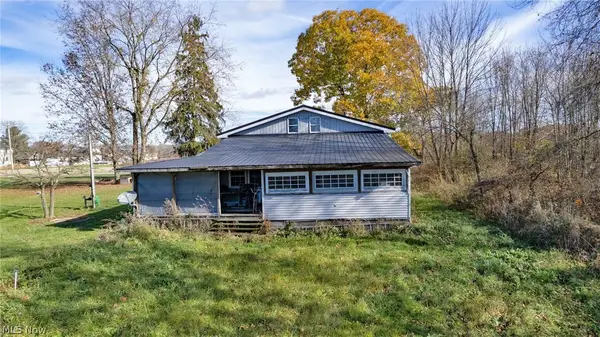 Active3 beds 2 baths
120 Township Road 391, Sullivan, OH 44880
MLS# 5259980Listed by: KIKO - New
 $275,000Active13.2 Acres
90 Township Road 581, Sullivan, OH 44880
MLS# 5260181Listed by: RE/MAX SHOWCASE - New
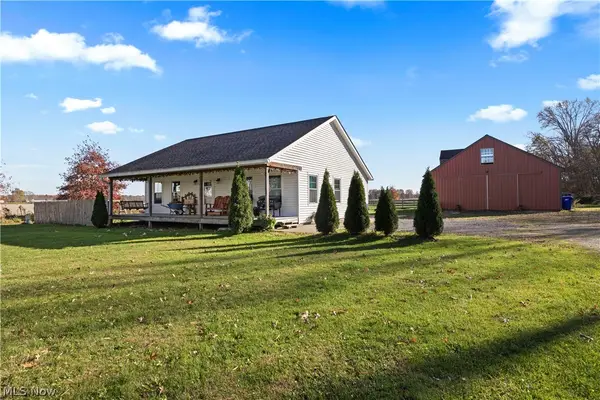 $600,000Active3 beds 1 baths
527 Township Road 150, Sullivan, OH 44880
MLS# 5260315Listed by: RUSSELL REAL ESTATE SERVICES 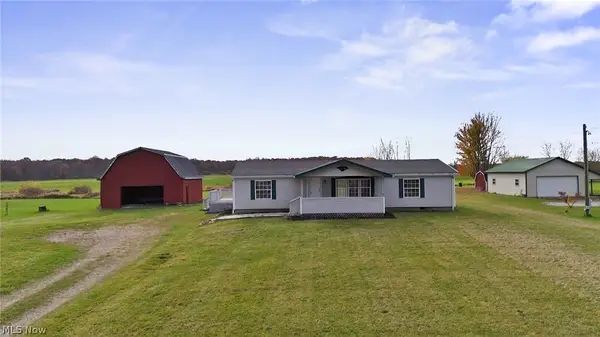 $219,900Active3 beds 2 baths1,404 sq. ft.
457 Us Highway 224, Ashland, OH 44880
MLS# 5258325Listed by: KELLER WILLIAMS ELEVATE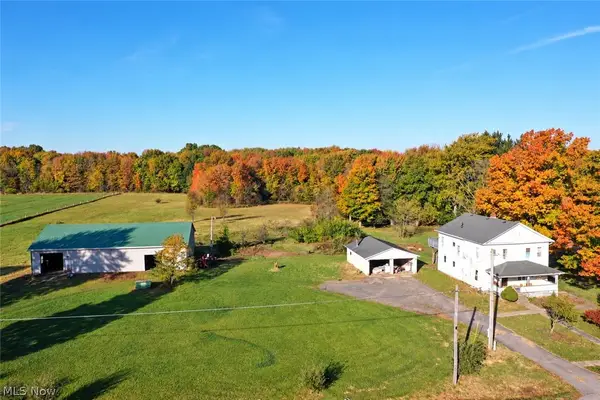 Active4 beds -- baths2,088 sq. ft.
272 State Route 58, Sullivan, OH 44880
MLS# 5255801Listed by: WHITETAIL PROPERTIES REAL ESTATE LLC $180,000Active2 beds 1 baths1,381 sq. ft.
234 Ohio 58, Sullivan, OH 44880
MLS# 20264351Listed by: SLUSS REALTY COMPANY $349,990Pending3 beds 2 baths1,575 sq. ft.
434 Us Highway 224, Sullivan, OH 44880
MLS# 5255540Listed by: REAL OF OHIO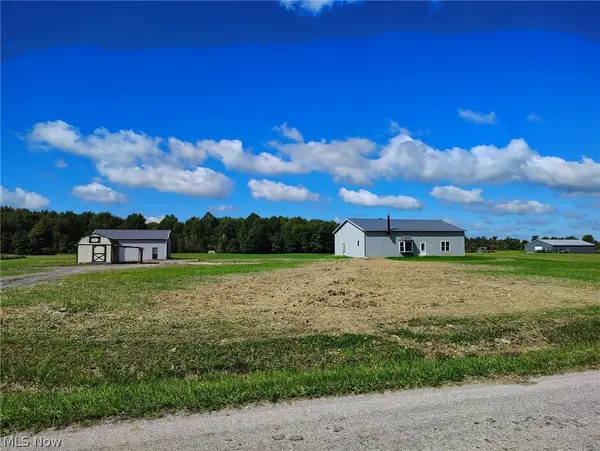 $209,999Active-- beds -- baths2,400 sq. ft.
290 Township Road 581, Sullivan, OH 44880
MLS# 5250069Listed by: TEAM RESULTS REALTY $250,000Active12.56 Acres
Twp Road 581, Sullivan, OH 44880
MLS# 5247040Listed by: RUSSELL REAL ESTATE SERVICES


Protect your home and budget from life's surprises with an Assurant Home Warranty, backed by a partner that supports you through every step of homeownership. Explore Plans.
© 2023 - 2026 ERA Franchise Systems LLC. All rights reserved. ERA Franchise Systems LLC fully supports the principles of the Fair Housing Act and the Equal Opportunity Act. ERA, ERA Real Estate powered, and their respective logos are registered service marks of ERA Franchise Systems LLC. Each office is independently owned and operated.