
10430 Airport Highway #Lot 198, Swanton, OH 43558
Local realty services provided by:ERA Geyer Noakes Realty Group
Listed by: nicole wolfe
Office: exp realty, llc.
MLS#:10009433
Source:OH_TBR
Price summary
- Price:$51,000
- Price per sq. ft.:$55.19
- Monthly HOA dues:$555
About this home
Anthony Wayne Schools for less than the cost of renting! This 2017 Adventure Homes 3 bed / 2 full bath home sits on a premium lot backing to woods in Chateau Estates, served by Monclova Elementary, Fallen Timbers Middle, and Anthony Wayne High School. 924 sq ft open-concept layout, primary suite with private bath, new flooring and carpet, smart thermostat, all appliances including washer & dryer, and a brand-new storage shed. Priced $30K+ below new homes in the same community. Seller is paying the first 6 months of lot rent! Chattel financing available through Mike Reniun of Leader One Financial, with an estimated $562/mo for the first 6 months including taxes and insurance (5% down, subject to credit approval). Park approval required. Schedule your showing today!
Contact an agent
Home facts
- Year built:2017
- Subdivision & Development:None
- Listing ID #:10009433
- Added:103 day(s) ago
- Updated:October 01, 2026 at 09:33 PM
Rooms and interior
- Bedrooms:3
- Total bathrooms:2
- Full bathrooms:2
- Rooms Total:7
- Flooring:Carpet, Luxury Vinyl
- Bathrooms Description:Primary Bathroom
- Kitchen Description:Dishwasher, Gas Oven, Gas Range, Microwave, Refrigerator
- Living area:924 sq. ft.
Heating and cooling
- Cooling:Central Air
- Heating:Forced Air
Structure and exterior
- Roof:Shingle
- Year built:2017
- Building area:924 sq. ft.
- Lot area:0.04 Acres
- Construction Materials:Vinyl Siding
- Exterior Features:Storage
- Levels:One
Schools
- High school:Anthony Wayne
- Middle school:Fallen Timbers
- Elementary school:Monclova
Utilities
- Water:Public, Water Connected
- Sewer:Public Sewer
Finances and disclosures
- Price:$51,000
- Price per sq. ft.:$55.19
Features and amenities
- Appliances:Dishwasher, Dryer, Gas Oven, Gas Range, Microwave, Refrigerator, Washer
- Laundry features:Dryer, Gas Dryer Hookup, In Unit, Washer
- Amenities:Ceiling Fan(s), Open Floorplan, Playground, Smart Thermostat, Smoke Detector(s)
Parking
- Total parking spaces:2
- Parking description:On Street, Parking Pad
New listings near 10430 Airport Highway #Lot 198
- Coming Soon
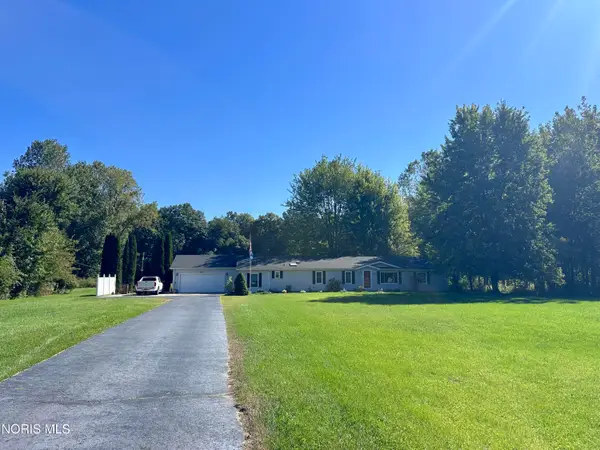 $375,000Coming Soon3 beds 2 baths1,782 sq. ft.
6571 Fulton Lucas Road, Swanton, OH 43558
MLS# 10014043Listed by: HOWARD HANNA - New
 Active2.5 Acres
1120 S Raab Road, Swanton, OH 43558
MLS# 10014001Listed by: PAMELA ROSE AUCTION COMPANY - New
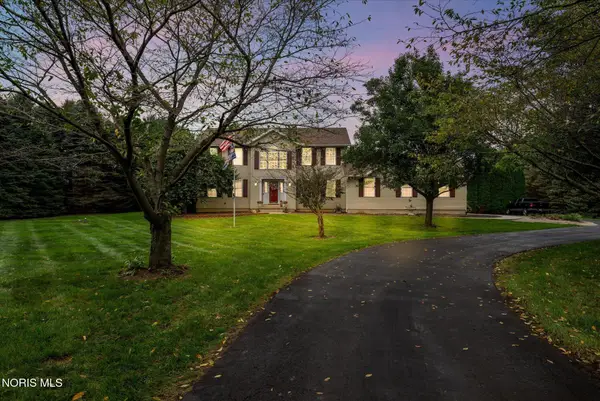 $625,000Active3 beds 3 baths2,388 sq. ft.
1522 County Road B, Swanton, OH 43558
MLS# 10013965Listed by: SERENITY REALTY LLC  $299,000Active4 beds 2 baths2,239 sq. ft.
4496 Co Rd 1-2, Swanton, OH 43558
MLS# 10013382Listed by: HARMONY REALTY GROUP- New
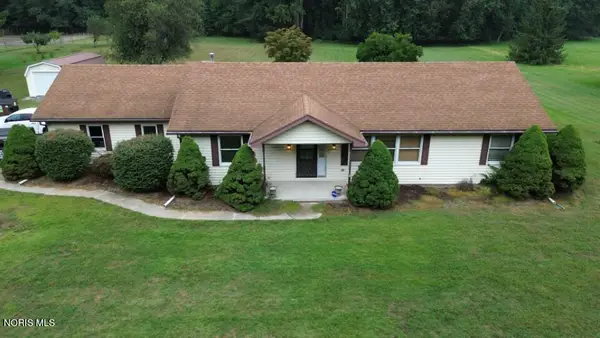 Active3 beds 2 baths1,456 sq. ft.
13140 Archbold-whitehouse Road, Swanton, OH 43558
MLS# 10013872Listed by: WHALEN REALTY & AUCTION LTD - New
 $239,900Active3 beds 2 baths1,806 sq. ft.
209 Miller Avenue, Swanton, OH 43558
MLS# 10013772Listed by: OAK VALLEY. LTD. 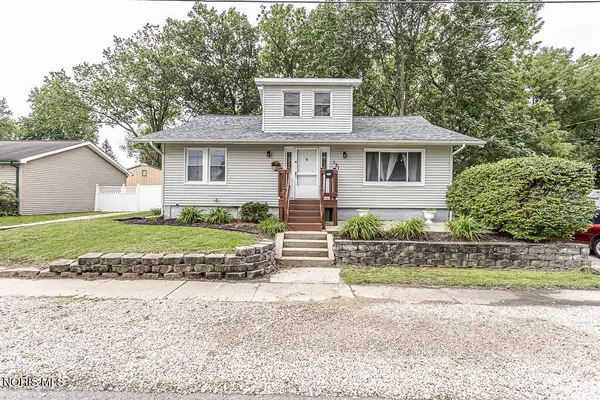 $179,900Active3 beds 1 baths1,369 sq. ft.
131 Sanderson Avenue, Swanton, OH 43558
MLS# 10013652Listed by: DILWORTH STRONG REAL ESTATE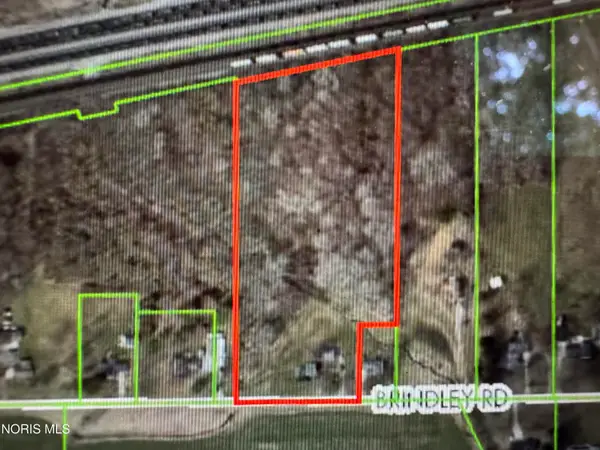 $200,000Active7.14 Acres
13722 Brindley Road, Swanton, OH 43558
MLS# 10013635Listed by: RE/MAX PREFERRED ASSOCIATES $615,000Active4 beds 5 baths3,016 sq. ft.
14360 County Road 2, Swanton, OH 43558
MLS# 10013553Listed by: THE DANBERRY CO $105,500Active2.64 Acres
3150 County Road F, Swanton, OH 43558
MLS# 10013535Listed by: HOWARD HANNA


Protect your home and budget from life's surprises with an Assurant Home Warranty, backed by a partner that supports you through every step of homeownership. Explore Plans.
© 2023 - 2026 ERA Franchise Systems LLC. All rights reserved. ERA Franchise Systems LLC fully supports the principles of the Fair Housing Act and the Equal Opportunity Act. ERA, ERA Real Estate powered, and their respective logos are registered service marks of ERA Franchise Systems LLC. Each office is independently owned and operated.