
131 Sanderson Avenue, Swanton, OH 43558
Local realty services provided by:ERA Geyer Noakes Realty Group
Listed by: zach dilworth
Office: dilworth strong real estate
MLS#:10013652
Source:OH_TBR
Price summary
- Price:$179,900
- Price per sq. ft.:$131.41
About this home
Beautifully Updated Home in the Heart of Swanton! Located just seconds from Main Street, this charming home puts you close to local shops, restaurants, and fun community activities. The main floor features 2 bedrooms, with the potential for up to 5 bedrooms if the upstairs bonus room and office are utilized as bedrooms. Upstairs, you'll also find additional bonus space at the top of the stairs, offering flexibility for a home office, play area, or extra living space. Major updates include a new roof in 2021 with a transferable warranty, new furnace in 2022, and new kitchen cabinets and appliances in 2021. The bathroom has also been refreshed with a new bathtub and shower surround. Outside, enjoy the fully fenced backyard with a privacy fence, patio, and shed for additional storage. The large basement provides even more usable space for a recreation room, workout area, workshop, storage, or whatever best fits your needs. With its updates, flexible floor plan, spacious yard, and convenient location near the heart of Swanton, this home offers plenty of space and versatility!...
Contact an agent
Home facts
- Year built:1910
- Subdivision & Development:None
- Listing ID #:10013652
- Added:6 day(s) ago
- Updated:September 26, 2026 at 11:46 AM
Rooms and interior
- Bedrooms:3
- Total bathrooms:1
- Full bathrooms:1
- Rooms Total:8
- Flooring:Carpet, Laminate
- Dining Description:Eat-in Kitchen
- Kitchen Description:Eat-in Kitchen
- Basement:Yes
- Living area:1,369 sq. ft.
Heating and cooling
- Cooling:Central Air
- Heating:Forced Air
Structure and exterior
- Roof:Shingle
- Year built:1910
- Building area:1,369 sq. ft.
- Lot area:0.22 Acres
- Construction Materials:Vinyl Siding
Schools
- High school:Swanton
- Middle school:Swanton
- Elementary school:Swanton
Utilities
- Water:Public, Water Connected
- Sewer:Public Sewer, Sewer Connected
Finances and disclosures
- Price:$179,900
- Price per sq. ft.:$131.41
Features and amenities
- Laundry features:Main Level
- Amenities:Ceiling Fan(s)
Parking
- Total parking spaces:4
- Parking description:Driveway, Off Street
New listings near 131 Sanderson Avenue
 $299,000Active4 beds 2 baths2,239 sq. ft.
4496 Co Rd 1-2, Swanton, OH 43558
MLS# 10013382Listed by: HARMONY REALTY GROUP- New
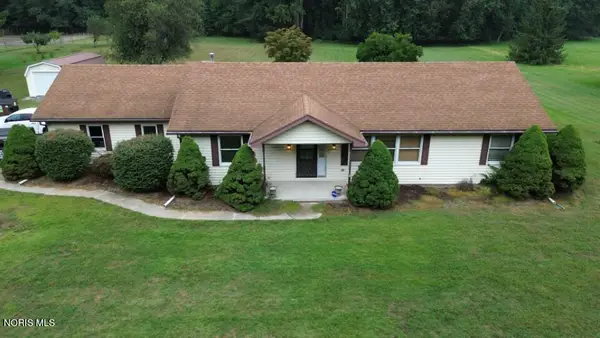 Active3 beds 2 baths1,456 sq. ft.
13140 Archbold-whitehouse Road, Swanton, OH 43558
MLS# 10013872Listed by: WHALEN REALTY & AUCTION LTD - New
 $239,900Active3 beds 2 baths1,806 sq. ft.
209 Miller Avenue, Swanton, OH 43558
MLS# 10013772Listed by: OAK VALLEY. LTD. - New
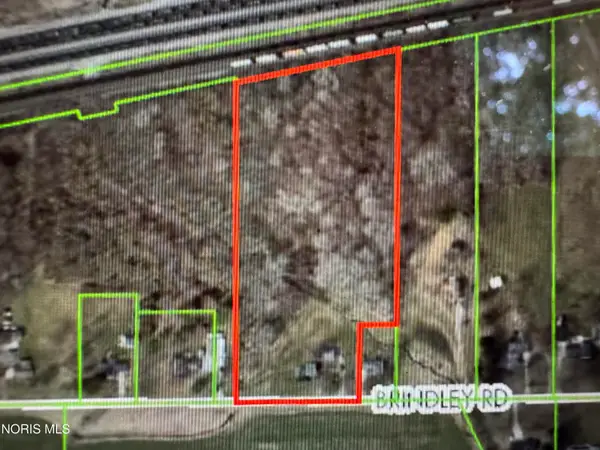 $200,000Active7.14 Acres
13722 Brindley Road, Swanton, OH 43558
MLS# 10013635Listed by: RE/MAX PREFERRED ASSOCIATES - New
 $615,000Active4 beds 5 baths3,016 sq. ft.
14360 County Road 2, Swanton, OH 43558
MLS# 10013553Listed by: THE DANBERRY CO - New
 $105,500Active2.64 Acres
3150 County Road F, Swanton, OH 43558
MLS# 10013535Listed by: HOWARD HANNA - Open Sat, 10am to 12pmNew
 $434,900Active4 beds 3 baths2,440 sq. ft.
1119 S Schwamberger Road, Swanton, OH 43558
MLS# 10013529Listed by: BLACKTREE REALTY LLC - New
 $259,900Active3 beds 2 baths1,600 sq. ft.
2239 County Road 3, Swanton, OH 43558
MLS# 10013498Listed by: OAK VALLEY. LTD. - New
 $740,000Active4 beds 4 baths3,599 sq. ft.
2160 Co Rd M, Swanton, OH 43558
MLS# 10013432Listed by: THE DANBERRY CO


Protect your home and budget from life's surprises with an Assurant Home Warranty, backed by a partner that supports you through every step of homeownership. Explore Plans.
© 2023 - 2026 ERA Franchise Systems LLC. All rights reserved. ERA Franchise Systems LLC fully supports the principles of the Fair Housing Act and the Equal Opportunity Act. ERA, ERA Real Estate powered, and their respective logos are registered service marks of ERA Franchise Systems LLC. Each office is independently owned and operated.