
11607 County Road 4, Swanton, OH 43558
Local realty services provided by:ERA Geyer Noakes Realty Group
Listed by: katrina t birr
Office: the danberry co
MLS#:10010024
Source:OH_TBR
Price summary
- Price:$419,900
- Price per sq. ft.:$215.11
About this home
Timeless charm meets modern comfort in this beautifully maintained farmhouse, featuring a stunning addition and extensive remodel completed in 2022, situated on nearly 3 picturesque acres in the highly sought-after Evergreen School District! This inviting home offers a desirable first-floor primary suite complete with an updated en-suite bath, providing comfort and convenience. The beautifully updated kitchen is truly the heart of the home. Cozy family room and spacious dining room—perfect for gathering with family and friends. A generous front entry room and first-floor utility/laundry room add everyday functionality. Enjoy the best of country living with the convenience of city water. Step outside to your own private retreat featuring a beautiful pond, a detached garage, and an impressive 40x30 barn with a spacious loft, offering endless possibilities for storage, hobbies, a workshop, or recreational use. The nearly 3-acre setting provides privacy, room to roam, and the serene lifestyle you've been dreaming of. Blending timeless farmhouse character with the comfort and peace of mind of a major 2022 addition and remodel, this exceptional property offers modern living, scenic views, breathtaking sunsets and the tranquility of country life. If you've been searching for a home that truly has it all, this is the one!...
Contact an agent
Home facts
- Year built:1900
- Subdivision & Development:None
- Listing ID #:10010024
- Added:40 day(s) ago
- Updated:August 08, 2026 at 01:39 PM
Rooms and interior
- Bedrooms:3
- Total bathrooms:2
- Full bathrooms:2
- Rooms Total:8
- Flooring:Carpet, Luxury Vinyl
- Bathrooms Description:Primary Bathroom
- Kitchen Description:Dishwasher, Electric Range, Refrigerator
- Basement Description:Crawl Space
- Living area:1,952 sq. ft.
Heating and cooling
- Cooling:Central Air
- Heating:Forced Air
Structure and exterior
- Roof:Shingle
- Year built:1900
- Building area:1,952 sq. ft.
- Lot area:2.63 Acres
- Architectural Style:Traditional
- Construction Materials:Vinyl Siding
- Exterior Features:Rear Patio
- Foundation Description:Crawl Space
Schools
- High school:Evergreen
- Middle school:Evergreen
- Elementary school:Evergreen
Utilities
- Water:Public, Water Connected
- Sewer:Septic Tank
Finances and disclosures
- Price:$419,900
- Price per sq. ft.:$215.11
Features and amenities
- Appliances:Dishwasher, Electric Range, Refrigerator
- Laundry features:Main Level
Parking
- Parking description:Detached Garage
- Garage:Yes
- Garage spaces:6
New listings near 11607 County Road 4
- New
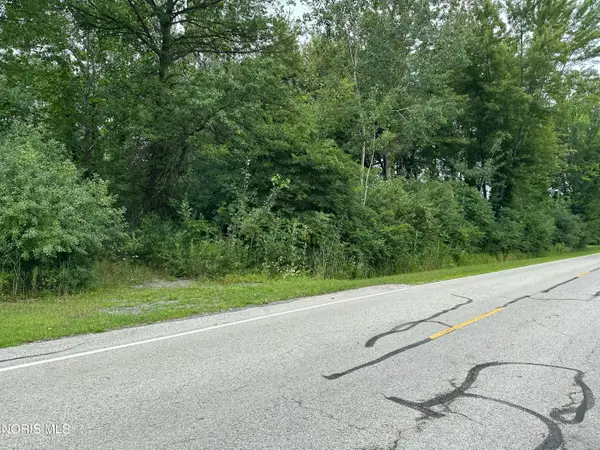 $59,900Active1.35 Acres
290 S Eber Road, Swanton, OH 43558
MLS# 10011838Listed by: KEY REALTY LTD - New
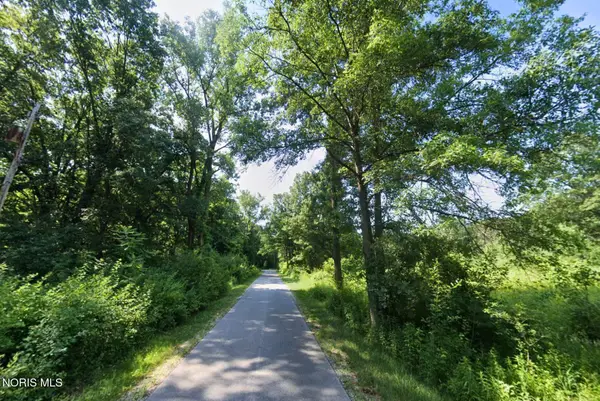 $150,000Active7.5 Acres
801 S Eber Road, Swanton, OH 43558
MLS# 10011716Listed by: BETH ROSE REAL ESTATE & AUCTIO 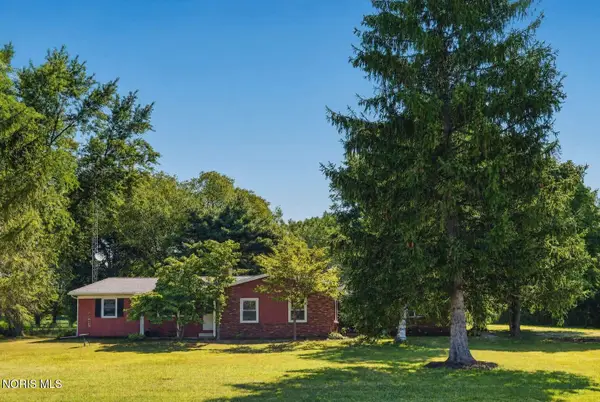 $289,900Pending3 beds 2 baths2,008 sq. ft.
3208 County Road 4, Swanton, OH 43558
MLS# 10011683Listed by: CHOSEN REAL ESTATE GROUP- New
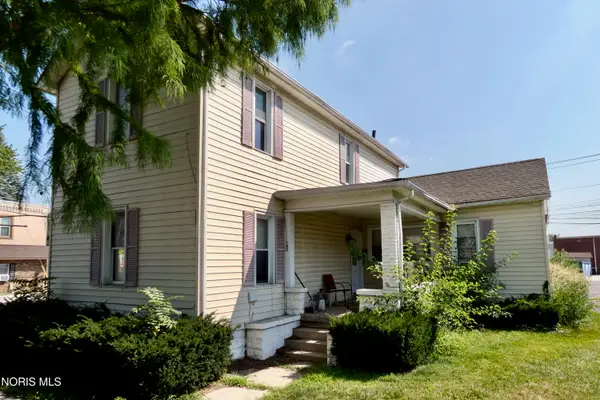 $139,900Active4 beds -- baths1,550 sq. ft.
142 N Main Street, Swanton, OH 43558
MLS# 10011602Listed by: RE/MAX MASTERS - Coming Soon
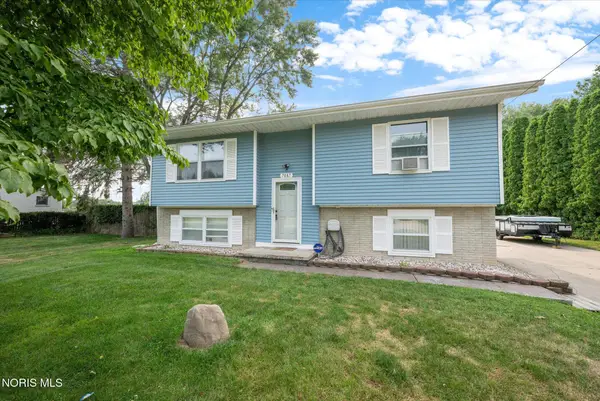 $239,900Coming Soon3 beds 2 baths
7087 County Road 1-3 Road, Swanton, OH 43558
MLS# 10011564Listed by: OAK VALLEY. LTD. - New
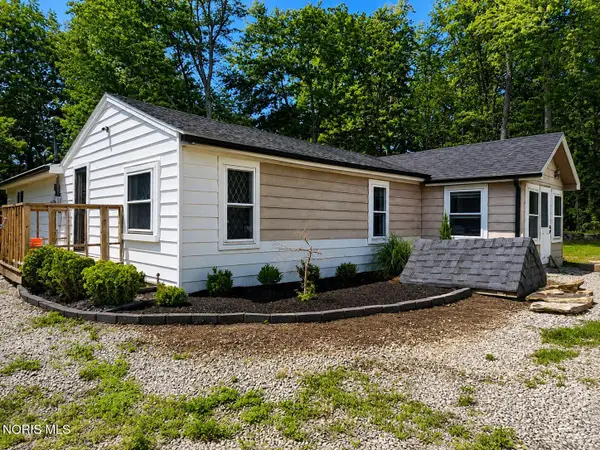 $189,900Active3 beds 2 baths1,600 sq. ft.
6143 Co Rd 1, Swanton, OH 43558
MLS# 10011525Listed by: HARMONY REALTY GROUP - New
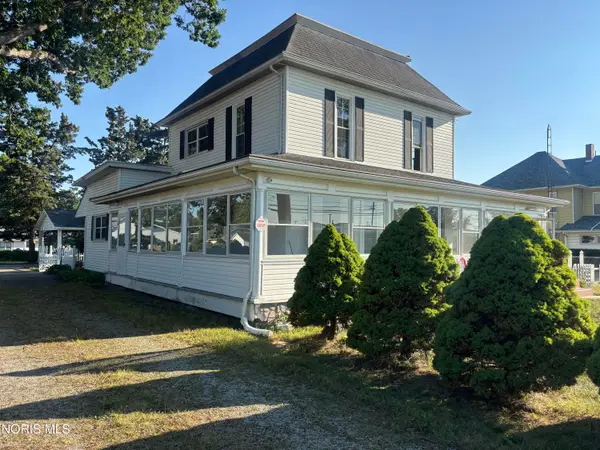 $0Active3 beds 2 baths2,292 sq. ft.
218 Chestnut Street, Swanton, OH 43558
MLS# 10011502Listed by: PAMELA ROSE AUCTION COMPANY - New
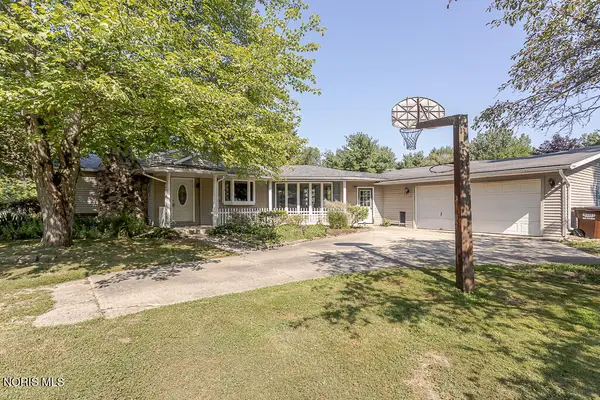 $334,900Active3 beds 1 baths1,520 sq. ft.
13620 Brindley Road, Swanton, OH 43558
MLS# 10011400Listed by: ILINK REAL ESTATE COMPANY, LLC 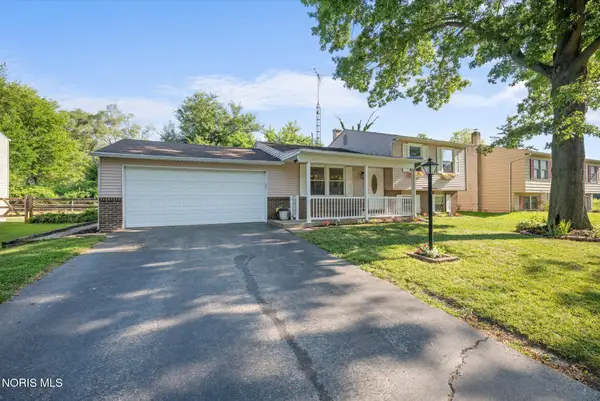 $184,900Active3 beds 2 baths1,368 sq. ft.
201 Marshall Drive, Swanton, OH 43558
MLS# 10011338Listed by: KEY REALTY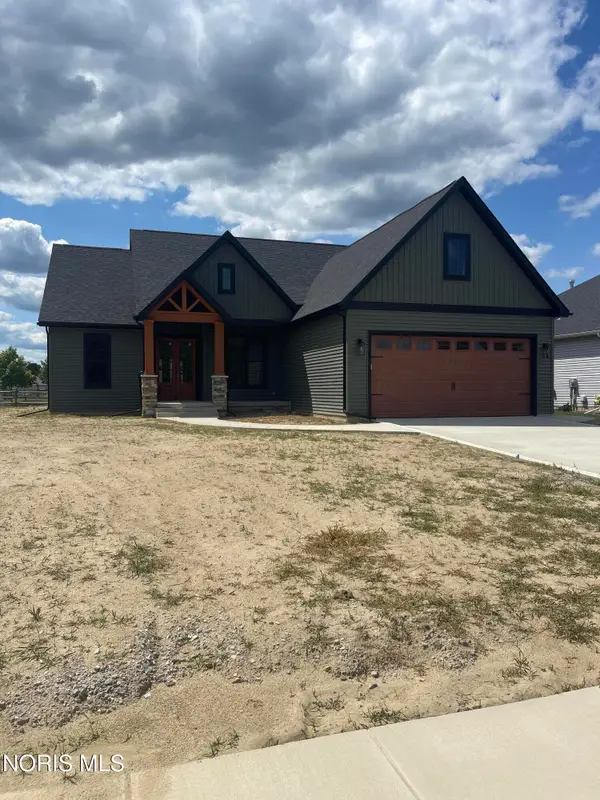 $509,000Active3 beds 3 baths1,839 sq. ft.
101 Ashberry Way, Swanton, OH 43558
MLS# 10011264Listed by: OAK VALLEY. LTD.


Protect your home and budget from life's surprises with an Assurant Home Warranty, backed by a partner that supports you through every step of homeownership. Explore Plans.
© 2023 - 2026 ERA Franchise Systems LLC. All rights reserved. ERA Franchise Systems LLC fully supports the principles of the Fair Housing Act and the Equal Opportunity Act. ERA, ERA Real Estate powered, and their respective logos are registered service marks of ERA Franchise Systems LLC. Each office is independently owned and operated.