
3208 County Road 4, Swanton, OH 43558
Local realty services provided by:ERA Geyer Noakes Realty Group
3208 County Road 4,Swanton, OH 43558
$295,000
- 3 Beds
- 2 Baths
- - sq. ft.
- Single family
- Sold
Listed by: nicholas huscroft
Office: chosen real estate group
MLS#:10011683
Source:OH_TBR
Sorry, we are unable to map this address
Price summary
- Price:$295,000
About this home
Charming brick ranch on nearly 1 acre with a sturdy 2015 barn. Peaceful country living with room to grow! Cozy yet spacious 3 bed, 1.5 bath home with eat-in kitchen, beautiful living room full of natural light, and inviting sunroom. Stunning sunsets across an open field to a wooded tree line. Two porches, fenced backyard, and 2.5 car garage. Updates: new flooring, paint, washer/dryer, microwave, wood stove, chicken coop, dishwasher, waterproofed crawl space + sump pumps, well tank & more. Mature pear tree. Warranty thru June 2028. Move-in ready with space for animals, gardens or hobbies!
Contact an agent
Home facts
- Year built:1973
- Subdivision & Development:None
- Listing ID #:10011683
- Added:24 day(s) ago
- Updated:September 01, 2026 at 04:31 PM
Rooms and interior
- Bedrooms:3
- Total bathrooms:2
- Full bathrooms:1
- Half bathrooms:1
- Rooms Total:8
- Flooring:Carpet, Laminate, Luxury Vinyl, Plank
- Dining Description:Breakfast Bar, Eat-in Kitchen
- Bathrooms Description:Primary Bathroom
- Kitchen Description:Eat-in Kitchen
- Basement Description:Crawl Space
Heating and cooling
- Cooling:Ceiling Fan(s), Central Air
- Heating:Central, Propane, Wood Stove
Structure and exterior
- Roof:Shingle
- Year built:1973
- Construction Materials:Brick, Vinyl Siding
- Foundation Description:Crawl Space
- Levels:One
Schools
- High school:Delta
- Middle school:Delta
- Elementary school:Delta
Utilities
- Water:Well
- Sewer:Septic Tank
Finances and disclosures
- Price:$295,000
Features and amenities
- Laundry features:Accessible Utilities or Laundry, Common Area
- Amenities:Ceiling Fan(s), Open Floorplan, Storage
Parking
- Parking description:Additional Parking
- Garage:Yes
- Garage spaces:3
New listings near 3208 County Road 4
- Coming Soon
 $289,900Coming Soon6 beds 4 baths2,248 sq. ft.
8806 Oh-64, Swanton, OH 43558
MLS# 10012786Listed by: RE/MAX PREFERRED ASSOCIATES - Coming Soon
 $385,000Coming Soon4 beds 1 baths1,716 sq. ft.
14205 Old State Line Road, Swanton, OH 43558
MLS# 10012676Listed by: XSELL REALTY - Coming Soon
 $260,000Coming Soon3 beds 2 baths1,323 sq. ft.
2234 S Berkey Southern Road, Swanton, OH 43558
MLS# 10012442Listed by: BINGER SHOW - Coming Soon
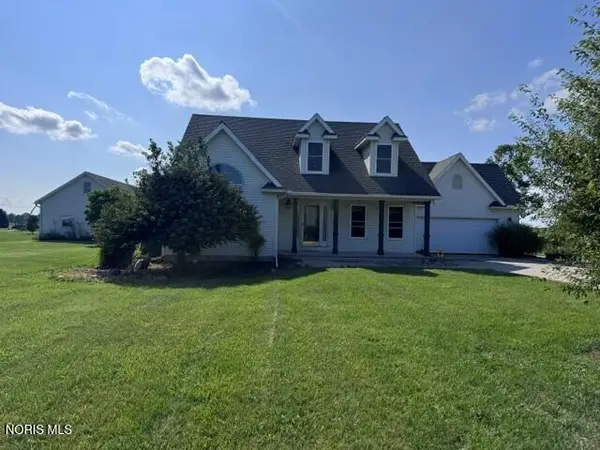 $450,000Coming Soon3 beds 3 baths2,027 sq. ft.
14485 County Road 2, Swanton, OH 43558
MLS# 10012268Listed by: OAK VALLEY. LTD. - Coming SoonOpen Sun, 12 to 2pm
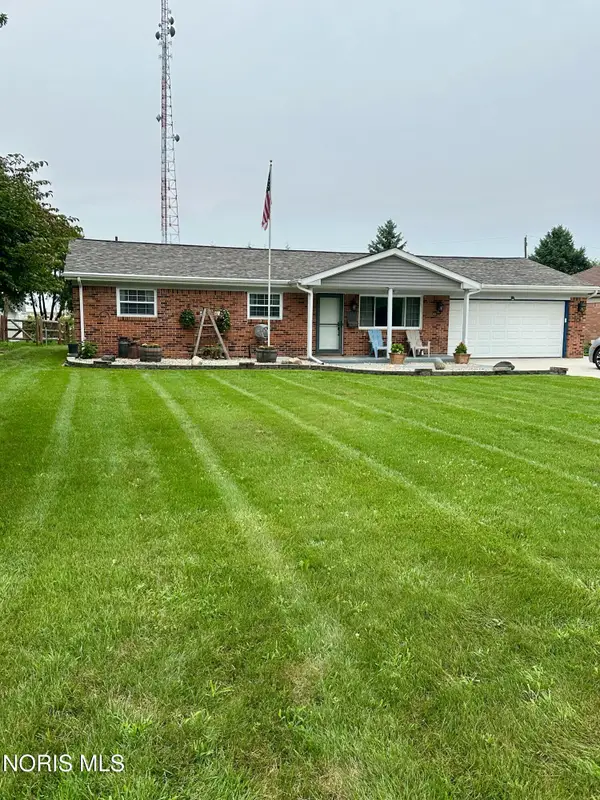 $234,900Coming Soon3 beds 2 baths1,400 sq. ft.
217 Hickory Street, Swanton, OH 43558
MLS# 10012119Listed by: HOWARD HANNA - New
 $80,000Active5 Acres
717 S Schwamberger Road, Swanton, OH 43558
MLS# 10012777Listed by: SERENITY REALTY LLC - New
 $649,900Active4 beds 3 baths3,331 sq. ft.
1644 Berkey Road, Swanton, OH 43558
MLS# 10012541Listed by: KEY REALTY LTD - New
 $329,900Active3 beds 2 baths1,928 sq. ft.
3905 County Road 2, Swanton, OH 43558
MLS# 10012463Listed by: SERENITY REALTY LLC - New
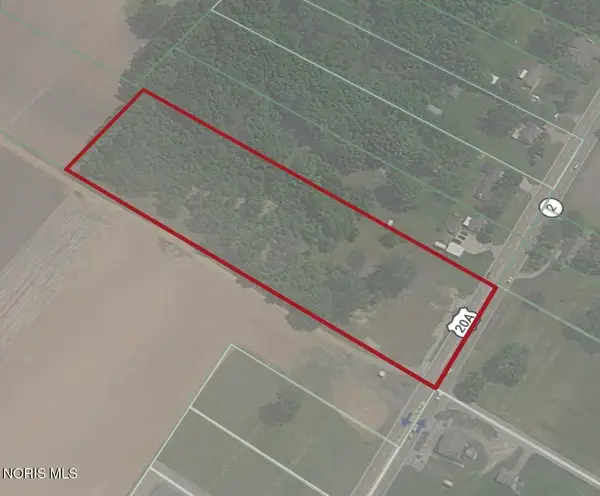 $145,000Active5.49 Acres
12960 Airport Highway, Swanton, OH 43558
MLS# 10012406Listed by: SERENITY REALTY LLC - Open Wed, 5 to 7pmNew
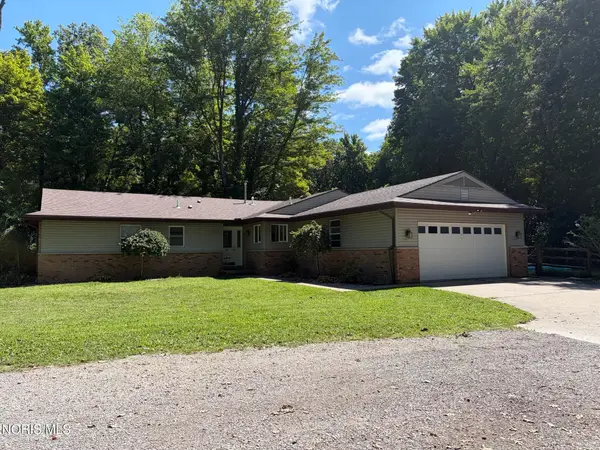 $355,900Active4 beds 2 baths1,847 sq. ft.
10705 Maumee Western Road, Swanton, OH 43558
MLS# 10012380Listed by: HOWARD HANNA


Protect your home and budget from life's surprises with an Assurant Home Warranty, backed by a partner that supports you through every step of homeownership. Explore Plans.
© 2023 - 2026 ERA Franchise Systems LLC. All rights reserved. ERA Franchise Systems LLC fully supports the principles of the Fair Housing Act and the Equal Opportunity Act. ERA, ERA Real Estate powered, and their respective logos are registered service marks of ERA Franchise Systems LLC. Each office is independently owned and operated.