
124 Saint Richards Court, Swanton, OH 43558
Local realty services provided by:ERA Geyer Noakes Realty Group
Listed by: jane p. lumbrezer
Office: oak valley. ltd.
MLS#:10012013
Source:OH_TBR
Price summary
- Price:$234,900
- Price per sq. ft.:$167.31
About this home
MOVE IN READY...Full brick ranch located in Swanton offers a bright, open floor plan and plenty of updates! Having both a living room and family room and open layout this home feels super spacious inside! Large floor-to-ceiling front window fills the living space with natural light, while the open living, dining and kitchen areas make entertaining easy. Oversized rear slider leads to an awesome fully fenced backyard with fire pit and patio. Roof replaced in 2025 by Great Lakes Roofing and includes a 50-year transferable warranty! Additional Updates include bdrm flooring, fencing,washer and dryer all in 2025 while dishwasher was replaced 2026. Full bath features tile flooring and tiled shower. Generously sized double closets in all rooms plus a pull down stairs to attic provide excellent storage throughout. Attached 1-car garage PLUS a 26x24 detached 2-car garage with concrete floor and electric. Great location, near school, overall this home has it all! Professional interior photos soon!!...
Contact an agent
Home facts
- Year built:1952
- Subdivision & Development:None
- Listing ID #:10012013
- Added:4 day(s) ago
- Updated:August 20, 2026 at 03:46 PM
Rooms and interior
- Bedrooms:3
- Total bathrooms:1
- Full bathrooms:1
- Rooms Total:8
- Flooring:Ceramic Tile, Laminate
- Kitchen Description:Dishwasher, Disposal, Electric Range, Refrigerator
- Basement Description:Slab
- Living area:1,404 sq. ft.
Heating and cooling
- Cooling:Central Air
- Heating:Forced Air, Natural Gas
Structure and exterior
- Roof:Asphalt
- Year built:1952
- Building area:1,404 sq. ft.
- Lot area:0.29 Acres
- Architectural Style:Ranch, Traditional
- Construction Materials:Brick
- Exterior Features:Fire Pit, Rear Patio
- Levels:One
Schools
- High school:Swanton
- Middle school:Swanton
- Elementary school:Swanton
Utilities
- Water:Public, Water Connected
- Sewer:Public Sewer, Sewer Connected
Finances and disclosures
- Price:$234,900
- Price per sq. ft.:$167.31
Features and amenities
- Appliances:Dishwasher, Disposal, Dryer, Electric Range, Refrigerator, Washer
- Laundry features:Dryer, Main Level, Washer
- Amenities:Open Floorplan, Storage
Parking
- Total parking spaces:9
- Parking description:Concrete, Driveway
- Garage:Yes
- Garage spaces:4
New listings near 124 Saint Richards Court
- Coming Soon
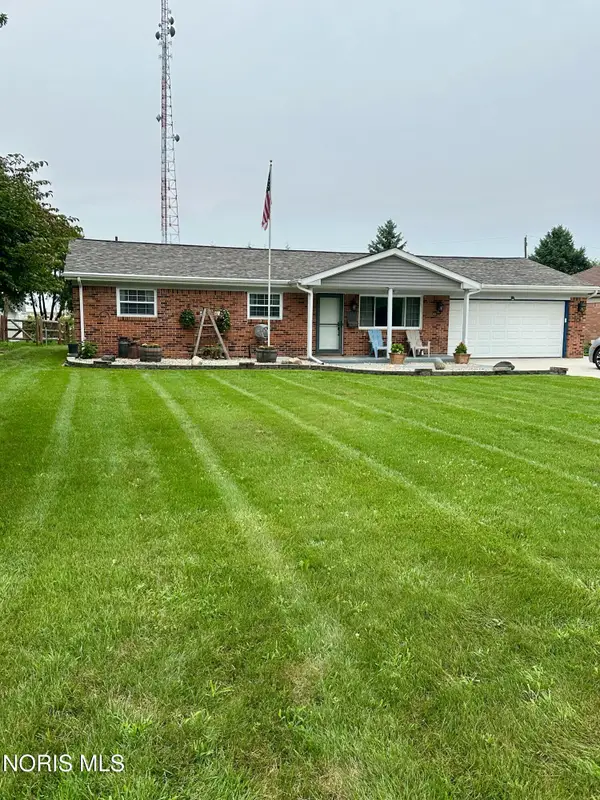 $234,900Coming Soon3 beds 2 baths1,400 sq. ft.
217 Hickory Street, Swanton, OH 43558
MLS# 10012119Listed by: HOWARD HANNA - New
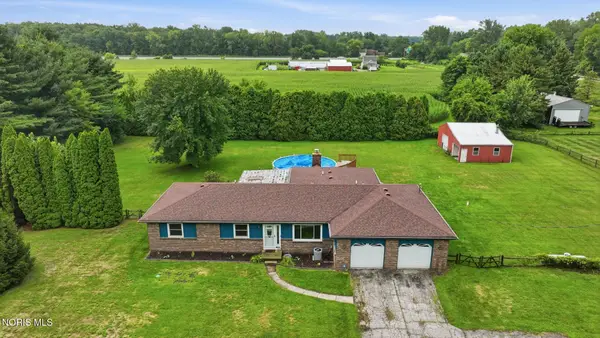 $350,000Active4 beds 3 baths1,980 sq. ft.
12531 Shaffer Road, Swanton, OH 43558
MLS# 10011883Listed by: HOWARD HANNA - New
 $59,900Active1.35 Acres
290 S Eber Road, Swanton, OH 43558
MLS# 10011838Listed by: KEY REALTY LTD 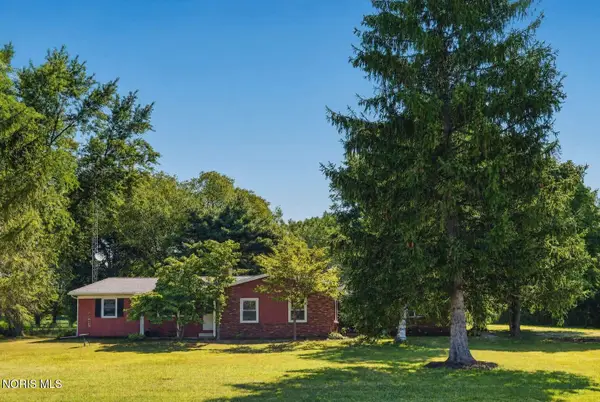 $289,900Pending3 beds 2 baths2,008 sq. ft.
3208 County Road 4, Swanton, OH 43558
MLS# 10011683Listed by: CHOSEN REAL ESTATE GROUP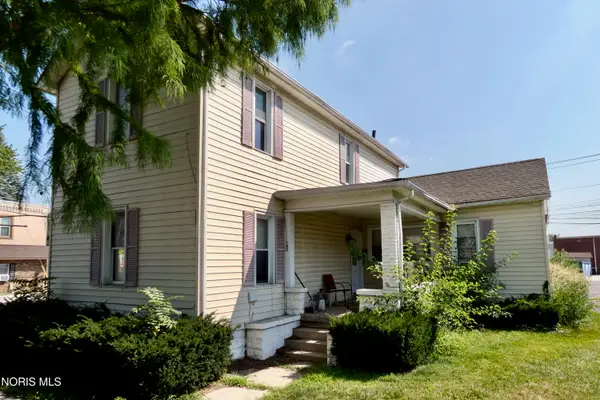 $139,900Active4 beds -- baths1,550 sq. ft.
142 N Main Street, Swanton, OH 43558
MLS# 10011602Listed by: RE/MAX MASTERS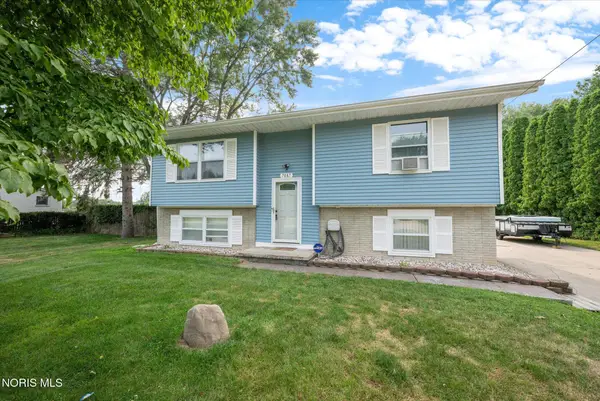 $239,900Active3 beds 2 baths1,685 sq. ft.
7087 County Road 1-3 Road, Swanton, OH 43558
MLS# 10011564Listed by: OAK VALLEY. LTD.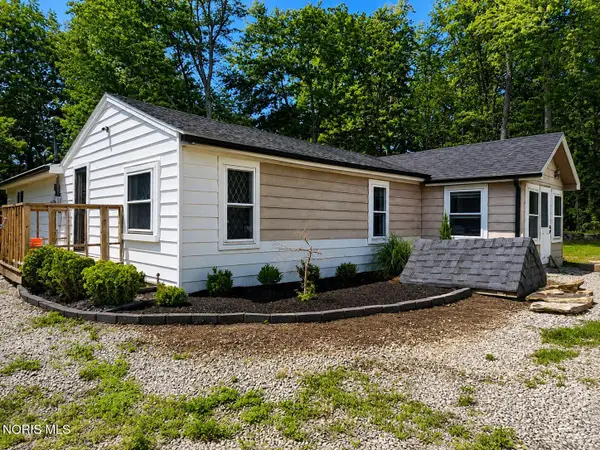 $179,900Active3 beds 2 baths1,600 sq. ft.
6143 Co Rd 1, Swanton, OH 43558
MLS# 10011525Listed by: HARMONY REALTY GROUP- Open Wed, 4:30 to 5:30pm
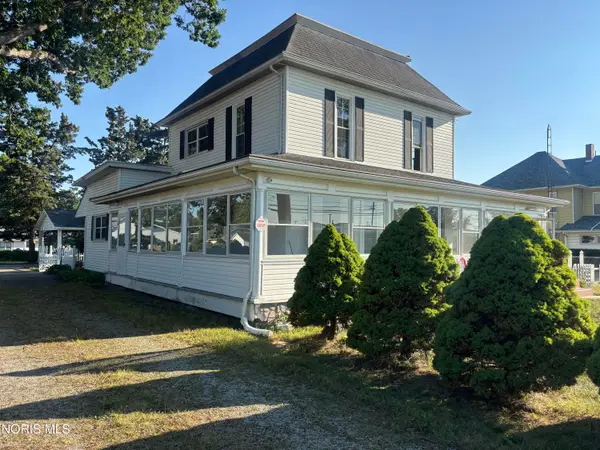 Active3 beds 2 baths2,292 sq. ft.
218 Chestnut Street, Swanton, OH 43558
MLS# 10011502Listed by: PAMELA ROSE AUCTION COMPANY 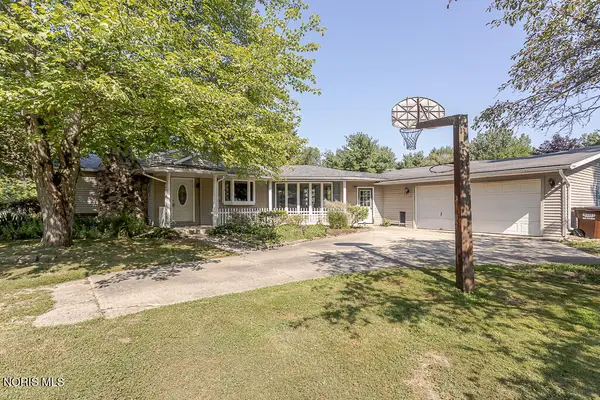 $334,900Active3 beds 1 baths1,520 sq. ft.
13620 Brindley Road, Swanton, OH 43558
MLS# 10011400Listed by: ILINK REAL ESTATE COMPANY, LLC


Protect your home and budget from life's surprises with an Assurant Home Warranty, backed by a partner that supports you through every step of homeownership. Explore Plans.
© 2023 - 2026 ERA Franchise Systems LLC. All rights reserved. ERA Franchise Systems LLC fully supports the principles of the Fair Housing Act and the Equal Opportunity Act. ERA, ERA Real Estate powered, and their respective logos are registered service marks of ERA Franchise Systems LLC. Each office is independently owned and operated.