
14485 County Road 2, Swanton, OH 43558
Local realty services provided by:ERA Geyer Noakes Realty Group
Listed by: mary j. fischer
Office: oak valley. ltd.
MLS#:10012268
Source:OH_TBR
Price summary
- Price:$450,000
- Price per sq. ft.:$222
About this home
Welcome to this exceptional home in the Evergreen School District, offering space, versatility and amenities for everyone! Built in 2000, this property features a main-floor primary suite with private bath, along with a spacious living room and kitchen combination highlighted by vaulted ceilings. All appliances stay, and a formal dining room provides the perfect setting for entertaining. Upstairs you'll find two additional bedrooms, a full bath and a 17x11 bonus room. The finished basement adds even more living space with a 30x19 family room, 16x11 bonus area and an 11x11 office featuring a unique secret panic room! Outside, the 60x24 detached garage provides abundant storage plus an attached guest house complete with bedroom, living area, kitchen and full bath—perfect for guests, extended family or additional possibilities. The stocked pond provides year-round enjoyment, whether you're fishing, relaxing or simply enjoying the peaceful setting. This is truly a property that offers more than meets the eye!...
Contact an agent
Home facts
- Year built:2000
- Subdivision & Development:None
- Listing ID #:10012268
- Added:40 day(s) ago
- Updated:September 30, 2026 at 01:57 PM
Rooms and interior
- Bedrooms:3
- Total bathrooms:3
- Full bathrooms:2
- Half bathrooms:1
- Rooms Total:11
- Flooring:Carpet, Tile
- Dining Description:Eat-in Kitchen
- Bathrooms Description:Primary Bathroom, Separate Shower
- Kitchen Description:Dishwasher, Eat-in Kitchen, Electric Oven, Electric Range, Microwave, Refrigerator
- Basement:Yes
- Basement Description:Concrete, Finished, Sump Pump
- Living area:2,027 sq. ft.
Heating and cooling
- Cooling:Central Air
- Heating:Forced Air, Propane
Structure and exterior
- Roof:Shingle
- Year built:2000
- Building area:2,027 sq. ft.
- Lot area:2.61 Acres
- Architectural Style:Traditional
- Construction Materials:Vinyl Siding
- Exterior Features:Deck, Fire Pit, Front Porch, Rear Patio
Schools
- High school:Evergreen
- Middle school:Evergreen
- Elementary school:Evergreen
Utilities
- Water:Public, Water Connected
- Sewer:Septic Tank
Finances and disclosures
- Price:$450,000
- Price per sq. ft.:$222
Features and amenities
- Appliances:Dishwasher, Dryer, Electric Oven, Electric Range, Microwave, Refrigerator, Washer
- Laundry features:Dryer, Main Level, Washer
- Amenities:Ceiling Fan(s), Entrance Foyer, Storage, Walk-In Closet(s)
Parking
- Total parking spaces:6
- Parking description:Additional Parking, Attached Garage, Concrete, Detached Garage, Garage Door Opener
- Garage:Yes
- Garage spaces:2
New listings near 14485 County Road 2
- Coming Soon
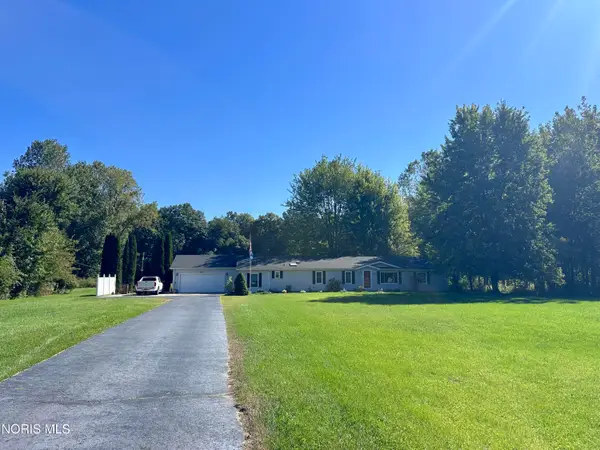 $375,000Coming Soon3 beds 2 baths1,782 sq. ft.
6571 Fulton Lucas Road, Swanton, OH 43558
MLS# 10014043Listed by: HOWARD HANNA - New
 Active2.5 Acres
1120 S Raab Road, Swanton, OH 43558
MLS# 10014001Listed by: PAMELA ROSE AUCTION COMPANY - New
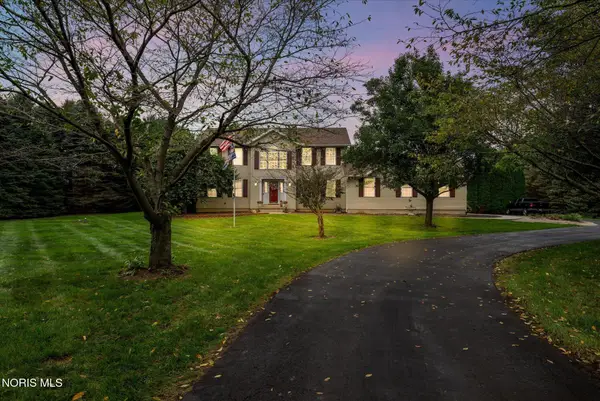 $625,000Active3 beds 3 baths2,500 sq. ft.
1522 County Road B, Swanton, OH 43558
MLS# 10013965Listed by: SERENITY REALTY LLC  $299,000Active4 beds 2 baths2,239 sq. ft.
4496 Co Rd 1-2, Swanton, OH 43558
MLS# 10013382Listed by: HARMONY REALTY GROUP- New
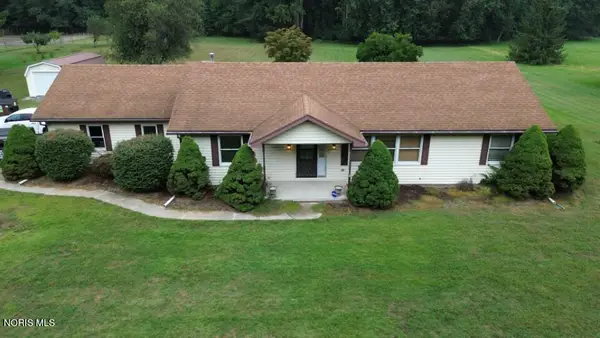 Active3 beds 2 baths1,456 sq. ft.
13140 Archbold-whitehouse Road, Swanton, OH 43558
MLS# 10013872Listed by: WHALEN REALTY & AUCTION LTD - New
 $239,900Active3 beds 2 baths1,806 sq. ft.
209 Miller Avenue, Swanton, OH 43558
MLS# 10013772Listed by: OAK VALLEY. LTD. 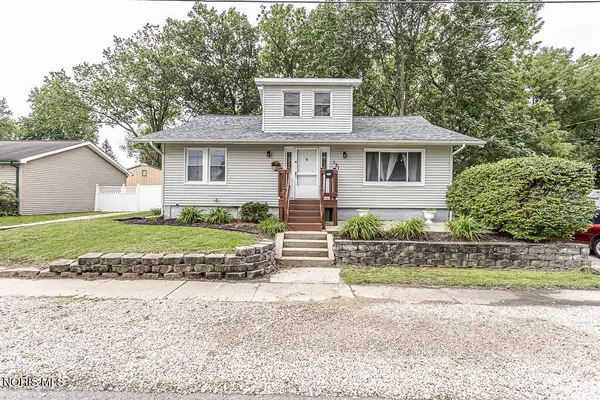 $179,900Active3 beds 1 baths1,369 sq. ft.
131 Sanderson Avenue, Swanton, OH 43558
MLS# 10013652Listed by: DILWORTH STRONG REAL ESTATE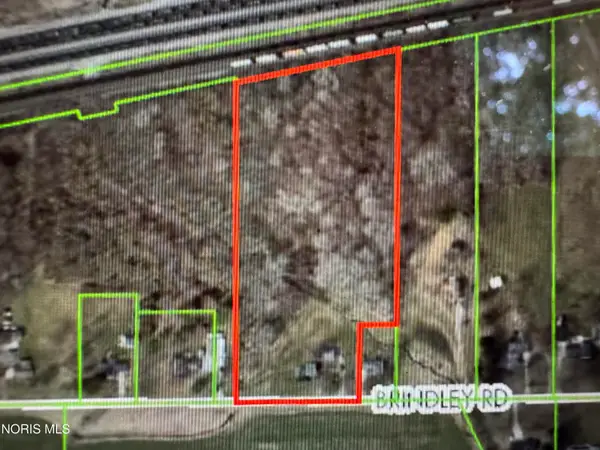 $200,000Active7.14 Acres
13722 Brindley Road, Swanton, OH 43558
MLS# 10013635Listed by: RE/MAX PREFERRED ASSOCIATES $615,000Active4 beds 5 baths3,016 sq. ft.
14360 County Road 2, Swanton, OH 43558
MLS# 10013553Listed by: THE DANBERRY CO $105,500Active2.64 Acres
3150 County Road F, Swanton, OH 43558
MLS# 10013535Listed by: HOWARD HANNA


Protect your home and budget from life's surprises with an Assurant Home Warranty, backed by a partner that supports you through every step of homeownership. Explore Plans.
© 2023 - 2026 ERA Franchise Systems LLC. All rights reserved. ERA Franchise Systems LLC fully supports the principles of the Fair Housing Act and the Equal Opportunity Act. ERA, ERA Real Estate powered, and their respective logos are registered service marks of ERA Franchise Systems LLC. Each office is independently owned and operated.