
302 W Garfield Avenue, Swanton, OH 43558
Local realty services provided by:ERA Geyer Noakes Realty Group
302 W Garfield Avenue,Swanton, OH 43558
$133,000
- 2 Beds
- 1 Baths
- - sq. ft.
- Single family
- Sold
Listed by: richard l. perkins
Office: oak valley. ltd.
MLS#:10010151
Source:OH_TBR
Sorry, we are unable to map this address
Price summary
- Price:$133,000
About this home
Move-in ready and full of charm! This 2-bedroom home is the perfect opportunity for a first-time homebuyer or anyone looking to downsize. The newer kitchen offers modern updates and functionality. With comfortable living spaces and a great location, this home is ready for its next owner. Don't miss your chance to make it yours!
Contact an agent
Home facts
- Year built:1941
- Subdivision & Development:None
- Listing ID #:10010151
- Added:31 day(s) ago
- Updated:August 08, 2026 at 08:23 AM
Rooms and interior
- Bedrooms:2
- Total bathrooms:1
- Full bathrooms:1
- Rooms Total:4
- Flooring:Carpet, Plank
- Kitchen Description:Dishwasher, Electric Oven, Electric Range, Microwave, Refrigerator
- Basement Description:Block
Heating and cooling
- Heating:Forced Air, Natural Gas
Structure and exterior
- Roof:Asphalt, Shingle
- Year built:1941
- Lot Features:Corner Lot
- Architectural Style:Bungalow
- Construction Materials:Shake Siding
- Foundation Description:Block
- Levels:One
Schools
- High school:Swanton
- Middle school:Swanton
- Elementary school:Swanton
Utilities
- Water:Public, Water Connected
- Sewer:Public Sewer, Sanitary Sewer, Sewer Connected, Storm Sewer
Finances and disclosures
- Price:$133,000
Features and amenities
- Appliances:Dishwasher, Electric Oven, Electric Range, Microwave, Refrigerator, Washer/Dryer Stacked, Water Heater
- Laundry features:Accessible Utilities or Laundry, Washer/Dryer Stacked
- Amenities:Crown Molding, Entrance Foyer
Parking
- Parking description:Detached Garage, Gravel
- Garage:Yes
- Garage spaces:2
New listings near 302 W Garfield Avenue
- New
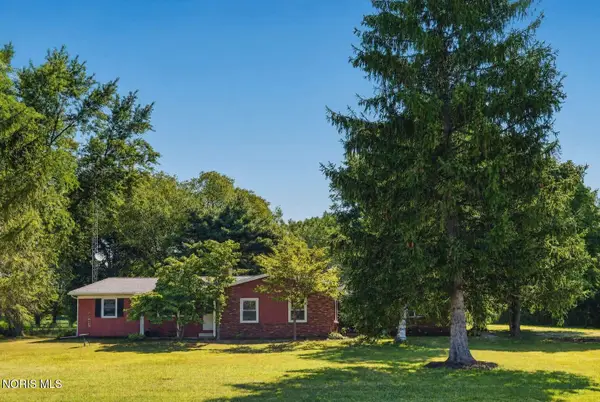 $289,900Active3 beds 2 baths2,008 sq. ft.
3208 County Road 4, Swanton, OH 43558
MLS# 10011683Listed by: CHOSEN REAL ESTATE GROUP - New
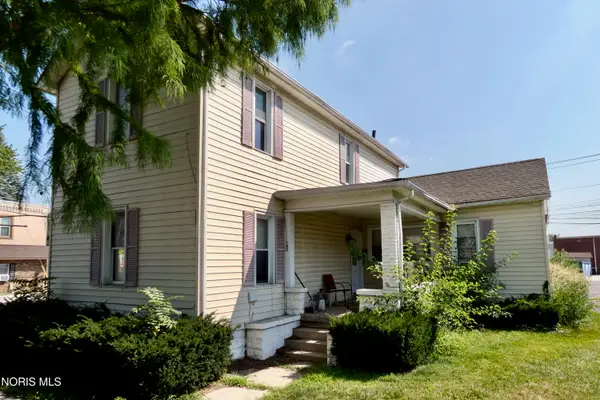 $139,900Active4 beds -- baths1,550 sq. ft.
142 N Main Street, Swanton, OH 43558
MLS# 10011602Listed by: RE/MAX MASTERS - Coming Soon
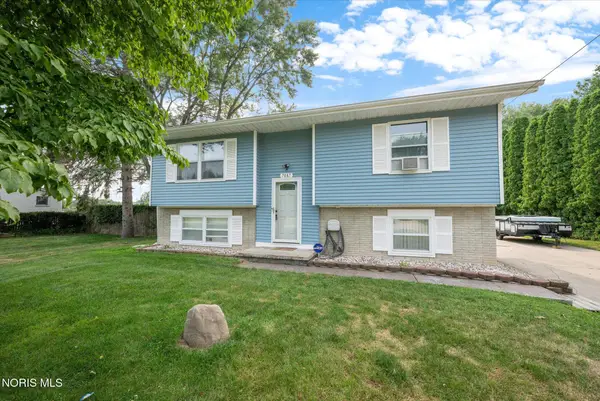 $239,900Coming Soon3 beds 2 baths
7087 County Road 1-3 Road, Swanton, OH 43558
MLS# 10011564Listed by: OAK VALLEY. LTD. - Coming Soon
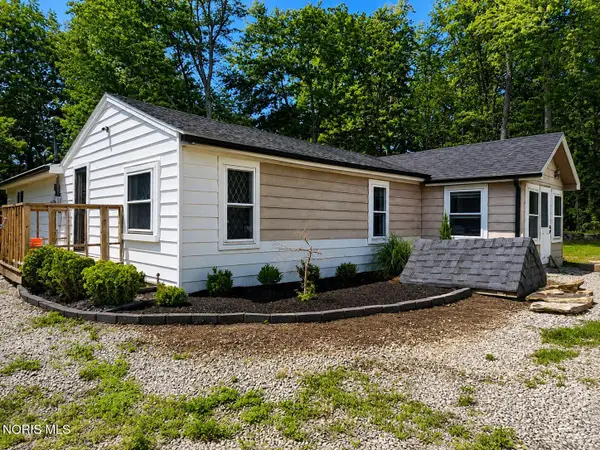 $189,900Coming Soon3 beds 2 baths
6143 Co Rd 1, Swanton, OH 43558
MLS# 10011525Listed by: HARMONY REALTY GROUP - Open Wed, 4:30 to 5:30pmNew
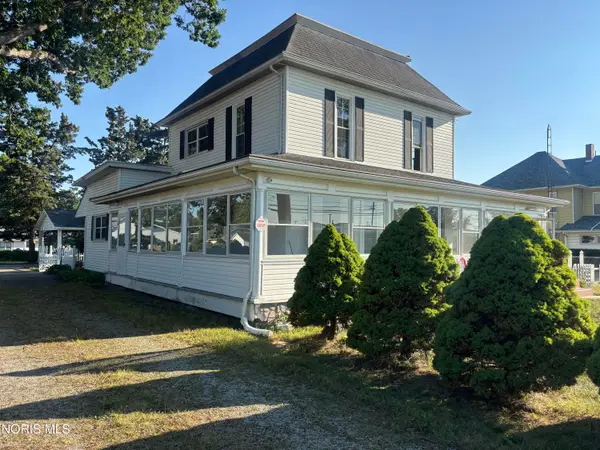 $0Active3 beds 2 baths2,292 sq. ft.
218 Chestnut Street, Swanton, OH 43558
MLS# 10011502Listed by: PAMELA ROSE AUCTION COMPANY - New
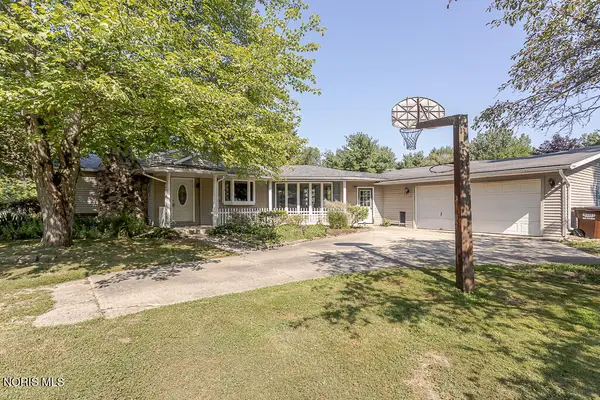 $334,900Active3 beds 1 baths1,520 sq. ft.
13620 Brindley Road, Swanton, OH 43558
MLS# 10011400Listed by: ILINK REAL ESTATE COMPANY, LLC - Coming Soon
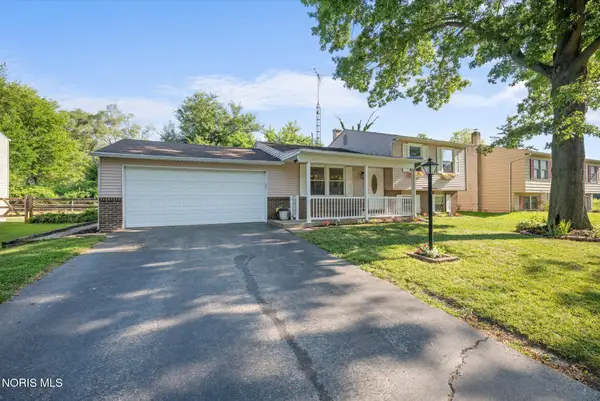 $184,900Coming Soon3 beds 2 baths
201 Marshall Drive, Swanton, OH 43558
MLS# 10011338Listed by: KEY REALTY - Coming Soon
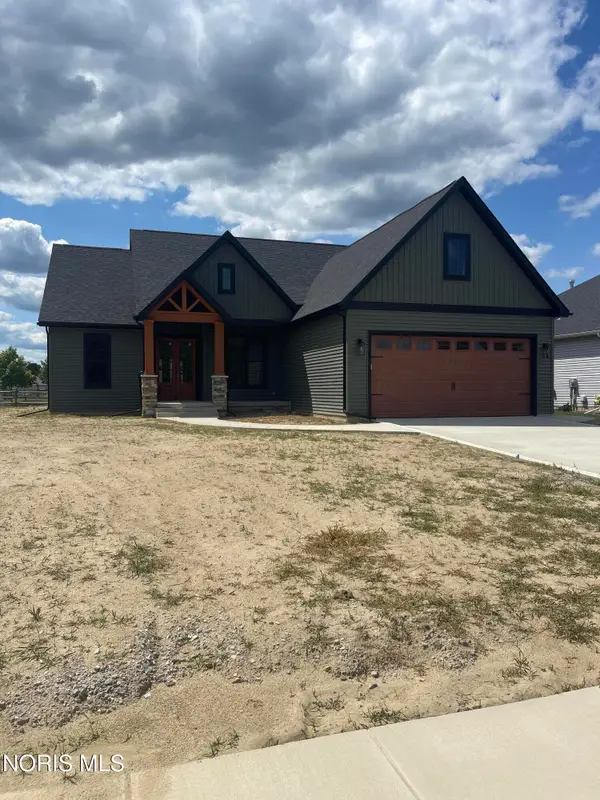 $509,000Coming Soon3 beds 3 baths
101 Ashberry Way, Swanton, OH 43558
MLS# 10011264Listed by: OAK VALLEY. LTD. - Coming Soon
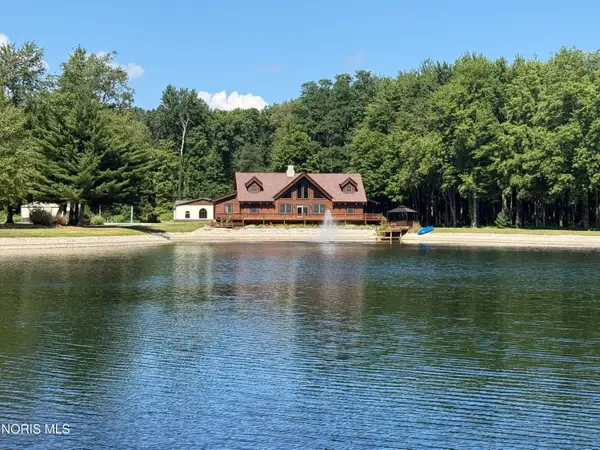 $1,150,000Coming Soon4 beds 3 baths
4737 County Hwy 1-2, Swanton, OH 43558
MLS# 10011271Listed by: THE DANBERRY CO 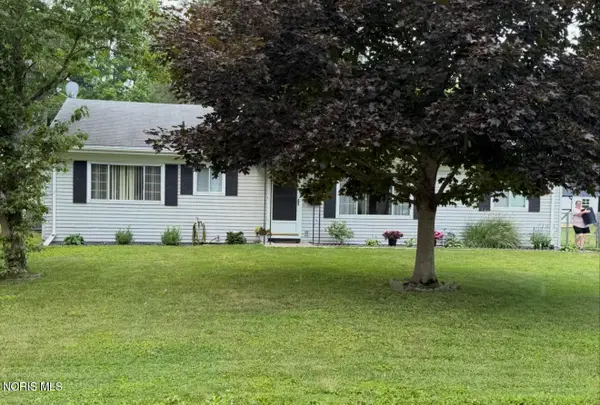 $200,000Pending3 beds 1 baths1,325 sq. ft.
107 Allen Drive, Swanton, OH 43558
MLS# 10010822Listed by: KEY REALTY LTD


Protect your home and budget from life's surprises with an Assurant Home Warranty, backed by a partner that supports you through every step of homeownership. Explore Plans.
© 2023 - 2026 ERA Franchise Systems LLC. All rights reserved. ERA Franchise Systems LLC fully supports the principles of the Fair Housing Act and the Equal Opportunity Act. ERA, ERA Real Estate powered, and their respective logos are registered service marks of ERA Franchise Systems LLC. Each office is independently owned and operated.