
5836 County Road 2, Swanton, OH 43558
Local realty services provided by:ERA Geyer Noakes Realty Group
5836 County Road 2,Swanton, OH 43558
$375,000
- 3 Beds
- 3 Baths
- - sq. ft.
- Single family
- Sold
Listed by: mary f. truckor
Office: oak valley. ltd.
MLS#:10009230
Source:OH_TBR
Sorry, we are unable to map this address
Price summary
- Price:$375,000
About this home
Beautiful MOVE IN READY ranch on 2 acres! This is the one you have been waiting for, absolutely nothing to do, the work has been done! Gorgeous new kitchen with new cabinets, new appliances, marble countertops, pantry, and snack bar. Dining room/LR combo and a cozy family room. 3 Updated bathrooms and all new engineered hardwood floors on first floor. Full basement offers a full bathroom, storage and plenty of room for all the activities! This home is situated on a stunning lot with mature trees, 2 car detached garage with new siding in rear, along with lean to and other storage. Furnace approx 2 years old, A/C 8 years, tankless water heater, roof approx 11 years old.
Contact an agent
Home facts
- Year built:1976
- Subdivision & Development:None
- Listing ID #:10009230
- Added:57 day(s) ago
- Updated:August 12, 2026 at 04:33 PM
Rooms and interior
- Bedrooms:3
- Total bathrooms:3
- Full bathrooms:3
- Rooms Total:8
- Flooring:Engineered Hardwood
- Dining Description:Breakfast Bar
- Kitchen Description:Dishwasher, Electric Range, Refrigerator
- Basement:Yes
- Basement Description:Finished, Full, Sump Pump
Heating and cooling
- Cooling:Central Air
- Heating:Central
Structure and exterior
- Roof:Asphalt
- Year built:1976
- Lot Features:Wooded
- Architectural Style:Ranch
- Construction Materials:Fiber Cement
- Exterior Features:Deck, Front Porch, Private Yard
- Levels:One
Schools
- High school:Swanton
- Middle school:Swanton
- Elementary school:Swanton
Utilities
- Water:Public, Water Connected, Well
- Sewer:Septic Tank
Finances and disclosures
- Price:$375,000
Features and amenities
- Appliances:Dishwasher, Electric Range, Refrigerator, Sump Pump, Water Heater
- Laundry features:In Basement
- Amenities:Entrance Foyer, Insulated Windows, Pantry
Parking
- Total parking spaces:4
- Parking description:Additional Parking, Attached Garage, Concrete, Detached Garage, Driveway, Garage Door Opener
- Garage:Yes
- Garage spaces:2
New listings near 5836 County Road 2
- New
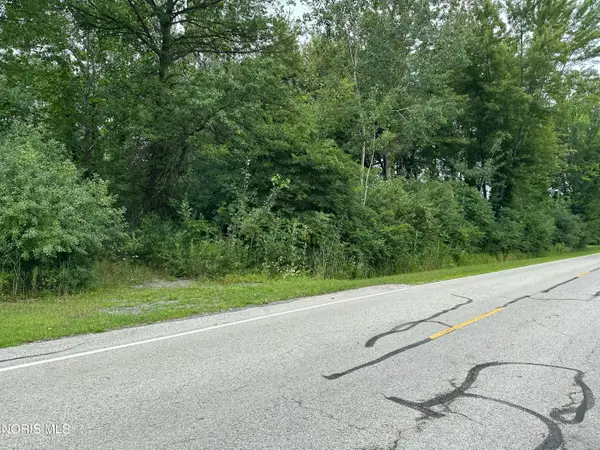 $59,900Active1.35 Acres
290 S Eber Road, Swanton, OH 43558
MLS# 10011838Listed by: KEY REALTY LTD - New
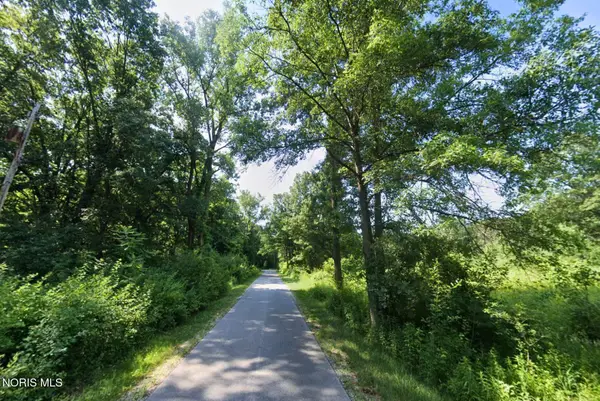 $150,000Active7.5 Acres
801 S Eber Road, Swanton, OH 43558
MLS# 10011716Listed by: BETH ROSE REAL ESTATE & AUCTIO 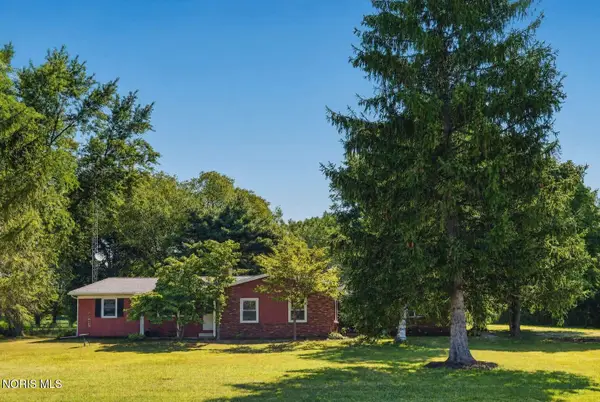 $289,900Pending3 beds 2 baths2,008 sq. ft.
3208 County Road 4, Swanton, OH 43558
MLS# 10011683Listed by: CHOSEN REAL ESTATE GROUP- New
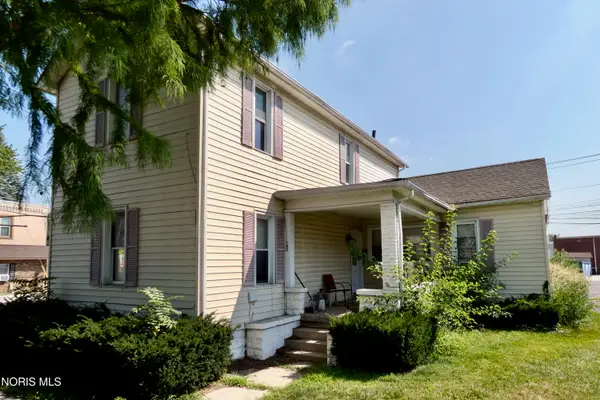 $139,900Active4 beds -- baths1,550 sq. ft.
142 N Main Street, Swanton, OH 43558
MLS# 10011602Listed by: RE/MAX MASTERS - Coming Soon
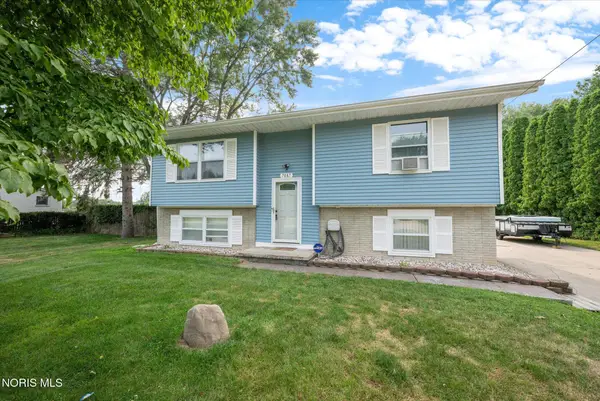 $239,900Coming Soon3 beds 2 baths
7087 County Road 1-3 Road, Swanton, OH 43558
MLS# 10011564Listed by: OAK VALLEY. LTD. - New
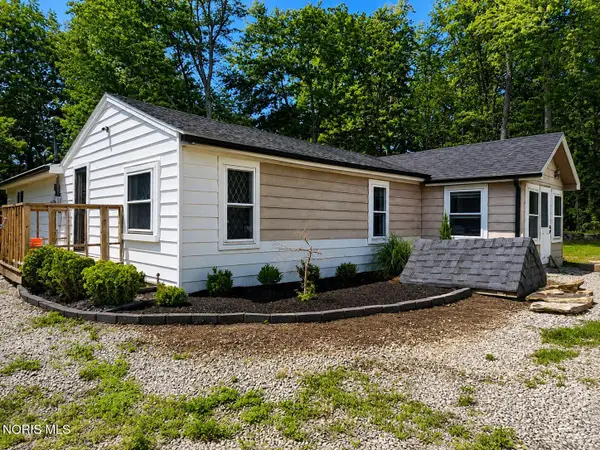 $189,900Active3 beds 2 baths1,600 sq. ft.
6143 Co Rd 1, Swanton, OH 43558
MLS# 10011525Listed by: HARMONY REALTY GROUP - Open Wed, 4:30 to 5:30pmNew
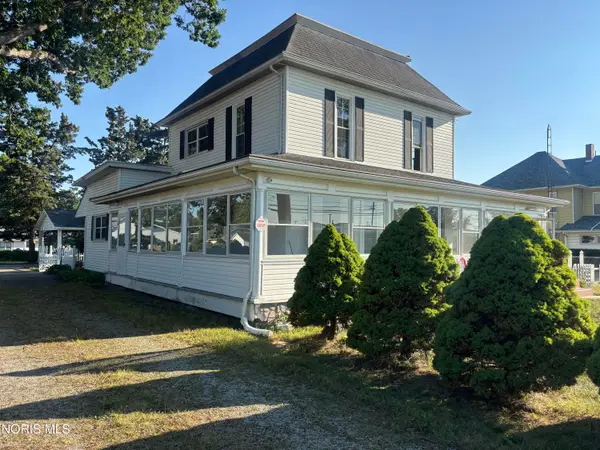 $0Active3 beds 2 baths2,292 sq. ft.
218 Chestnut Street, Swanton, OH 43558
MLS# 10011502Listed by: PAMELA ROSE AUCTION COMPANY - New
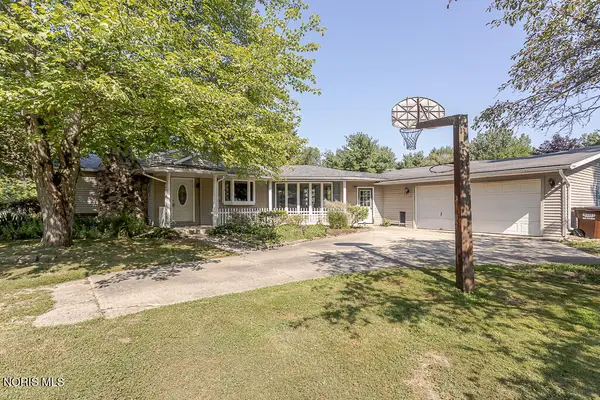 $334,900Active3 beds 1 baths1,520 sq. ft.
13620 Brindley Road, Swanton, OH 43558
MLS# 10011400Listed by: ILINK REAL ESTATE COMPANY, LLC 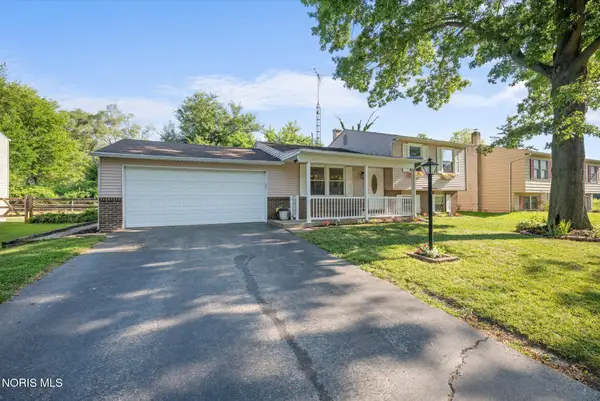 $184,900Active3 beds 2 baths1,368 sq. ft.
201 Marshall Drive, Swanton, OH 43558
MLS# 10011338Listed by: KEY REALTY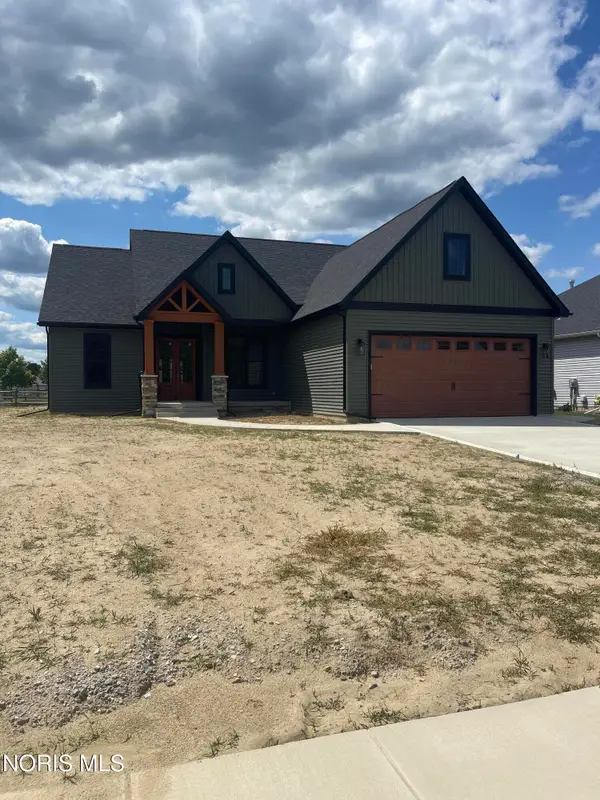 $509,000Active3 beds 3 baths1,839 sq. ft.
101 Ashberry Way, Swanton, OH 43558
MLS# 10011264Listed by: OAK VALLEY. LTD.


Protect your home and budget from life's surprises with an Assurant Home Warranty, backed by a partner that supports you through every step of homeownership. Explore Plans.
© 2023 - 2026 ERA Franchise Systems LLC. All rights reserved. ERA Franchise Systems LLC fully supports the principles of the Fair Housing Act and the Equal Opportunity Act. ERA, ERA Real Estate powered, and their respective logos are registered service marks of ERA Franchise Systems LLC. Each office is independently owned and operated.