
1922 Chaucer Drive, Sycamore, OH 45237
Local realty services provided by:ERA Martin & Associates
1922 Chaucer Drive,Sycamore Twp, OH 45237
$100,000
- 1 Beds
- 1 Baths
- 675 sq. ft.
- Condominium
- Active
Listed by: margaret killough
Office: keller williams seven hills re513-371-5070
MLS#:1900500
Source:OH_CINCY
Price summary
- Price:$100,000
- Price per sq. ft.:$148.15
- Monthly HOA dues:$187
About this home
Updated detached condo offering convenient one-level living with 1 bedroom, 1 full bath and 675 square feet. Enjoy a spacious living room, an eat-in kitchen, in-unit laundry area and a primary bedroom with walk-in closet. One assigned parking space. Community amenities include a pool, clubhouse and play area, with exterior maintenance and professional management included in the HOA. Vacant with occupancy available at closing. Exterior to be pressure washed.
Contact an agent
Home facts
- Year built:1951
- Subdivision & Development:Willow Creek Condominium Village
- Listing ID #:1900500
- Added:1 day(s) ago
- Updated:November 21, 2026 at 02:51 AM
Rooms and interior
- Bedrooms:1
- Total bathrooms:1
- Full bathrooms:1
- Rooms Total:4
- Kitchen Description:Dishwasher, Garbage Disposal, Oven/Range, Refrigerator
- Bedroom Description:Walk-in Closet
- Living area:675 sq. ft.
Heating and cooling
- Cooling:Central Air
- Heating:Electric
Structure and exterior
- Roof:Asbestos Shingle
- Year built:1951
- Building area:675 sq. ft.
- Lot area:0.94 Acres
- Architectural Style:Ranch
- Construction Materials:Vinyl Siding
- Foundation Description:Poured, Slab
- Levels:1 Story
Utilities
- Water:Public
- Sewer:Public Sewer
Finances and disclosures
- Price:$100,000
- Price per sq. ft.:$148.15
Features and amenities
- Appliances:Dishwasher, Garbage Disposal, Oven/Range, Refrigerator
Parking
- Parking description:1 Assigned
 Information deemed reliable but not guaranteed. The data relating to real estate for sale on this web site comes in part from the Broker Reciprocity program of the Multiple Listing Service of Greater Cincinnati. Real estate listings held by brokerage firms other than ERA Martin & Associates are marked with the Broker Reciprocity™ logo (the small house as shown to the left) and detailed information about them includes the name of the listing brokers. 2026, MLS of Greater Cincinnati, Inc. All rights reserved.
New listings near 1922 Chaucer Drive
- New
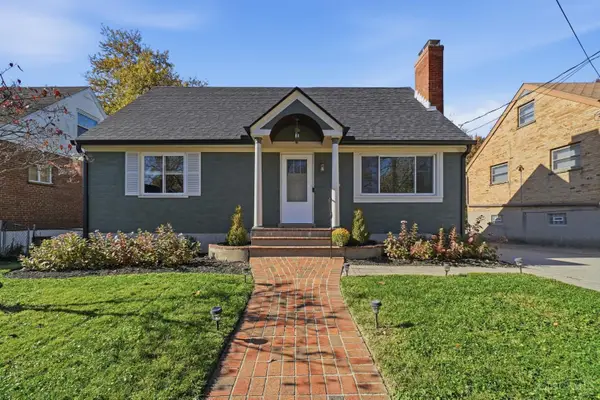 $485,000Active4 beds 3 baths2,221 sq. ft.
8517 Donna Lane, Sycamore Twp, OH 45236
MLS# 1900116Listed by: PRIVATE REAL ESTATE COLLECTION - New
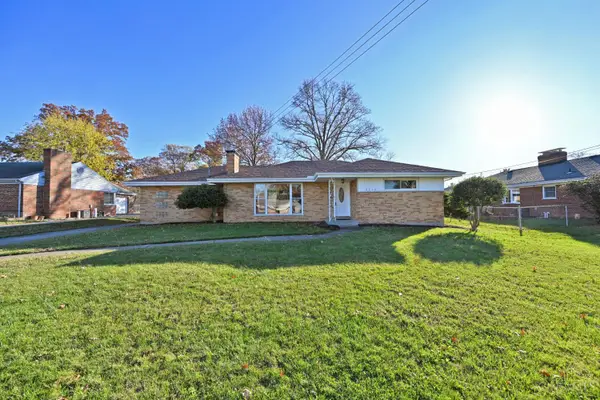 $299,900Active2 beds 1 baths1,886 sq. ft.
3719 Guam Court, Sycamore Twp, OH 45236
MLS# 1899925Listed by: COMEY & SHEPHERD 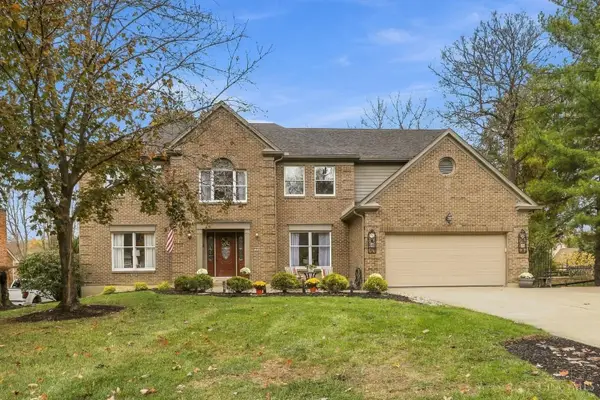 $650,000Active5 beds 4 baths4,015 sq. ft.
6480 Lewis Clark Trail, Sycamore Twp, OH 45241
MLS# 1899174Listed by: COLDWELL BANKER REALTY, ANDERS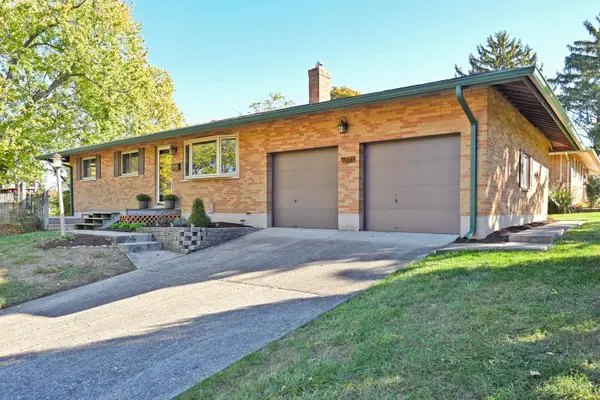 $317,900Pending3 beds 1 baths988 sq. ft.
9030 Rolling Lane, Sycamore Twp, OH 45236
MLS# 1899198Listed by: COMEY & SHEPHERD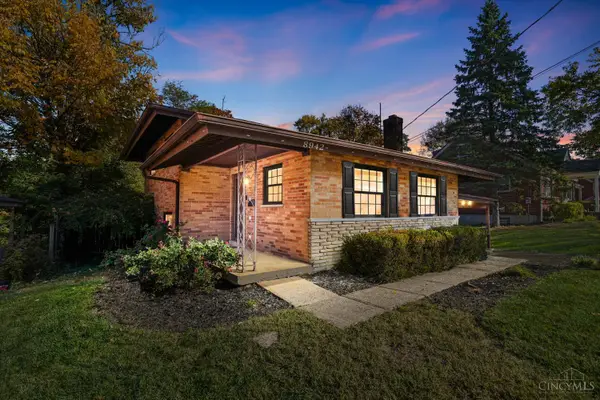 $285,000Pending3 beds 2 baths1,496 sq. ft.
8942 Eldora Drive, Sycamore Twp, OH 45236
MLS# 1899094Listed by: COMEY & SHEPHERD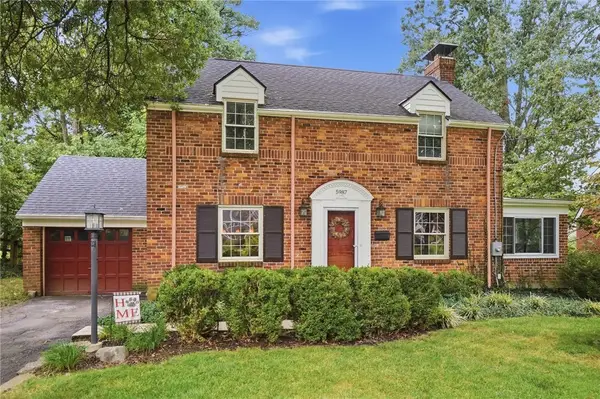 $599,000Pending4 beds 3 baths2,328 sq. ft.
5987 Saint Regis Drive, Cincinnati, OH 45236
MLS# 972021Listed by: COLDWELL BANKER HERITAGE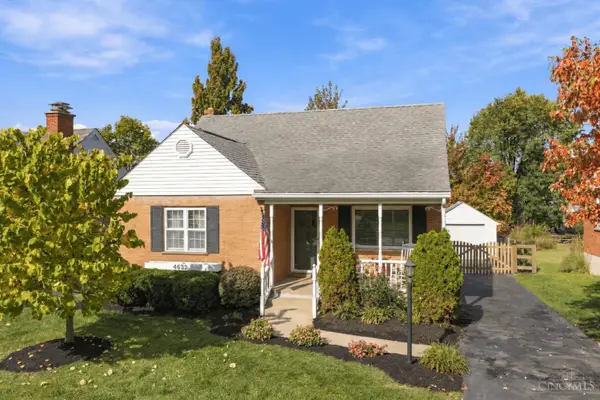 $375,000Pending3 beds 3 baths1,857 sq. ft.
4632 Orchard Lane, Sycamore Twp, OH 45236
MLS# 1898528Listed by: COLDWELL BANKER REALTY $70,000Pending0.56 Acres
6479 Fields Ertel Road, Sycamore Twp, OH 45241
MLS# 1898104Listed by: COLDWELL BANKER REALTY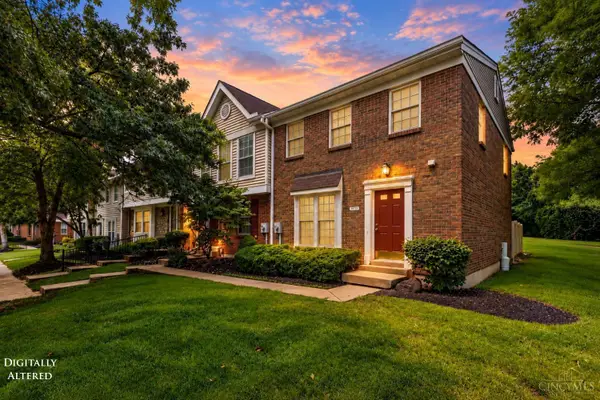 $229,900Active2 beds 3 baths1,554 sq. ft.
10935 Brookgreen Court, Sycamore Twp, OH 45242
MLS# 1898068Listed by: RE/MAX VICTORY + AFFILIATES


Protect your home and budget from life's surprises with an Assurant Home Warranty, backed by a partner that supports you through every step of homeownership. Explore Plans.
© 2023 - 2026 ERA Franchise Systems LLC. All rights reserved. ERA Franchise Systems LLC fully supports the principles of the Fair Housing Act and the Equal Opportunity Act. ERA, ERA Real Estate powered, and their respective logos are registered service marks of ERA Franchise Systems LLC. Each office is independently owned and operated.