
6480 Lewis Clark Trail, Sycamore, OH 45241
Local realty services provided by:ERA Martin & Associates
6480 Lewis Clark Trail,Sycamore Twp, OH 45241
$650,000
- 5 Beds
- 4 Baths
- 4,015 sq. ft.
- Single family
- Active
Listed by: margaret womacks, kahley eiselt
Office: coldwell banker realty, anders513-474-5000
MLS#:1899174
Source:OH_CINCY
Price summary
- Price:$650,000
- Price per sq. ft.:$161.89
About this home
Located in a peaceful setting at the end of Lewis Clark Trail, this home offers an exceptional floor plan with room for everyone. The large dining room features beautiful hardwood floors, classic chair rail, and lots of natural light. The first-floor office has built-in bookshelves and a large bay window and is ideal for work-from-home space. The gourmet kitchen, equipped with a Thermador five-burner gas cooktop and double ovens, opens into the sunroom. The great room has a cathedral ceiling, fireplace, with access to the sunroom. Large primary suite includes a spacious bathroom with double sinks, jetted tub, glass walk-in shower and his & her walk-in closets. The finished LL provides a large 5th bedroom adjacent to a full bath, wet bar, an expansive recreation area with walk-out to the back yard. This lovely home could be just what you are looking for. Come take a look!
Contact an agent
Home facts
- Year built:1989
- Listing ID #:1899174
- Added:4 day(s) ago
- Updated:November 11, 2026 at 03:45 PM
Rooms and interior
- Bedrooms:5
- Total bathrooms:4
- Full bathrooms:3
- Half bathrooms:1
- Rooms Total:16
- Dining Description:Wood Floor
- Kitchen Description:Eat-In, Island, Planning Desk, Solid Surface Ctr, Walkout, Wood Cabinets, Wood Floor
- Bedroom Description:Bath Adjoins, Wall-to-Wall Carpet
- Basement Description:Full
- Living area:4,015 sq. ft.
Heating and cooling
- Cooling:Central Air
- Heating:Forced Air, Gas
Structure and exterior
- Roof:Shingle
- Year built:1989
- Building area:4,015 sq. ft.
- Lot area:0.34 Acres
- Architectural Style:Traditional
- Construction Materials:Brick, Wood Siding
- Exterior Features:Deck, Patio
- Foundation Description:Poured
- Levels:2 Story
Utilities
- Water:Public
- Sewer:Public Sewer
Finances and disclosures
- Price:$650,000
- Price per sq. ft.:$161.89
Features and amenities
- Laundry features:Sink
Parking
- Garage:Yes
- Garage spaces:2
 Information deemed reliable but not guaranteed. The data relating to real estate for sale on this web site comes in part from the Broker Reciprocity program of the Multiple Listing Service of Greater Cincinnati. Real estate listings held by brokerage firms other than ERA Martin & Associates are marked with the Broker Reciprocity™ logo (the small house as shown to the left) and detailed information about them includes the name of the listing brokers. 2026, MLS of Greater Cincinnati, Inc. All rights reserved.
New listings near 6480 Lewis Clark Trail
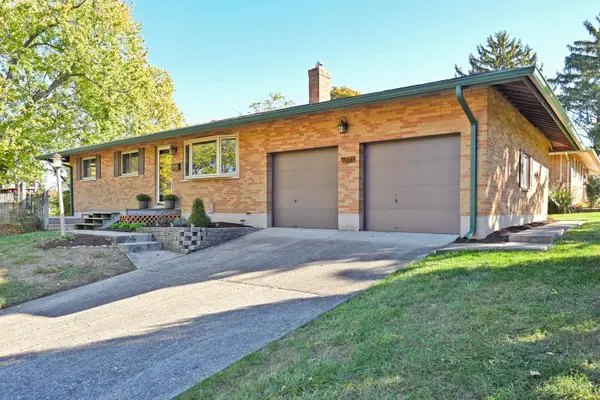 $317,900Pending3 beds 1 baths988 sq. ft.
9030 Rolling Lane, Sycamore Twp, OH 45236
MLS# 1899198Listed by: COMEY & SHEPHERD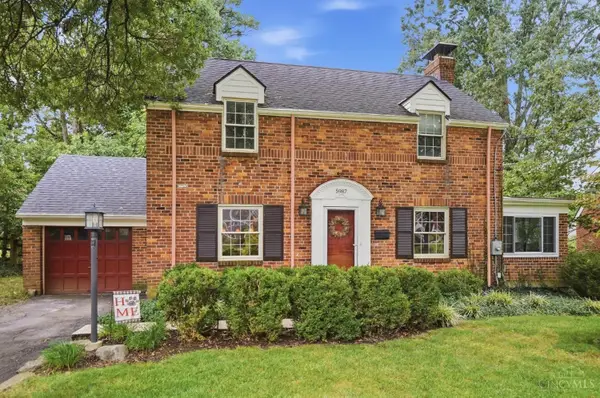 $599,000Pending4 beds 3 baths2,468 sq. ft.
5987 St Regis Drive, Sycamore Twp, OH 45236
MLS# 1898711Listed by: COLDWELL BANKER HERITAGE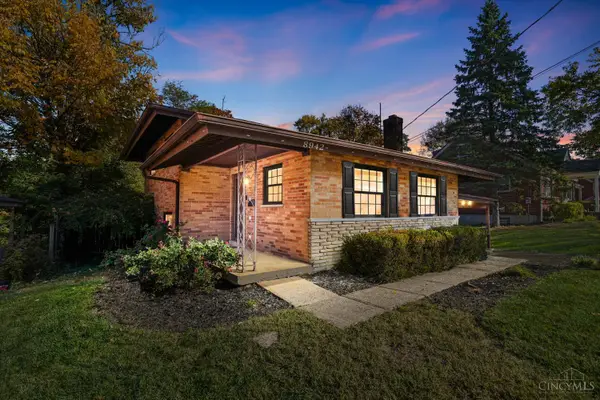 $285,000Pending3 beds 2 baths1,496 sq. ft.
8942 Eldora Drive, Sycamore Twp, OH 45236
MLS# 1899094Listed by: COMEY & SHEPHERD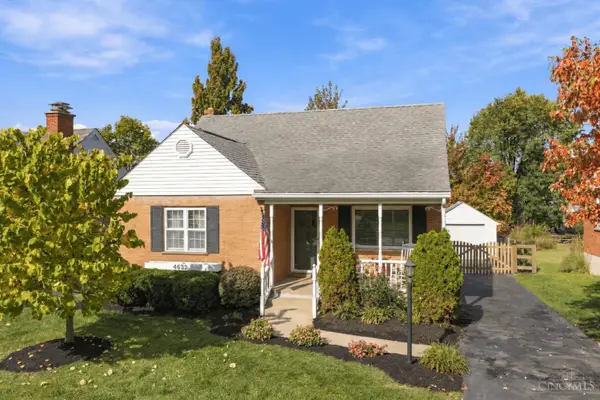 $375,000Pending3 beds 3 baths1,857 sq. ft.
4632 Orchard Lane, Sycamore Twp, OH 45236
MLS# 1898528Listed by: COLDWELL BANKER REALTY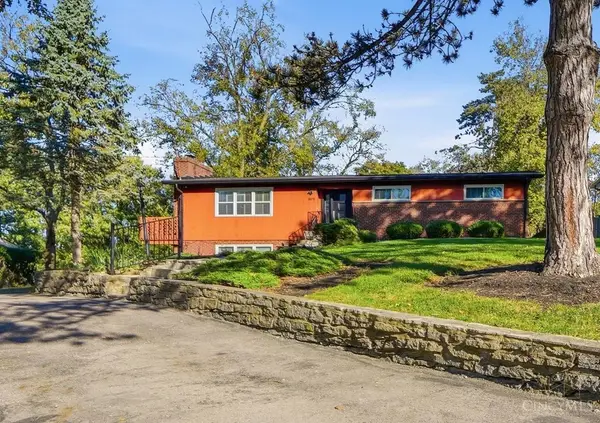 $375,000Pending3 beds 3 baths1,756 sq. ft.
8470 Gwilada Drive, Sycamore Twp, OH 45236
MLS# 1898529Listed by: RE/MAX PREFERRED GROUP $70,000Pending0.56 Acres
6479 Fields Ertel Road, Sycamore Twp, OH 45241
MLS# 1898104Listed by: COLDWELL BANKER REALTY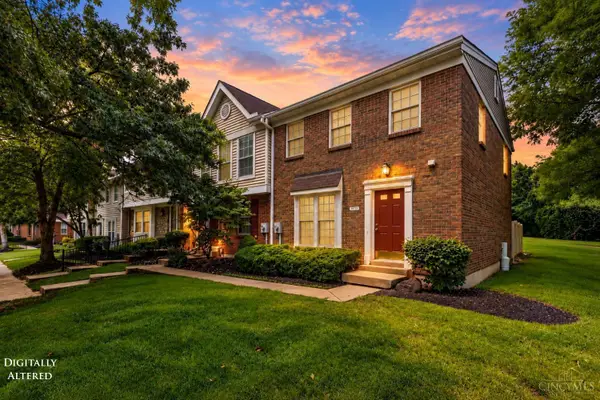 $234,500Active2 beds 3 baths1,554 sq. ft.
10935 Brookgreen Court, Sycamore Twp, OH 45242
MLS# 1898068Listed by: RE/MAX VICTORY + AFFILIATES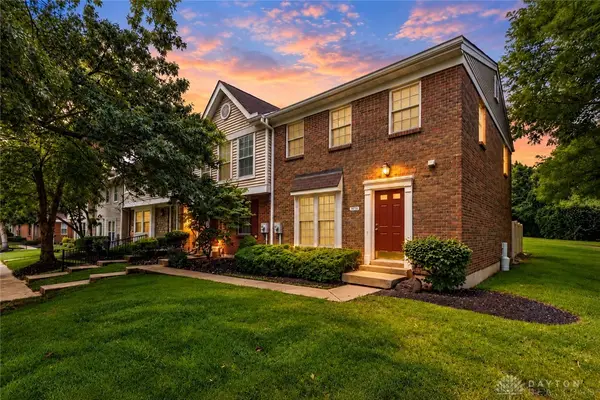 $234,500Active2 beds 3 baths1,554 sq. ft.
10935 Brookgreen Court #62, Sycamore Twp, OH 45242
MLS# 971723Listed by: RE/MAX VICTORY + AFFILIATES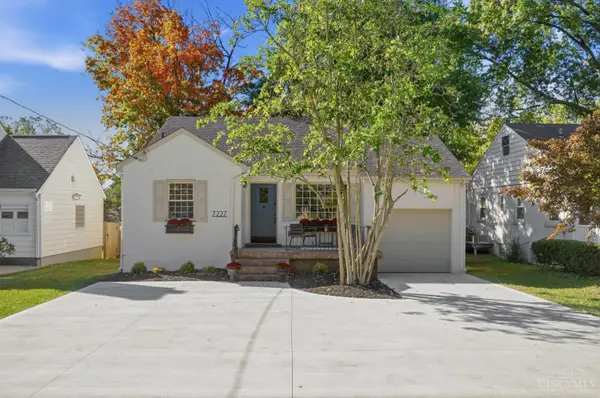 $625,000Active3 beds 3 baths1,399 sq. ft.
7227 Hosbrook Road, Sycamore Twp, OH 45243
MLS# 1898024Listed by: COLDWELL BANKER REALTY


Protect your home and budget from life's surprises with an Assurant Home Warranty, backed by a partner that supports you through every step of homeownership. Explore Plans.
© 2023 - 2026 ERA Franchise Systems LLC. All rights reserved. ERA Franchise Systems LLC fully supports the principles of the Fair Housing Act and the Equal Opportunity Act. ERA, ERA Real Estate powered, and their respective logos are registered service marks of ERA Franchise Systems LLC. Each office is independently owned and operated.