
4408 Yakima Drive, Sycamore, OH 45236
Local realty services provided by:ERA Real Solutions Realty
4408 Yakima Drive,Sycamore Twp, OH 45236
$365,000
- 3 Beds
- 2 Baths
- 1,619 sq. ft.
- Single family
- Active
Listed by: megan willis
Office: sibcy cline, inc.513-793-2121
MLS#:1890821
Source:OH_CINCY
Price summary
- Price:$365,000
- Price per sq. ft.:$225.45
About this home
Move-in ready and ideally located, this Kenwood gem is ready to welcome you home! This updated & low maintenance brick ranch is inviting from the moment you pull up. The gourmet kitchen offers wood cabinets, granite counters, & newer appliances. Stunning hardwood floors, crown molding, bay window seat & lovely fireplace create a warm & welcoming living room. 2 bedrooms & 1 full bath enable first floor living, with an add'l bed & full bath in lower level. Abundant storage throughout - pantry, linen closet, coat closet & ample bedroom closets. Outside you'll enjoy a large deck & fully fenced flat yard. Finished basement has distinct spaces for maximum function & flexibility. Oversized detached garage includes room for car & hobbies. Perfect location tucked away in a quiet neighborhood, yet moments to highways, shops, grocery & restaurants.
Contact an agent
Home facts
- Year built:1948
- Listing ID #:1890821
- Added:2 day(s) ago
- Updated:August 21, 2026 at 04:44 AM
Rooms and interior
- Bedrooms:3
- Total bathrooms:2
- Full bathrooms:2
- Rooms Total:8
- Dining Description:Wood Floor
- Kitchen Description:Dishwasher, Eat-In, Electric Cooktop, Marble/Granite/Slate, Microwave, Oven/Range, Pantry, Refrigerator, Vinyl Floor, Wood Cabinets
- Bedroom Description:Wood Floor
- Basement Description:Concrete Floor, Full, Glass Block Window, Part Finished
- Living area:1,619 sq. ft.
Heating and cooling
- Cooling:Central Air
- Heating:Forced Air, Gas
Structure and exterior
- Roof:Shingle
- Year built:1948
- Building area:1,619 sq. ft.
- Lot area:0.26 Acres
- Architectural Style:Ranch
- Construction Materials:Brick
- Exterior Features:Deck
- Foundation Description:Block
- Levels:1 Story
Utilities
- Water:Public
- Sewer:Public Sewer
Finances and disclosures
- Price:$365,000
- Price per sq. ft.:$225.45
Features and amenities
- Appliances:Dishwasher, Dryer, Electric Cooktop, Microwave, Oven/Range, Refrigerator, Washer
- Laundry features:Dryer, Washer
- Amenities:Crown Molding
Parking
- Parking description:Driveway, Off Street
- Garage:Yes
- Garage spaces:1
 Information deemed reliable but not guaranteed. The data relating to real estate for sale on this web site comes in part from the Broker Reciprocity program of the Multiple Listing Service of Greater Cincinnati. Real estate listings held by brokerage firms other than ERA Real Solutions Realty are marked with the Broker Reciprocity™ logo (the small house as shown to the left) and detailed information about them includes the name of the listing brokers. 2026, MLS of Greater Cincinnati, Inc. All rights reserved. OH_CINCY Member Broker: Jeremy Raby
New listings near 4408 Yakima Drive
- New
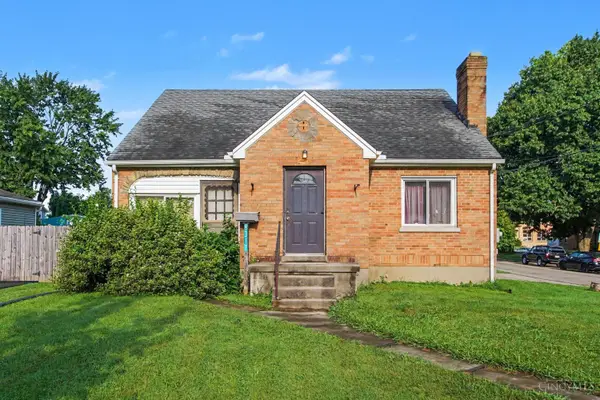 $175,000Active5 beds 2 baths2,122 sq. ft.
8317 Lake Avenue, Deer Park, OH 45236
MLS# 1889876Listed by: BANG REALTY, INC. - New
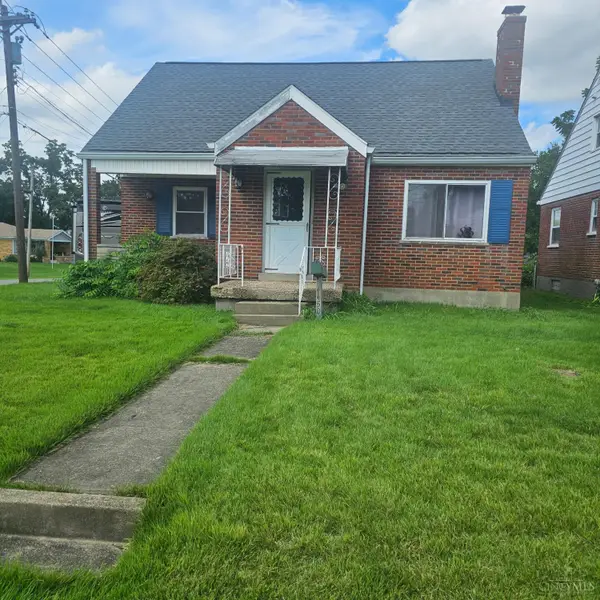 $244,500Active2 beds 1 baths1,747 sq. ft.
4450 Matson Avenue, Sycamore Twp, OH 45236
MLS# 1890982Listed by: JOSEPH WALTER REALTY, LLC - New
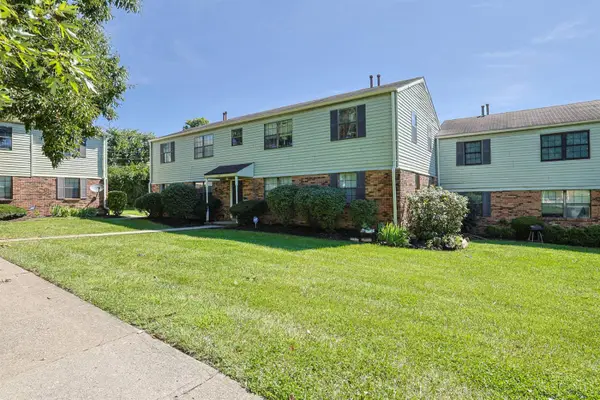 $110,000Active2 beds 1 baths720 sq. ft.
1937 Chaucer Drive #A, Sycamore Twp, OH 45237
MLS# 1890844Listed by: SIBCY CLINE, INC. - New
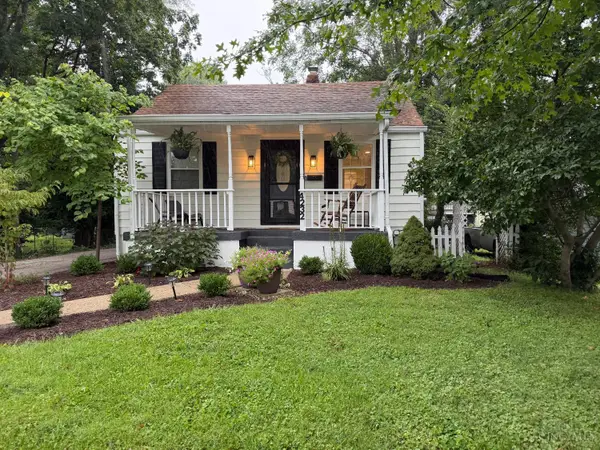 $255,000Active2 beds 2 baths676 sq. ft.
4232 Kugler Mill Road, Sycamore Twp, OH 45236
MLS# 1890822Listed by: EXP REALTY - New
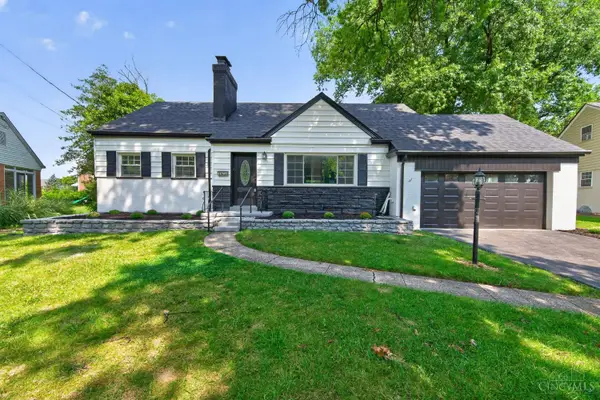 $575,000Active4 beds 3 baths2,273 sq. ft.
5974 Winnetka Drive, Sycamore Twp, OH 45236
MLS# 1890636Listed by: FORTUNE VINE REALTY - New
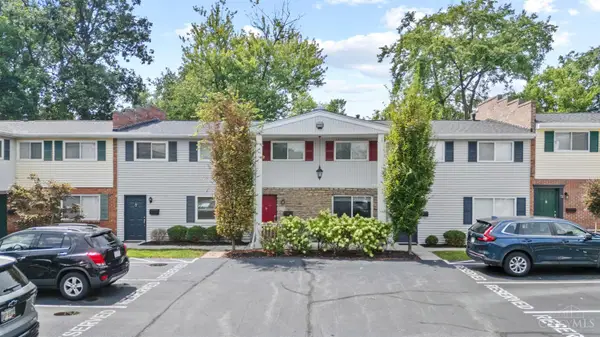 $260,000Active5 beds 3 baths1,502 sq. ft.
7752 Montgomery Road #71, Sycamore Twp, OH 45236
MLS# 1889988Listed by: KELLER WILLIAMS ADVISORS - New
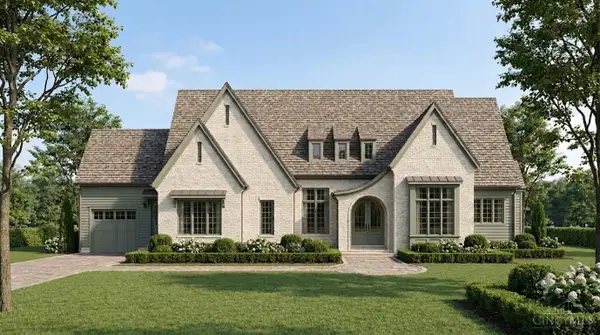 $2,622,000Active3 beds 5 baths4,534 sq. ft.
8800 Sandymar Drive, Sycamore Twp, OH 45242
MLS# 1890576Listed by: COLDWELL BANKER REALTY - New
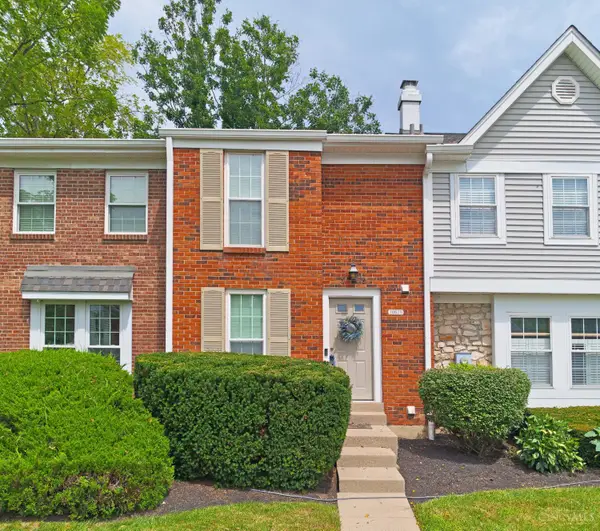 $265,000Active2 beds 3 baths1,407 sq. ft.
10879 Lakehurst Court, Sycamore Twp, OH 45242
MLS# 1889696Listed by: COLDWELL BANKER REALTY  $795,000Pending4 beds 3 baths2,292 sq. ft.
8702 Appleknoll Lane, Sycamore Twp, OH 45236
MLS# 1890194Listed by: SIBCY CLINE, INC.


Protect your home and budget from life's surprises with an Assurant Home Warranty, backed by a partner that supports you through every step of homeownership. Explore Plans.
© 2023 - 2026 ERA Franchise Systems LLC. All rights reserved. ERA Franchise Systems LLC fully supports the principles of the Fair Housing Act and the Equal Opportunity Act. ERA, ERA Real Estate powered, and their respective logos are registered service marks of ERA Franchise Systems LLC. Each office is independently owned and operated.