
8800 Sandymar Drive, Sycamore, OH 45242
Local realty services provided by:ERA Real Solutions Realty
8800 Sandymar Drive,Sycamore Twp, OH 45242
$2,622,000
- 3 Beds
- 5 Baths
- 4,534 sq. ft.
- Single family
- Active
Listed by: michael hines
Office: coldwell banker realty513-321-9944
MLS#:1890576
Source:OH_CINCY
Price summary
- Price:$2,622,000
- Price per sq. ft.:$578.3
About this home
Welcome to Sandymar Drive, one of Sycamore Township and Indian Hill schools' premier streets. This homesite is the exceptional opportunity you've been waiting for to design a new luxury home with J&K Custom Homes on a rare wide, estate-like lot, seconds from Montgomery, Kenwood Town Center and the Village of Indian Hill. This unique loop neighborhood-style street feels private yet inviting. The lot offers a secluded, wooded backdrop with a creek winding along the rear. The thoughtful design pairs timeless architecture with modern living, featuring a 1st flr primary suite, expansive kitchen and great room, scullery, private study, screened deck with fireplace and an amazing view of the woods, mudroom and separate 2 and 1-car garages. Upstairs are two generous bedroom suites. The lot was recently cleared. Construction to begin fall 2026. There is still time to personalize the plan. Curious what the finished interiors could look like? Ask for details on other recently completed J&K Homes!
Contact an agent
Home facts
- Listing ID #:1890576
- Added:52 day(s) ago
- Updated:October 06, 2026 at 02:17 PM
Rooms and interior
- Bedrooms:3
- Total bathrooms:5
- Full bathrooms:3
- Half bathrooms:2
- Rooms Total:8
- Dining Description:Wood Floor
- Kitchen Description:Butler's Pantry, Dishwasher, Double Oven, Eat-In, Gas Cooktop, Gourmet, Island, Microwave, Pantry, Quartz Counters, Refrigerator, Wood Floor
- Bedroom Description:Bath Adjoins, Walk-in Closet, Wood Floor
- Basement Description:Full
- Living area:4,534 sq. ft.
Heating and cooling
- Cooling:Central Air
- Heating:Forced Air, Gas
Structure and exterior
- Roof:Shingle
- Building area:4,534 sq. ft.
- Lot area:0.9 Acres
- Architectural Style:Traditional
- Construction Materials:Brick
- Exterior Features:Fireplace
- Foundation Description:Poured
- Levels:2 Story
Utilities
- Water:Public
- Sewer:Public Sewer
Finances and disclosures
- Price:$2,622,000
- Price per sq. ft.:$578.3
Features and amenities
- Appliances:Dishwasher, Double Oven, Gas Cooktop, Microwave, Refrigerator
- Amenities:9Ft + Ceiling, Beam Ceiling, French Doors, Multi Panel Doors
Parking
- Parking description:Driveway, Off Street
- Garage:Yes
- Garage spaces:3
 Information deemed reliable but not guaranteed. The data relating to real estate for sale on this web site comes in part from the Broker Reciprocity program of the Multiple Listing Service of Greater Cincinnati. Real estate listings held by brokerage firms other than ERA Real Solutions Realty are marked with the Broker Reciprocity™ logo (the small house as shown to the left) and detailed information about them includes the name of the listing brokers. 2026, MLS of Greater Cincinnati, Inc. All rights reserved. OH_CINCY Member Broker: Jeremy Raby
New listings near 8800 Sandymar Drive
- New
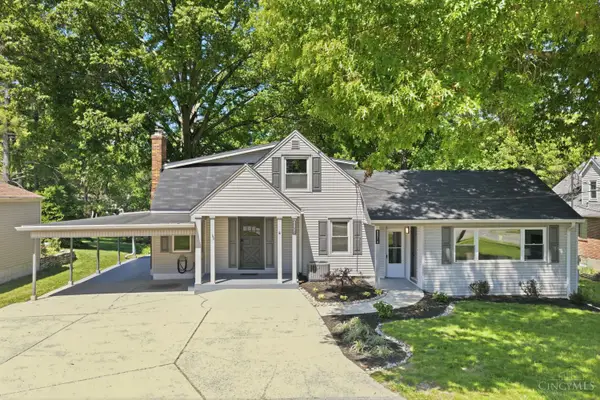 $649,000Active4 beds 4 baths3,430 sq. ft.
8801 Plainfield Road, Sycamore Twp, OH 45236
MLS# 1896284Listed by: CUTLER REAL ESTATE - New
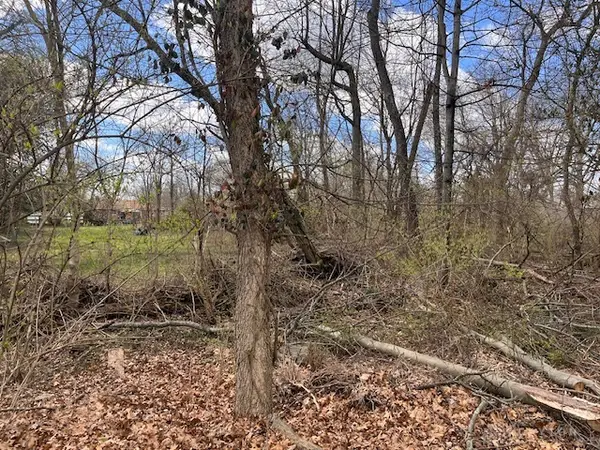 $99,000Active0.28 Acres
8527 Wilton Avenue, Sycamore Twp, OH 45236
MLS# 970269Listed by: OWNERLAND REALTY, INC. 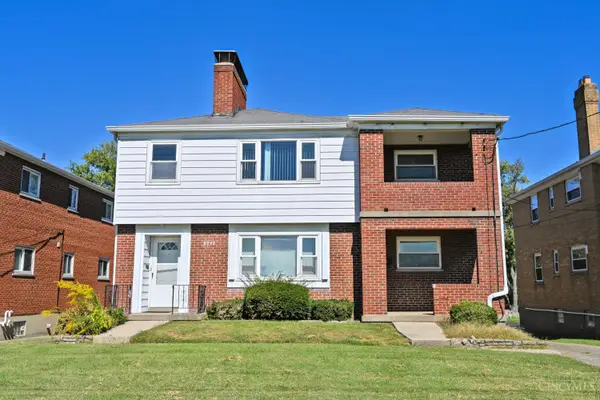 $325,000Pending-- beds -- baths2,596 sq. ft.
3942 Longford Drive, Cincinnati, OH 45236
MLS# 1896031Listed by: COMEY & SHEPHERD- $325,000Pending-- beds -- baths2,596 sq. ft.
3942 Longford Drive, Sycamore Twp, OH 45236
MLS# 1896031Listed by: COMEY & SHEPHERD - New
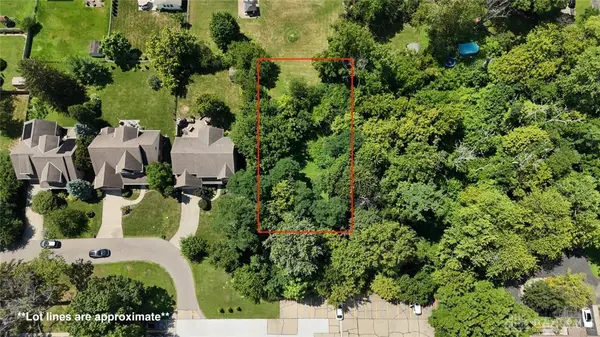 $99,000Active0.33 Acres
8517 Wilton Avenue, Sycamore Twp, OH 45236
MLS# 970266Listed by: OWNERLAND REALTY, INC. - New
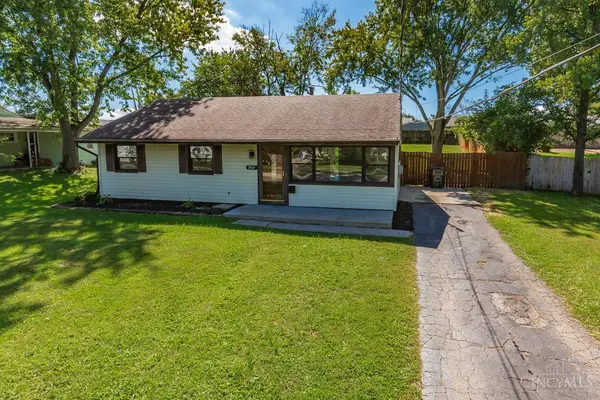 $299,900Active4 beds 2 baths1,529 sq. ft.
3969 Larchview Drive, Sycamore Twp, OH 45236
MLS# 1896002Listed by: COLDWELL BANKER REALTY - New
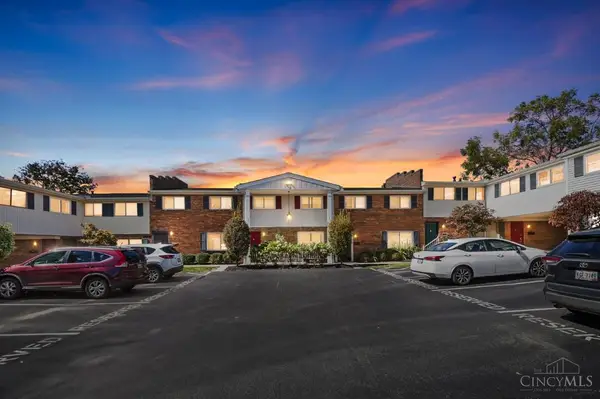 $225,000Active4 beds 3 baths1,502 sq. ft.
7752 Montgomery Road #14, Sycamore Twp, OH 45236
MLS# 1895448Listed by: COMEY & SHEPHERD - New
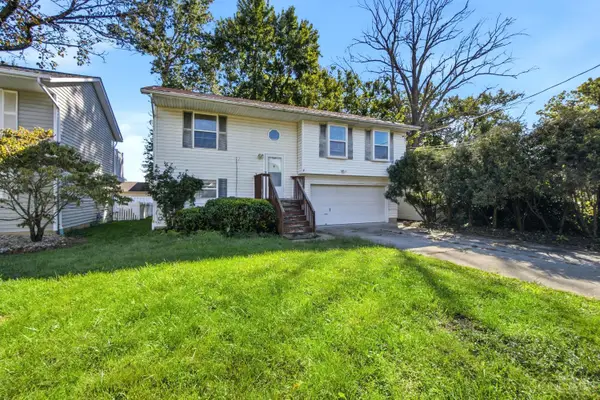 $245,000Active3 beds 2 baths1,411 sq. ft.
11968 Seventh Avenue, Sycamore Twp, OH 45249
MLS# 1895418Listed by: REDFIN CORPORATION 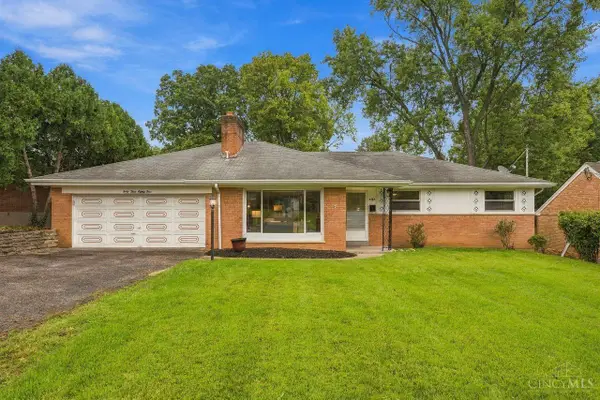 $389,900Pending3 beds 3 baths1,989 sq. ft.
4384 Yakima Drive, Sycamore Twp, OH 45236
MLS# 1895207Listed by: COLDWELL BANKER REALTY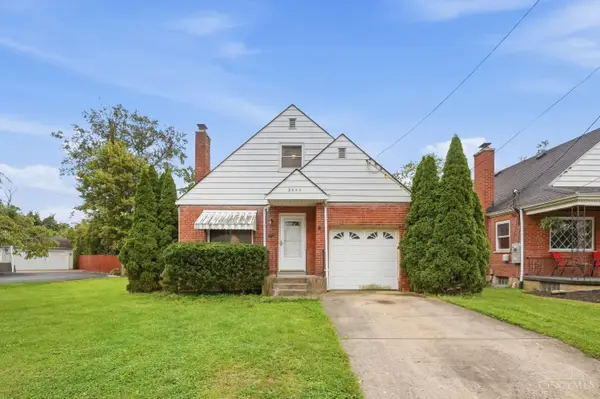 $230,000Active3 beds 2 baths1,188 sq. ft.
8554 Plainfield Road, Sycamore Twp, OH 45236
MLS# 1894612Listed by: EXP REALTY


Protect your home and budget from life's surprises with an Assurant Home Warranty, backed by a partner that supports you through every step of homeownership. Explore Plans.
© 2023 - 2026 ERA Franchise Systems LLC. All rights reserved. ERA Franchise Systems LLC fully supports the principles of the Fair Housing Act and the Equal Opportunity Act. ERA, ERA Real Estate powered, and their respective logos are registered service marks of ERA Franchise Systems LLC. Each office is independently owned and operated.