
6421 Lewis Clark Trail, Sycamore, OH 45241
Local realty services provided by:ERA Real Solutions Realty
Listed by: marty dewald
Office: comey & shepherd513-489-2100
MLS#:1894260
Source:OH_CINCY
Price summary
- Price:$675,000
- Price per sq. ft.:$238.01
About this home
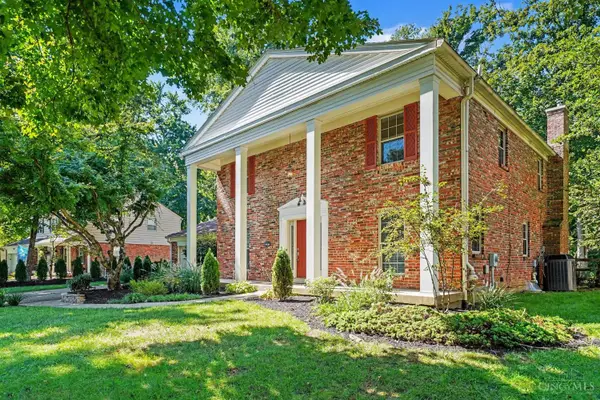
Exceptional setting for this Brick Beauty on prime cul-de-sac. Extensive, high quality upgrades by original owners. Over an acre of tree-lined privacy. Entertainer's delight with vaulted screened porch and Trex deck stepping down to spacious stone paver patio and fire pits. Inside features new gourmet kitchen, remodeled baths, hardwood floors, plantation shutters and fresh paint throughout. Finished walkout lower level features recreation and exercise rooms. Popular family neighborhood. Convenient to Fields Ertel, Reed Hartman, parks, schools and shopping.
Contact an agent
Home facts
- Year built:1989
- Listing ID #:1894260
- Added:6 day(s) ago
- Updated:September 24, 2026 at 10:49 PM
Rooms and interior
- Bedrooms:4
- Total bathrooms:4
- Full bathrooms:2
- Half bathrooms:2
- Rooms Total:10
- Dining Description:Chandelier, Window Treatment, Wood Floor
- Kitchen Description:Counter Bar, Dishwasher, Electric Cooktop, Island, Marble/Granite/Slate, Microwave, Refrigerator, Walkout, Window Treatment, Wine Cooler, Wood Cabinets, Wood Floor
- Bedroom Description:Bath Adjoins, Walk-in Closet, Wall-to-Wall Carpet, Window Treatment
- Basement Description:Finished, Full, Wall-to-Wall Carpet
- Living area:2,836 sq. ft.
Heating and cooling
- Cooling:Ceiling Fans, Central Air
- Heating:Forced Air, Gas, Program Thermostat
Structure and exterior
- Roof:Shingle
- Year built:1989
- Building area:2,836 sq. ft.
- Lot area:1.08 Acres
- Architectural Style:Traditional
- Construction Materials:Brick
- Exterior Features:Cul de sac, Deck, Fire Pit, Patio, Porch, Tiered Deck, Yard Lights
- Foundation Description:Poured
- Levels:2 Story
Utilities
- Water:Public
- Sewer:Public Sewer
Finances and disclosures
- Price:$675,000
- Price per sq. ft.:$238.01
Features and amenities
- Appliances:Dishwasher, Electric Cooktop, Microwave, Refrigerator, Wine Cooler
- Amenities:Crown Molding, French Doors, Multi Panel Doors
Parking
- Parking description:Driveway, On Street
- Garage:Yes
- Garage spaces:2
 Information deemed reliable but not guaranteed. The data relating to real estate for sale on this web site comes in part from the Broker Reciprocity program of the Multiple Listing Service of Greater Cincinnati. Real estate listings held by brokerage firms other than ERA Real Solutions Realty are marked with the Broker Reciprocity™ logo (the small house as shown to the left) and detailed information about them includes the name of the listing brokers. 2026, MLS of Greater Cincinnati, Inc. All rights reserved. OH_CINCY Member Broker: Jeremy Raby
New listings near 6421 Lewis Clark Trail
- New
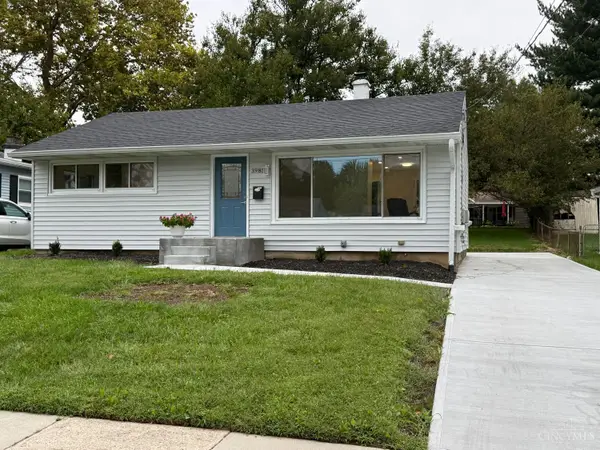 $299,900Active3 beds 2 baths1,164 sq. ft.
3985 Mantell Avenue, Sycamore Twp, OH 45236
MLS# 1895130Listed by: KELLER WILLIAMS ADVISORS - New
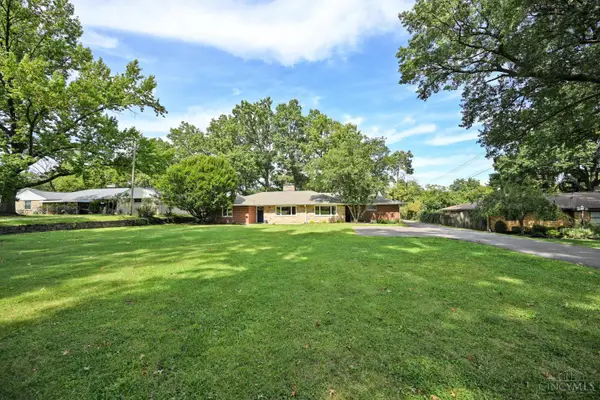 $389,000Active3 beds 2 baths1,764 sq. ft.
3654 E Galbraith Road, Sycamore Twp, OH 45236
MLS# 1894961Listed by: COMEY & SHEPHERD - New
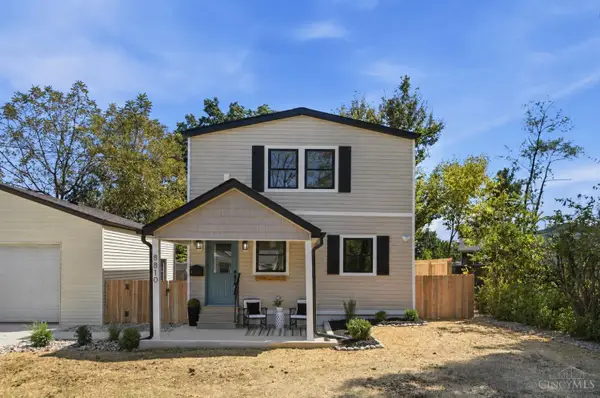 $309,900Active3 beds 2 baths903 sq. ft.
8810 Pine Road, Sycamore Twp, OH 45242
MLS# 1894647Listed by: EXP REALTY - New
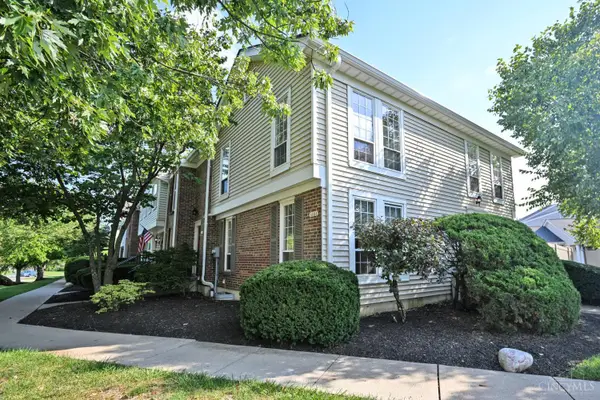 $256,000Active3 beds 3 baths1,260 sq. ft.
8081 Hetz Drive, Sycamore Twp, OH 45242
MLS# 1894342Listed by: COMEY & SHEPHERD - New
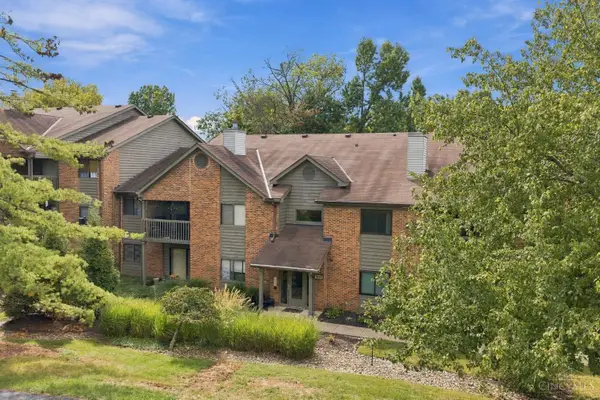 $199,900Active2 beds 2 baths984 sq. ft.
7633 Montgomery Road #7, Sycamore Twp, OH 45236
MLS# 1894132Listed by: PLUM TREE REALTY 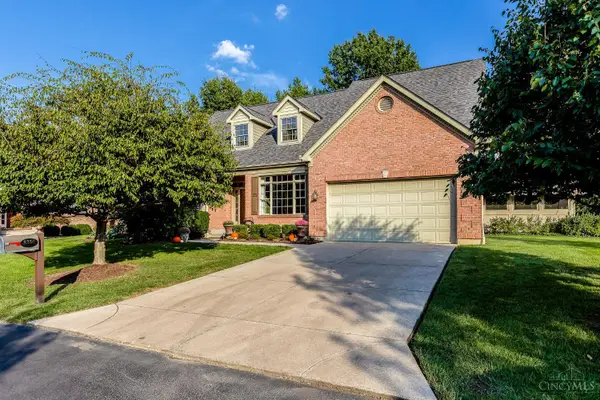 $850,000Pending3 beds 5 baths2,480 sq. ft.
8350 Kugler Meadow Court, Sycamore Twp, OH 45236
MLS# 1894332Listed by: COLDWELL BANKER REALTY- New
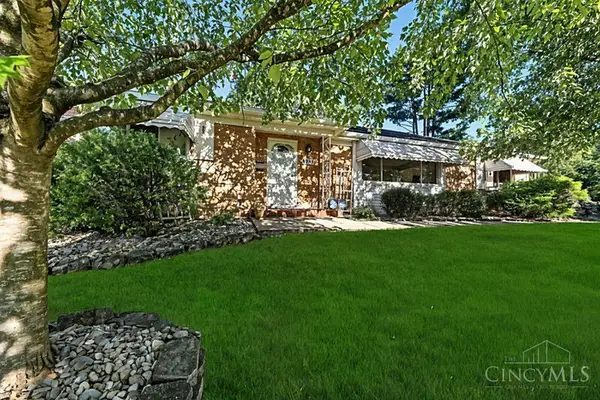 $399,000Active3 beds 2 baths2,223 sq. ft.
6955 Carroll Avenue, Sycamore Twp, OH 45236
MLS# 1893419Listed by: KELLER WILLIAMS SEVEN HILLS RE - New
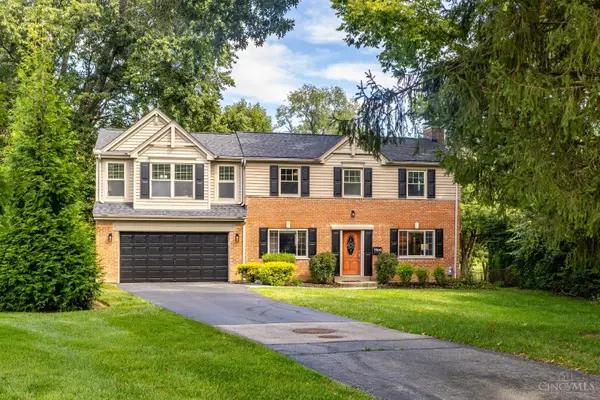 $685,000Active3 beds 3 baths2,618 sq. ft.
7300 Nodding Way, Sycamore Twp, OH 45243
MLS# 1893925Listed by: COMEY & SHEPHERD - New
 $559,900Active4 beds 3 baths2,688 sq. ft.
11257 Marlette Drive, Sycamore Twp, OH 45249
MLS# 1894116Listed by: KELLER WILLIAMS PINNACLE GROUP


Protect your home and budget from life's surprises with an Assurant Home Warranty, backed by a partner that supports you through every step of homeownership. Explore Plans.
© 2023 - 2026 ERA Franchise Systems LLC. All rights reserved. ERA Franchise Systems LLC fully supports the principles of the Fair Housing Act and the Equal Opportunity Act. ERA, ERA Real Estate powered, and their respective logos are registered service marks of ERA Franchise Systems LLC. Each office is independently owned and operated.