
9031 Rolling Lane, Sycamore, OH 45236
Local realty services provided by:ERA Real Solutions Realty
9031 Rolling Lane,Sycamore Twp, OH 45236
$350,000
- 4 Beds
- 2 Baths
- 1,653 sq. ft.
- Single family
- Active
Listed by: pete kopf
Office: kopf hunter haas513-871-4040
MLS#:1894633
Source:OH_CINCY
Price summary
- Price:$350,000
- Price per sq. ft.:$211.74
About this home
Fully renovated brick ranch tucked away on a quiet cul-de-sac! This fully renovated home features beautifully refinished hardwood floors, a brand-new kitchen with new cabinetry, butcher block countertops, and stainless steel appliances. Enjoy outdoor living from the spacious front porch, rear patio, and large side yard. The fully finished lower level offers exceptional additional living space with a spacious family room and private primary suite. An oversized garage provides plenty of room for parking and storage. Major improvements include newer mechanicals, a new roof, and new gutters. Thoughtfully updated from top to bottom. Showings Start 9/25!
Contact an agent
Home facts
- Year built:1958
- Listing ID #:1894633
- Added:2 day(s) ago
- Updated:September 26, 2026 at 02:22 PM
Rooms and interior
- Bedrooms:4
- Total bathrooms:2
- Full bathrooms:2
- Rooms Total:8
- Dining Description:Wood Floor
- Kitchen Description:Dishwasher, Electric Cooktop, Galley, Microwave, Oven/Range, Refrigerator, Wood Cabinets, Wood Floor
- Bedroom Description:Bath Adjoins
- Basement Description:Finished, Full, Glass Block Window
- Living area:1,653 sq. ft.
Heating and cooling
- Cooling:Central Air
- Heating:Forced Air, Gas
Structure and exterior
- Roof:Shingle
- Year built:1958
- Building area:1,653 sq. ft.
- Lot area:0.32 Acres
- Architectural Style:Ranch
- Construction Materials:Brick
- Exterior Features:Patio, Porch
- Foundation Description:Block
- Levels:1 Story
Utilities
- Water:Public
- Sewer:Public Sewer
Finances and disclosures
- Price:$350,000
- Price per sq. ft.:$211.74
Features and amenities
- Appliances:Dishwasher, Electric Cooktop, Microwave, Oven/Range, Refrigerator
- Amenities:Multi Panel Doors
Parking
- Parking description:Driveway, Off Street
- Garage:Yes
- Garage spaces:2
 Information deemed reliable but not guaranteed. The data relating to real estate for sale on this web site comes in part from the Broker Reciprocity program of the Multiple Listing Service of Greater Cincinnati. Real estate listings held by brokerage firms other than ERA Real Solutions Realty are marked with the Broker Reciprocity™ logo (the small house as shown to the left) and detailed information about them includes the name of the listing brokers. 2026, MLS of Greater Cincinnati, Inc. All rights reserved.
New listings near 9031 Rolling Lane
- New
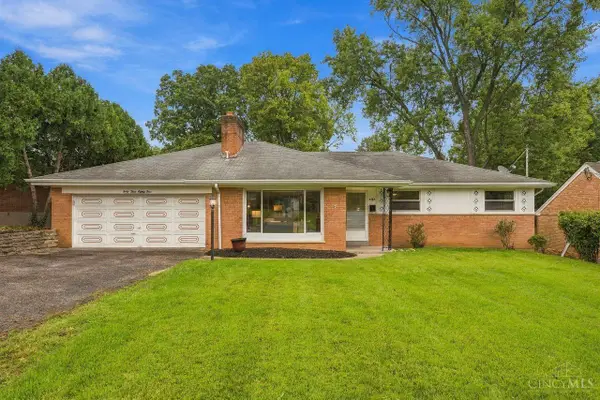 $389,900Active3 beds 3 baths1,989 sq. ft.
4384 Yakima Drive, Cincinnati, OH 45236
MLS# 1895207Listed by: COLDWELL BANKER REALTY - New
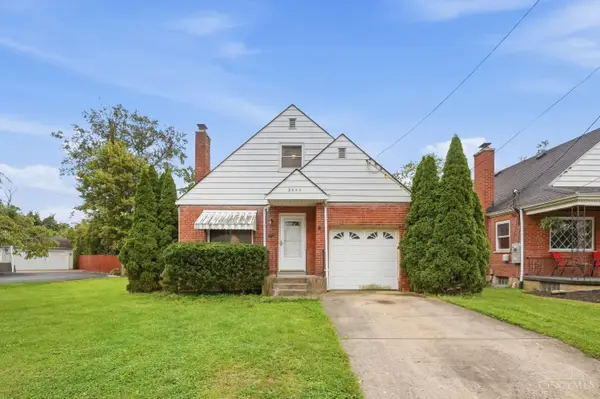 $230,000Active3 beds 2 baths1,188 sq. ft.
8554 Plainfield Road, Sycamore Twp, OH 45236
MLS# 1894612Listed by: EXP REALTY - New
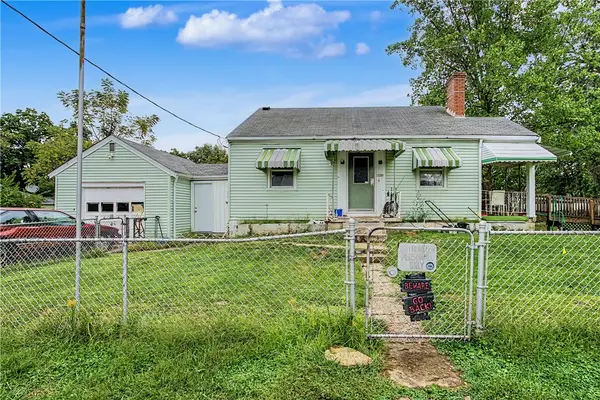 $199,900Active2 beds 1 baths1,122 sq. ft.
8802 Pine Road, Sycamore Twp, OH 45242
MLS# 969590Listed by: AGORA REALTY GROUP - New
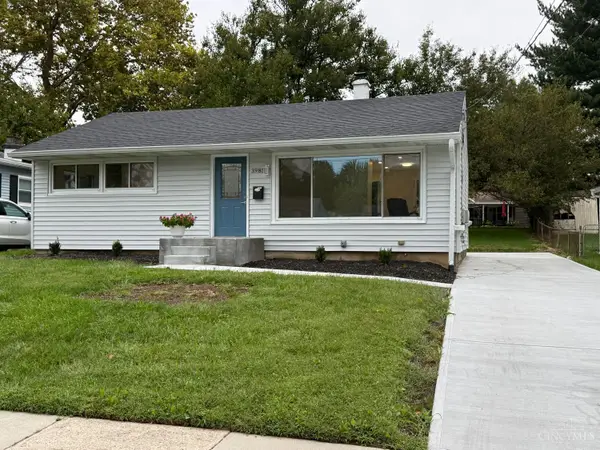 $299,900Active3 beds 2 baths1,164 sq. ft.
3985 Mantell Avenue, Sycamore Twp, OH 45236
MLS# 1895130Listed by: KELLER WILLIAMS ADVISORS - New
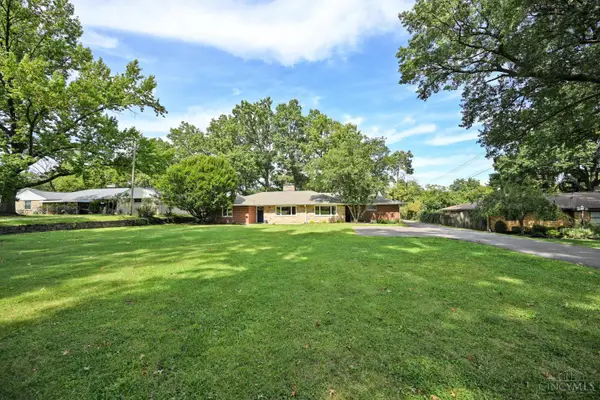 $389,000Active3 beds 2 baths1,764 sq. ft.
3654 E Galbraith Road, Sycamore Twp, OH 45236
MLS# 1894961Listed by: COMEY & SHEPHERD - New
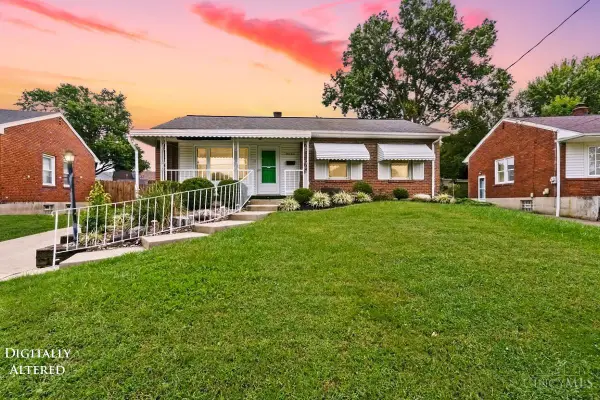 $290,000Active3 beds 2 baths1,845 sq. ft.
8536 Donegal Drive, Sycamore Twp, OH 45236
MLS# 1894708Listed by: RE/MAX TIME - New
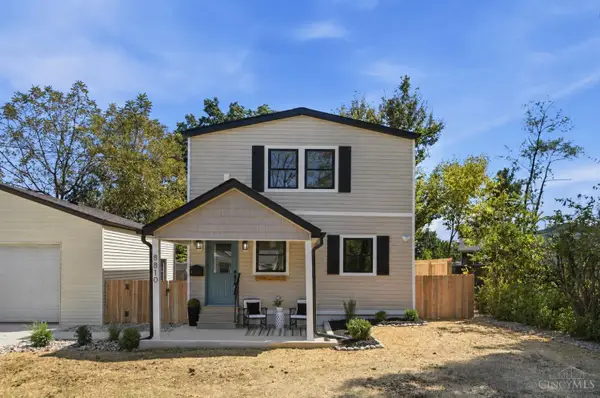 $309,900Active3 beds 2 baths903 sq. ft.
8810 Pine Road, Sycamore Twp, OH 45242
MLS# 1894647Listed by: EXP REALTY - New
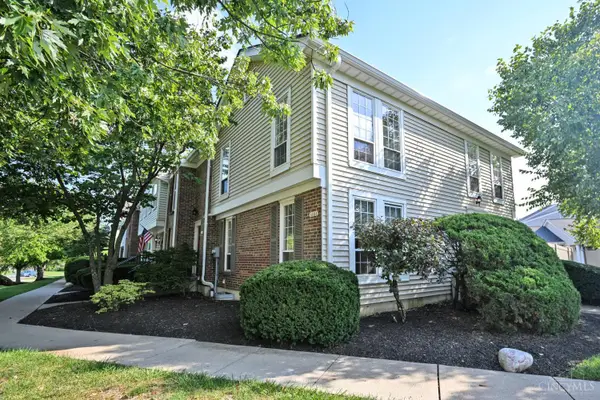 $256,000Active3 beds 3 baths1,260 sq. ft.
8081 Hetz Drive, Sycamore Twp, OH 45242
MLS# 1894342Listed by: COMEY & SHEPHERD - New
 $199,900Active2 beds 2 baths984 sq. ft.
7633 Montgomery Road #7, Sycamore Twp, OH 45236
MLS# 1894132Listed by: PLUM TREE REALTY


Protect your home and budget from life's surprises with an Assurant Home Warranty, backed by a partner that supports you through every step of homeownership. Explore Plans.
© 2023 - 2026 ERA Franchise Systems LLC. All rights reserved. ERA Franchise Systems LLC fully supports the principles of the Fair Housing Act and the Equal Opportunity Act. ERA, ERA Real Estate powered, and their respective logos are registered service marks of ERA Franchise Systems LLC. Each office is independently owned and operated.