
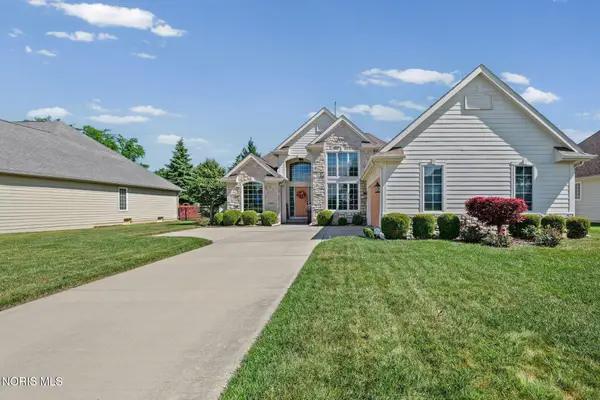
2225 Willow Pond Boulevard, Sylvania, OH 43560
Local realty services provided by:ERA Geyer Noakes Realty Group
Listed by: mark h kruse
Office: the danberry co
MLS#:10014399
Source:OH_TBR
Price summary
- Price:$499,900
- Price per sq. ft.:$175.71
- Monthly HOA dues:$30
About this home
Quality craftsmanship throughout, 4 bed, 3 1/2 baths and soaring ceilings. Updates include hardwood floors in numerous first floor rooms, new roof 2024, new primary bathroom 2022, new patio and landscaping, new carpet 2026 in all upstairs bedrooms, new gutters, leaf filter system 2020, water heater 2022, basement full bath, newer kitchen and SS appliances. A great room with soaring ceilings, sunroom with wet bar, finished rec room, 3 - car garage.
Contact an agent
Home facts
- Year built:1998
- Subdivision & Development:Waterford Village
- Listing ID #:10014399
- Added:1 day(s) ago
- Updated:October 07, 2026 at 05:25 PM
Rooms and interior
- Bedrooms:4
- Total bathrooms:4
- Full bathrooms:3
- Half bathrooms:1
- Rooms Total:11
- Flooring:Carpet, Engineered Hardwood, Tile
- Dining Description:Eat-in Kitchen
- Bathrooms Description:Double Vanity, Separate Shower
- Kitchen Description:Dishwasher, Disposal, Eat-in Kitchen, Electric Oven, Gas Cooktop, Microwave, Refrigerator, Wall Oven
- Basement:Yes
- Basement Description:Partially Finished
- Living area:2,845 sq. ft.
Heating and cooling
- Cooling:Ceiling Fan(s), Central Air, Electric, Gas
- Heating:Forced Air, Natural Gas
Structure and exterior
- Roof:Asphalt
- Year built:1998
- Building area:2,845 sq. ft.
- Lot area:0.34 Acres
- Lot Features:Irregular Lot, Sprinklers In Front, Sprinklers In Rear, Wooded
- Architectural Style:Traditional
- Construction Materials:Asphalt, Blown-In Insulation, Brick, Concrete, Wood Siding
- Exterior Features:Fire Pit, Rear Patio
- Foundation Description:Crawl Space
Schools
- High school:Southview
- Middle school:None
- Elementary school:Central Trail
Utilities
- Water:Public, Water Available, Water Connected
- Sewer:Public Sewer, Sanitary Sewer, Sewer Available, Sewer Connected, Storm Sewer
Finances and disclosures
- Price:$499,900
- Price per sq. ft.:$175.71
Features and amenities
- Appliances:Dishwasher, Disposal, Dryer, Electric Oven, Gas Cooktop, Irrigation Equipment, Microwave, Refrigerator, Sump Pump, Wall Oven, Washer, Water Heater
- Laundry features:Dryer, Electric Dryer Hookup, Main Level, Sink, Washer, Washer Hookup
- Amenities:Built-in Features, Carbon Monoxide Detector(s), Ceiling Fan(s), Crown Molding, Double Pane Windows, Drop Ceiling(s), Dry Bar, Entrance Foyer, Pan Ceiling(s), Security System, Storage, Vaulted Ceiling(s), Walk-In Closet(s), Wet Bar, Window Coverings, Window Treatments
Parking
- Total parking spaces:3
- Parking description:Asphalt, Attached Garage, Detached Garage, Driveway, Garage Door Opener, Private
- Garage:Yes
- Garage spaces:3
New listings near 2225 Willow Pond Boulevard
- Coming Soon
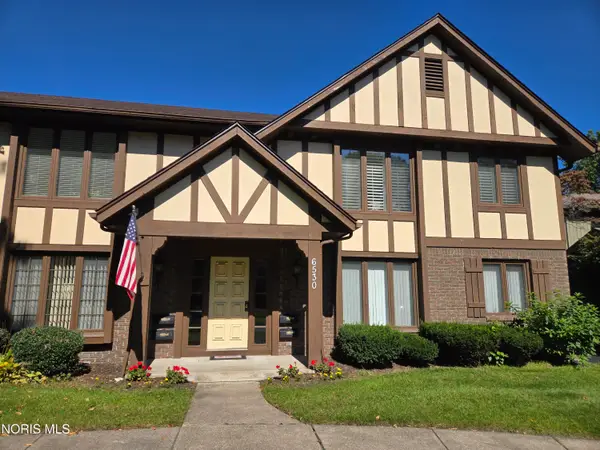 $179,900Coming Soon2 beds 2 baths1,122 sq. ft.
6530 Kingsbridge Drive #Apt C2, Sylvania, OH 43560
MLS# 10014391Listed by: THE DANBERRY CO - Coming Soon
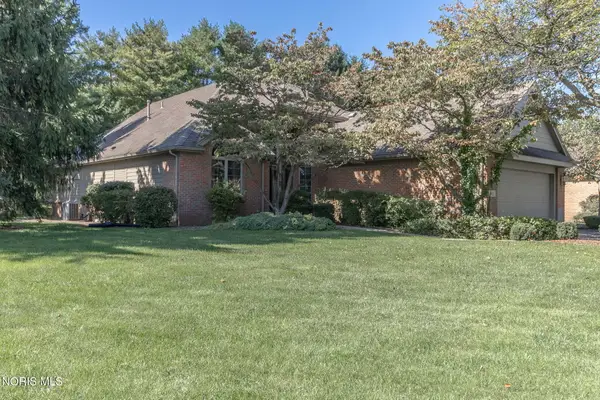 $315,000Coming Soon3 beds 3 baths2,511 sq. ft.
4811 Dressage Lane, Sylvania, OH 43560
MLS# 10014290Listed by: THE DANBERRY CO - Coming Soon
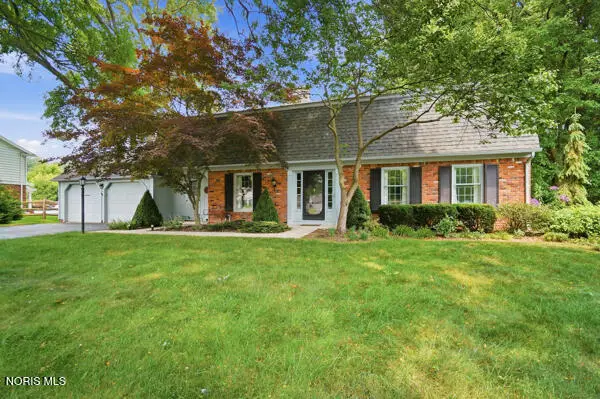 $399,900Coming Soon4 beds 3 baths2,714 sq. ft.
6956 Apple Creek Road, Sylvania, OH 43560
MLS# 10014281Listed by: RE/MAX PREFERRED ASSOCIATES - Coming Soon
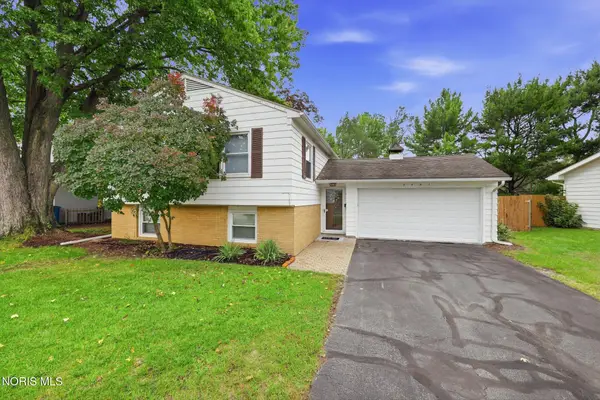 $269,900Coming Soon3 beds 2 baths2,107 sq. ft.
6461 Longfellow Road, Sylvania, OH 43560
MLS# 10014146Listed by: THE DANBERRY CO - Coming Soon
 $389,000Coming Soon5 beds 3 baths2,672 sq. ft.
4845 Westcliffe Court, Sylvania, OH 43560
MLS# 10014031Listed by: RE/MAX PREFERRED ASSOCIATES - Coming Soon
 $389,900Coming Soon4 beds 4 baths2,132 sq. ft.
6072 Brookestone Village Lane, Sylvania, OH 43560
MLS# 10013995Listed by: KELLER WILLIAMS CITYWIDE - Coming SoonOpen Sun, 1 to 3pm
 $279,900Coming Soon3 beds 2 baths1,811 sq. ft.
6838 Gettysburg Drive, Sylvania, OH 43560
MLS# 10013647Listed by: KEY REALTY LTD - Coming Soon
 $439,900Coming Soon4 beds 4 baths2,688 sq. ft.
5064 Summer Drive, Sylvania, OH 43560
MLS# 10013641Listed by: BLACKTREE REALTY LLC - New
 $299,000Active3 beds 2 baths2,245 sq. ft.
9360 Saint Angelas Way, Sylvania, OH 43560
MLS# 10014360Listed by: THE DANBERRY CO.


Protect your home and budget from life's surprises with an Assurant Home Warranty, backed by a partner that supports you through every step of homeownership. Explore Plans.
© 2023 - 2026 ERA Franchise Systems LLC. All rights reserved. ERA Franchise Systems LLC fully supports the principles of the Fair Housing Act and the Equal Opportunity Act. ERA, ERA Real Estate powered, and their respective logos are registered service marks of ERA Franchise Systems LLC. Each office is independently owned and operated.