
6956 Apple Creek Road, Sylvania, OH 43560
Local realty services provided by:ERA Geyer Noakes Realty Group
6956 Apple Creek Road,Sylvania, OH 43560
$399,900
- 4 Beds
- 3 Baths
- 2,714 sq. ft.
- Single family
- Coming Soon
Listed by: kelly creech
Office: re/max preferred associates
MLS#:10014281
Source:OH_TBR
Price summary
- Price:$399,900
- Price per sq. ft.:$147.35
- Monthly HOA dues:$10.42
About this home
Welcome to this charming 4-bedroom, 2.5-bath home in Sylvania's desirable Sleepy Hollow neighborhood, beautifully situated on a cul-de-sac with nearly half an acre. The fenced yard features an irrigation system and a 19' x 17' country-inspired covered back porch/deck, complete with a ceiling fan and speakers—perfect for relaxing or entertaining. The main level offers a welcoming living room, formal dining room and cozy family room featuring hardwood floors, built-ins and a wood-burning fireplace. The updated eat-in kitchen boasts granite countertops and stainless steel appliances, while a convenient mudroom, half bath and primary ensuite complete the first floor. Upstairs, you'll find three generously sized bedrooms, a full bath with dual sinks and 2 large walk-in attic spaces offering excellent storage or exciting potential for future expansion. The lower level provides even more living and workspace with a recreation room, laundry area with utility sink and a workshop with additional storage or space for working out. A wonderful blend of character, functionality and outdoor living—this Sleepy Hollow gem is ready to welcome you home. Close to Highland Meadows Golf Club, the library and downtown Sylvania....
Contact an agent
Home facts
- Year built:1966
- Subdivision & Development:Sleepy Hollow
- Listing ID #:10014281
- Updated:October 05, 2026 at 04:34 AM
Rooms and interior
- Bedrooms:4
- Total bathrooms:3
- Full bathrooms:2
- Half bathrooms:1
- Rooms Total:11
- Flooring:Carpet, Hardwood, Tile
- Dining Description:Breakfast Bar, Eat-in Kitchen
- Bathrooms Description:Double Vanity, Primary Bathroom
- Kitchen Description:Dishwasher, Disposal, Double Oven, Eat-in Kitchen, Exhaust Fan, Microwave, Refrigerator
- Bedroom Description:Dual Closets
- Basement:Yes
- Basement Description:Block, Full, Partially Finished
- Living area:2,714 sq. ft.
Heating and cooling
- Cooling:Attic Fan, Ceiling Fan(s), Central Air
- Heating:Forced Air, Natural Gas
Structure and exterior
- Roof:Flat, Shingle
- Year built:1966
- Building area:2,714 sq. ft.
- Lot area:0.47 Acres
- Lot Features:Cul-De-Sac, Near Golf Course, Sprinklers In Front, Sprinklers In Rear
- Architectural Style:Traditional
- Construction Materials:Aluminum Siding, Brick, Wood Siding
- Exterior Features:Deck, Rear Porch
- Foundation Description:Block
Schools
- High school:Northview
- Middle school:None
- Elementary school:Maplewood
Utilities
- Water:Public, Water Connected
- Sewer:Public Sewer, Sewer Connected
Finances and disclosures
- Price:$399,900
- Price per sq. ft.:$147.35
Features and amenities
- Appliances:Dishwasher, Disposal, Double Oven, Dryer, Exhaust Fan, Microwave, Refrigerator, Sump Pump, Washer, Water Heater
- Laundry features:Dryer, Gas Dryer Hookup, In Basement, Sink, Washer, Washer Hookup
- Amenities:Bay Window(s), Built-in Features, Ceiling Fan(s), Entrance Foyer, Pantry, Smoke Detector(s), Storage, Window Treatments
Parking
- Parking description:Asphalt, Attached Garage, Driveway, Garage Door Opener
- Garage:Yes
- Garage spaces:2
New listings near 6956 Apple Creek Road
- Coming Soon
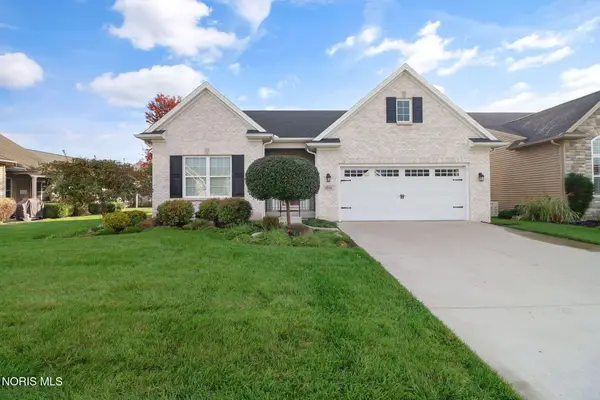 $490,000Coming Soon3 beds 3 baths2,163 sq. ft.
3816 Windward Drive, Sylvania, OH 43560
MLS# 10014246Listed by: RE/MAX PREFERRED ASSOCIATES - Coming Soon
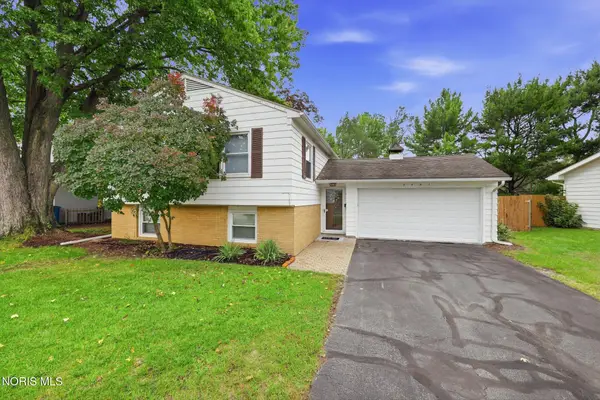 $269,900Coming Soon3 beds 2 baths2,107 sq. ft.
6461 Longfellow Road, Sylvania, OH 43560
MLS# 10014146Listed by: THE DANBERRY CO - Coming Soon
 $218,900Coming Soon4 beds 2 baths2,062 sq. ft.
6010 Summit Street, Sylvania, OH 43560
MLS# 10014054Listed by: KERBER REAL ESTATE - Coming Soon
 $389,000Coming Soon5 beds 3 baths2,672 sq. ft.
4845 Westcliffe Court, Sylvania, OH 43560
MLS# 10014031Listed by: RE/MAX PREFERRED ASSOCIATES - Coming Soon
 $389,900Coming Soon4 beds 4 baths2,132 sq. ft.
6072 Brookestone Village Lane, Sylvania, OH 43560
MLS# 10013995Listed by: KELLER WILLIAMS CITYWIDE - Coming SoonOpen Sun, 1 to 3pm
 $279,900Coming Soon3 beds 2 baths1,811 sq. ft.
6838 Gettysburg Drive, Sylvania, OH 43560
MLS# 10013647Listed by: KEY REALTY LTD - Coming Soon
 $439,900Coming Soon4 beds 4 baths2,688 sq. ft.
5064 Summer Drive, Sylvania, OH 43560
MLS# 10013641Listed by: BLACKTREE REALTY LLC - New
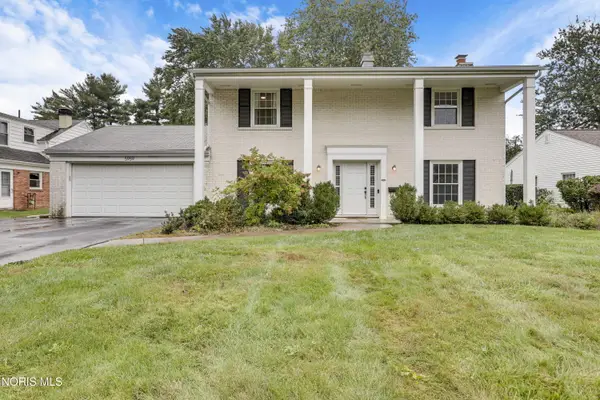 $349,900Active4 beds 3 baths2,021 sq. ft.
5959 Granville Drive, Sylvania, OH 43560
MLS# 10014254Listed by: EDEN REGENTO REALESTATE CONSUL - New
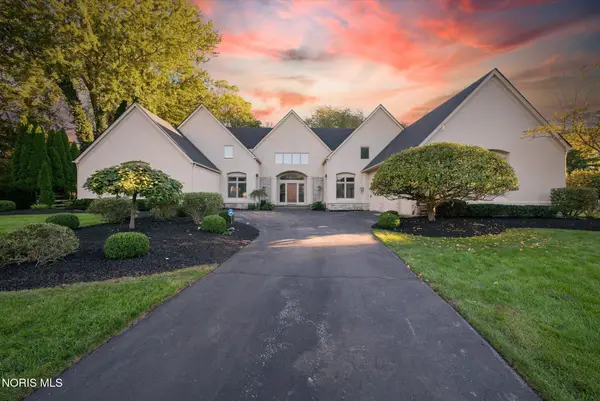 $1,000,000Active4 beds 5 baths5,348 sq. ft.
7303 Copperwood Lane, Sylvania, OH 43560
MLS# 10014255Listed by: THE REAL T COMPANY


Protect your home and budget from life's surprises with an Assurant Home Warranty, backed by a partner that supports you through every step of homeownership. Explore Plans.
© 2023 - 2026 ERA Franchise Systems LLC. All rights reserved. ERA Franchise Systems LLC fully supports the principles of the Fair Housing Act and the Equal Opportunity Act. ERA, ERA Real Estate powered, and their respective logos are registered service marks of ERA Franchise Systems LLC. Each office is independently owned and operated.