
3716 Hampstead Drive, Sylvania, OH 43560
Local realty services provided by:ERA Geyer Noakes Realty Group
3716 Hampstead Drive,Sylvania, OH 43560
$346,100
- 4 Beds
- 3 Baths
- - sq. ft.
- Single family
- Sold
Listed by: heather smith-lapoint
Office: the danberry co
MLS#:10010562
Source:OH_TBR
Sorry, we are unable to map this address
Price summary
- Price:$346,100
About this home
Welcome to Sylvania! Beautifully updated 4-bedroom, 2.5-bath home featuring a desirable first-floor primary suite. This bright, open floor plan offers a welcoming living room with vaulted ceilings, expansive windows, and a fireplace. The fabulous updated kitchen showcases granite countertops, a snack bar, all appliances, and opens seamlessly to a spacious dining area with a sliding door leading to a gorgeous brick paver patio and a magnificent fenced backyard complete with a fire pit—perfect for entertaining or relaxing. Upstairs, you'll find a cozy loft/family room, three generously sized bedrooms, and a full bath. The partially finished basement provides additional living space while still offering plenty of storage. Recent updates include a brand-new roof (2026), central air (2025), water heater (2020), and newer luxury vinyl plank flooring throughout the entire main level. Additional amenities include first-floor laundry, an attached garage with an epoxy floor, and an in-ground irrigation system. This move-in ready home combines style, comfort, and an exceptional location!...
Contact an agent
Home facts
- Year built:2000
- Subdivision & Development:Farmbrook
- Listing ID #:10010562
- Added:35 day(s) ago
- Updated:August 20, 2026 at 09:24 PM
Rooms and interior
- Bedrooms:4
- Total bathrooms:3
- Full bathrooms:2
- Half bathrooms:1
- Rooms Total:9
- Flooring:Carpet, Luxury Vinyl
- Dining Description:Breakfast Bar, Eat-in Kitchen
- Bathrooms Description:Primary Bathroom
- Kitchen Description:Dishwasher, Eat-in Kitchen, Gas Range, Gas Range Connection, Microwave, Refrigerator
- Basement:Yes
- Basement Description:Block
Heating and cooling
- Cooling:Ceiling Fan(s), Central Air
- Heating:Forced Air, Natural Gas
Structure and exterior
- Roof:Shingle
- Year built:2000
- Lot Features:Sprinklers In Front, Sprinklers In Rear
- Architectural Style:Traditional
- Construction Materials:Brick, Vinyl Siding
- Exterior Features:Covered Porch, Fire Pit, Rear Patio
Schools
- High school:Southview
- Middle school:None
- Elementary school:Stranahan
Utilities
- Water:Public, Water Connected
- Sewer:Public Sewer
Finances and disclosures
- Price:$346,100
Features and amenities
- Appliances:Dishwasher, Dryer, Gas Range, Gas Range Connection, Irrigation Equipment, Microwave, Refrigerator, Sump Pump, Washer
- Laundry features:Dryer, Electric Dryer Hookup, Main Level, Washer, Washer Hookup
- Amenities:Ceiling Fan(s), Open Floorplan, Storage, Vaulted Ceiling(s), Walk-In Closet(s)
Parking
- Total parking spaces:4
- Parking description:Asphalt, Attached Garage
- Garage:Yes
- Garage spaces:2
New listings near 3716 Hampstead Drive
- Coming Soon
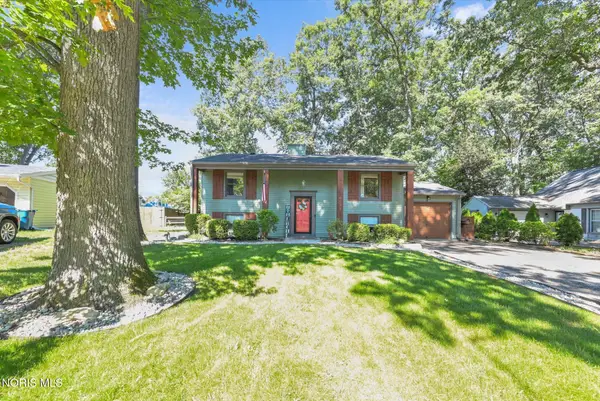 $270,000Coming Soon4 beds 2 baths1,836 sq. ft.
6638 Charlesgate Road, Sylvania, OH 43560
MLS# 10012212Listed by: THE DANBERRY CO - Coming Soon
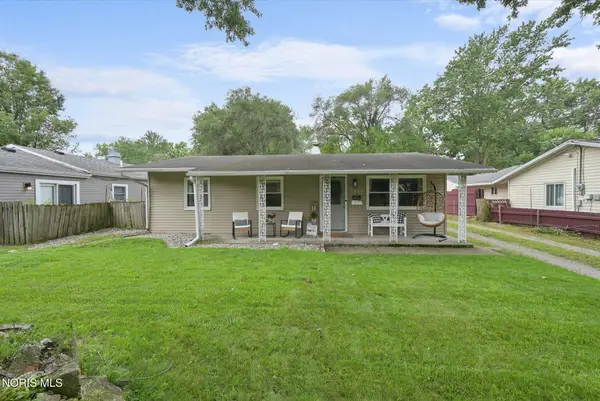 $170,000Coming Soon3 beds 1 baths925 sq. ft.
5007 Brinthaven Road, Sylvania, OH 43560
MLS# 10012151Listed by: THE DANBERRY CO - Coming Soon
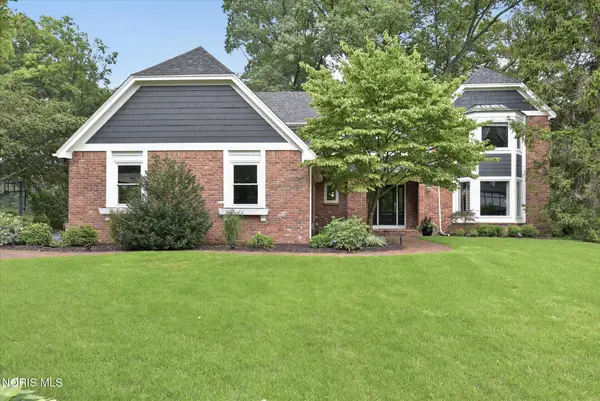 $679,900Coming Soon5 beds 6 baths4,304 sq. ft.
4750 Fairway Lane, Sylvania, OH 43560
MLS# 10012076Listed by: EFFLER SCHMITT CO - Coming Soon
 $324,900Coming Soon4 beds 3 baths2,085 sq. ft.
8030 Apple Meadow Drive, Sylvania, OH 43560
MLS# 10012041Listed by: RE/MAX PREFERRED ASSOCIATES - Coming Soon
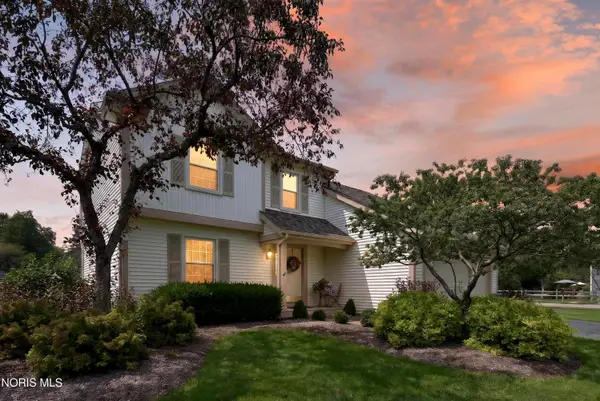 $299,900Coming Soon4 beds 3 baths1,850 sq. ft.
3845 Pepperwood Court, Sylvania, OH 43560
MLS# 10012009Listed by: BLACKTREE REALTY LLC - Coming SoonOpen Sun, 1 to 3pm
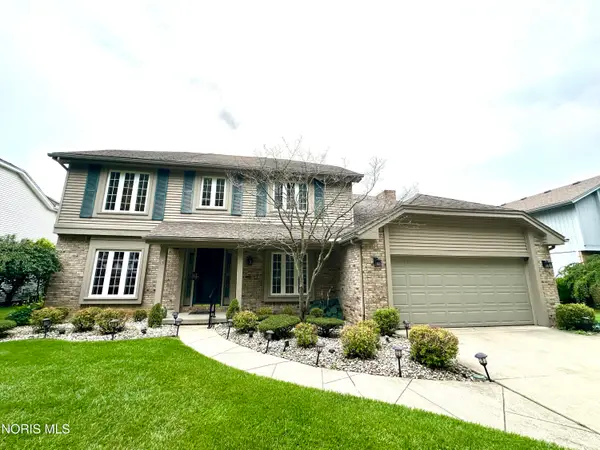 $429,900Coming Soon4 beds 3 baths2,929 sq. ft.
5123 Summer Drive, Sylvania, OH 43560
MLS# 10011947Listed by: WEICHERT-MORGAN REALTY GRP - Coming Soon
 $275,000Coming Soon2 beds 2 baths2,026 sq. ft.
5694 Corey Cove, Sylvania, OH 43560
MLS# 10011925Listed by: THE DANBERRY CO. - Coming Soon
 $199,900Coming Soon3 beds 2 baths1,189 sq. ft.
4901 Brinthaven Road, Sylvania, OH 43560
MLS# 10011905Listed by: SERENITY REALTY LLC - Coming SoonOpen Sun, 1 to 4pm
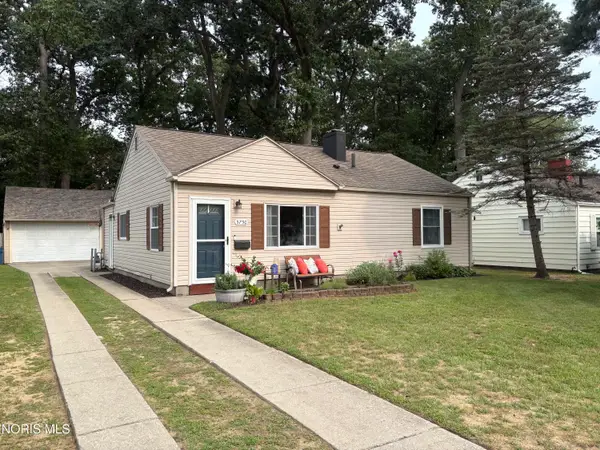 $199,900Coming Soon3 beds 1 baths1,006 sq. ft.
5750 Elliott Road, Sylvania, OH 43560
MLS# 10011738Listed by: APPLE CREEK REALTY - New
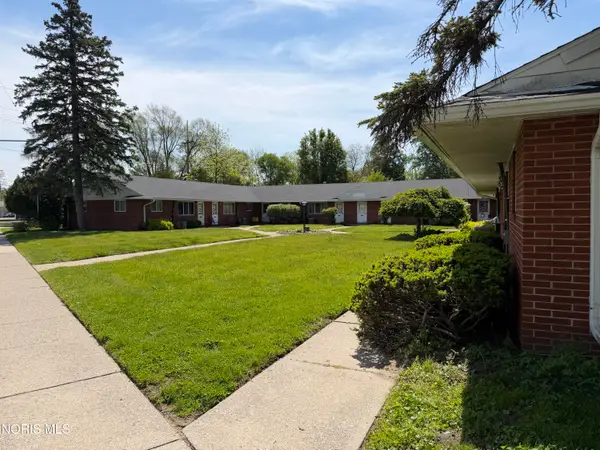 $825,500Active14 beds -- baths7,527 sq. ft.
6601 Convent Boulevard, Sylvania, OH 43560
MLS# 10012222Listed by: HOWARD HANNA


Protect your home and budget from life's surprises with an Assurant Home Warranty, backed by a partner that supports you through every step of homeownership. Explore Plans.
© 2023 - 2026 ERA Franchise Systems LLC. All rights reserved. ERA Franchise Systems LLC fully supports the principles of the Fair Housing Act and the Equal Opportunity Act. ERA, ERA Real Estate powered, and their respective logos are registered service marks of ERA Franchise Systems LLC. Each office is independently owned and operated.