
6601 Convent Boulevard, Sylvania, OH 43560
Local realty services provided by:ERA Geyer Noakes Realty Group
Listed by: jill m. perry
Office: howard hanna
MLS#:10012222
Source:OH_TBR
Price summary
- Price:$825,500
- Price per sq. ft.:$109.67
About this home
Amazing opportunity to own this all brick ranch 10 unit apartment complex in the center of Sylvania close to everything this location has to offer. Private front and back door entrance with mail delivered right to the door. The tenants love living here and many have called this apartment home for many years, which is why the rent is lower than market value. Each unit has kitchen with storage closet, living room, 2 bedrooms and bathroom. 8 units are the same size with two smaller units with the same room count. The roof was a complete tear off less then 3 years ago, HVAC in all units are between 3-8 years old, water heater 2-11, many of the units have newer flooring and have been updated.
Contact an agent
Home facts
- Year built:1963
- Subdivision & Development:Clarks
- Listing ID #:10012222
- Added:1 day(s) ago
- Updated:August 21, 2026 at 08:30 PM
Rooms and interior
- Bedrooms:14
- Flooring:Carpet, Laminate, Linoleum, Luxury Vinyl
- Kitchen Description:Refrigerator
- Basement Description:Slab
- Living area:7,527 sq. ft.
Heating and cooling
- Cooling:Central Air
- Heating:Forced Air, Natural Gas
Structure and exterior
- Roof:Asphalt, Shingle
- Year built:1963
- Building area:7,527 sq. ft.
- Lot area:0.34 Acres
- Lot Features:Corner Lot
- Construction Materials:Brick
- Exterior Features:Lighting, Private Entrance
- Levels:One
Schools
- High school:Northview
- Middle school:None
- Elementary school:Maplewood
Utilities
- Water:Public, Water Available, Water Connected
- Sewer:Public Sewer, Sewer Available, Sewer Connected
Finances and disclosures
- Price:$825,500
- Price per sq. ft.:$109.67
Features and amenities
- Appliances:Refrigerator
- Laundry features:Common Area
- Amenities:Open Floorplan
Parking
- Total parking spaces:15
- Parking description:Parking Lot
New listings near 6601 Convent Boulevard
- Coming Soon
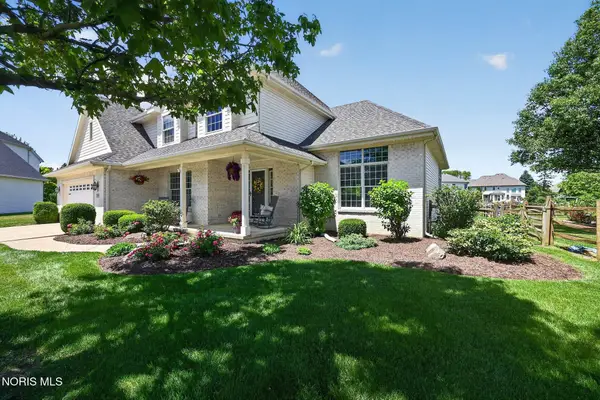 $455,000Coming Soon4 beds 3 baths2,556 sq. ft.
9014 Bear Creek Drive, Sylvania, OH 43560
MLS# 10012275Listed by: RE/MAX PREFERRED ASSOCIATES - Coming Soon
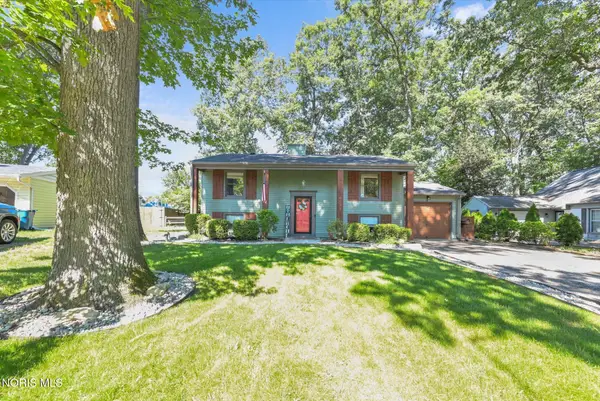 $270,000Coming Soon4 beds 2 baths1,836 sq. ft.
6638 Charlesgate Road, Sylvania, OH 43560
MLS# 10012212Listed by: THE DANBERRY CO - Coming Soon
 $324,900Coming Soon4 beds 3 baths2,085 sq. ft.
8030 Apple Meadow Drive, Sylvania, OH 43560
MLS# 10012041Listed by: RE/MAX PREFERRED ASSOCIATES - Coming Soon
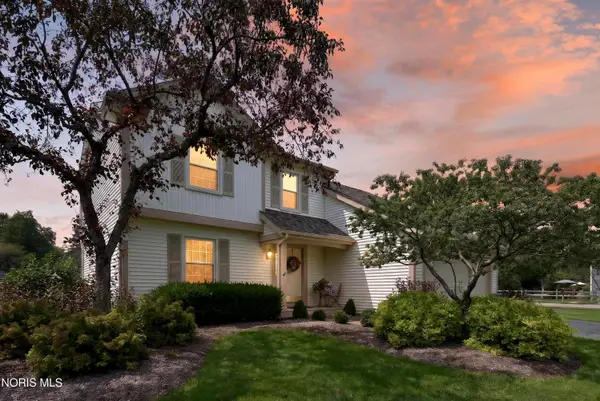 $299,900Coming Soon4 beds 3 baths1,850 sq. ft.
3845 Pepperwood Court, Sylvania, OH 43560
MLS# 10012009Listed by: BLACKTREE REALTY LLC - Coming Soon
 $199,900Coming Soon3 beds 2 baths1,189 sq. ft.
4901 Brinthaven Road, Sylvania, OH 43560
MLS# 10011905Listed by: SERENITY REALTY LLC - Coming SoonOpen Sun, 1 to 4pm
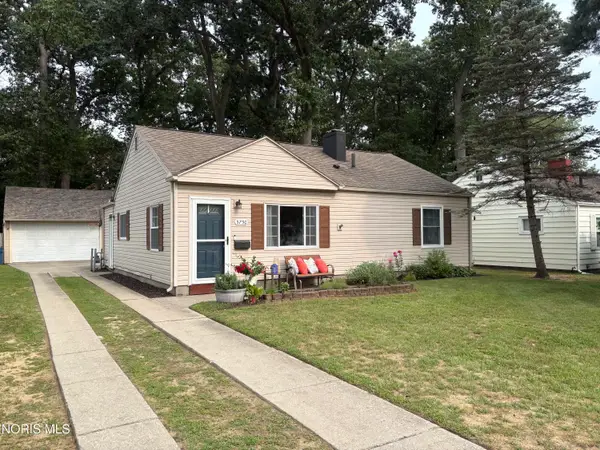 $199,900Coming Soon3 beds 1 baths1,006 sq. ft.
5750 Elliott Road, Sylvania, OH 43560
MLS# 10011738Listed by: APPLE CREEK REALTY - New
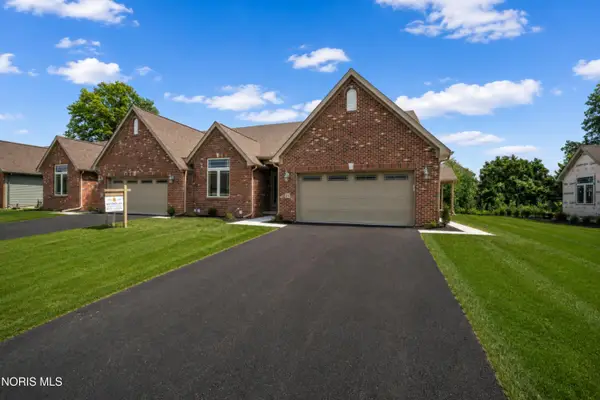 $474,760Active3 beds 3 baths2,057 sq. ft.
21 Shenandoah Circle, Sylvania, OH 43560
MLS# 10012298Listed by: THE DANBERRY CO. - New
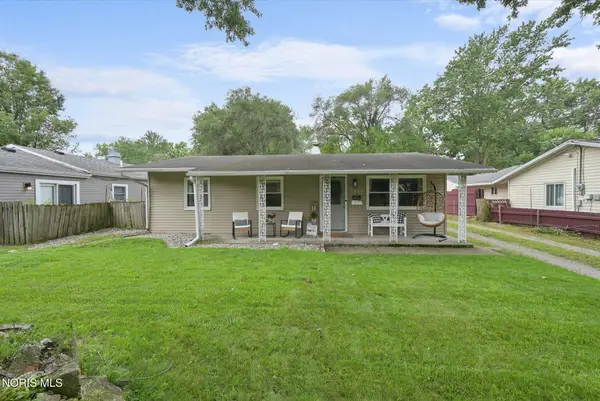 $170,000Active3 beds 1 baths925 sq. ft.
5007 Brinthaven Road, Sylvania, OH 43560
MLS# 10012151Listed by: THE DANBERRY CO - New
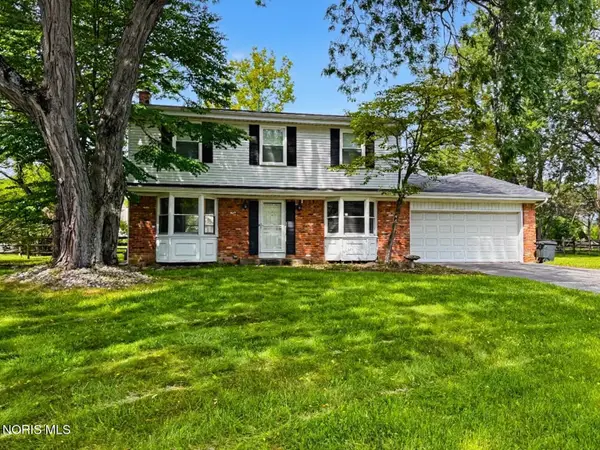 $299,900Active4 beds 3 baths2,172 sq. ft.
5741 Fairhaven Road, Sylvania, OH 43560
MLS# 10012135Listed by: KEY REALTY LTD


Protect your home and budget from life's surprises with an Assurant Home Warranty, backed by a partner that supports you through every step of homeownership. Explore Plans.
© 2023 - 2026 ERA Franchise Systems LLC. All rights reserved. ERA Franchise Systems LLC fully supports the principles of the Fair Housing Act and the Equal Opportunity Act. ERA, ERA Real Estate powered, and their respective logos are registered service marks of ERA Franchise Systems LLC. Each office is independently owned and operated.