
4 Shenandoah Circle, Sylvania, OH 43560
Local realty services provided by:ERA Geyer Noakes Realty Group
Upcoming open houses
- Sat, Oct 1001:00 pm - 03:00 pm
Listed by: elaine s. schlagheck
Office: keller williams citywide
MLS#:10014492
Source:OH_TBR
Price summary
- Price:$425,000
- Price per sq. ft.:$248.39
- Monthly HOA dues:$140
About this home
Open Saturday (10/10) 1-3pm Don't miss your opportunity to tour this beautifully updated and meticulously maintained condo, offering the comfort and convenience of single-level living! Featuring stunning 1/4-inch sawn oak flooring throughout, this home boasts a thoughtfully remodeled kitchen with maple cabinetry and deep lower drawers for easy access and functionality. With its quality updates, thoughtful design, and exceptional care, this move-in-ready condo offers the perfect combination of comfort, convenience, and style. Home has been well cared which is evident by the installaiotn of a new furnace and a/c in 2024, new roof in 2025 and remodeled primary bath with roll in shower. All applicances stay (LG Convection oven, LG refrigertator, LG dishwasher, washer & dryer). Electronic air cleaner integrated with the furnace and so much more. Addition room to expand in the basement.
Contact an agent
Home facts
- Year built:2000
- Subdivision & Development:Lincoln Woods
- Listing ID #:10014492
- Added:1 day(s) ago
- Updated:October 09, 2026 at 10:31 PM
Rooms and interior
- Bedrooms:3
- Total bathrooms:2
- Full bathrooms:2
- Rooms Total:7
- Flooring:Hardwood
- Dining Description:Eat-in Kitchen
- Bathrooms Description:Primary Bathroom, Roll In Shower
- Kitchen Description:Convection Oven, Dishwasher, Eat-in Kitchen, Electric Range, Microwave, Refrigerator
- Basement:Yes
- Basement Description:Concrete
- Living area:1,711 sq. ft.
Heating and cooling
- Cooling:Central Air
- Heating:Forced Air, Natural Gas
Structure and exterior
- Roof:Asphalt, Shingle
- Year built:2000
- Building area:1,711 sq. ft.
- Construction Materials:Brick
- Exterior Features:Private Entrance, Rear Patio
- Levels:One
Schools
- High school:Southview
- Middle school:None
- Elementary school:Sylvan
Utilities
- Water:Public, Water Available
- Sewer:Sanitary Sewer, Sewer Available
Finances and disclosures
- Price:$425,000
- Price per sq. ft.:$248.39
Features and amenities
- Appliances:Convection Oven, Dishwasher, Dryer, Electric Range, Microwave, Refrigerator, Washer, Water Heater
- Laundry features:Dryer, Main Level, Sink, Washer
- Amenities:Vaulted Ceiling(s), Walk-In Closet(s)
Parking
- Parking description:Attached Garage, Garage Door Opener
- Garage:Yes
- Garage spaces:2
New listings near 4 Shenandoah Circle
- Coming Soon
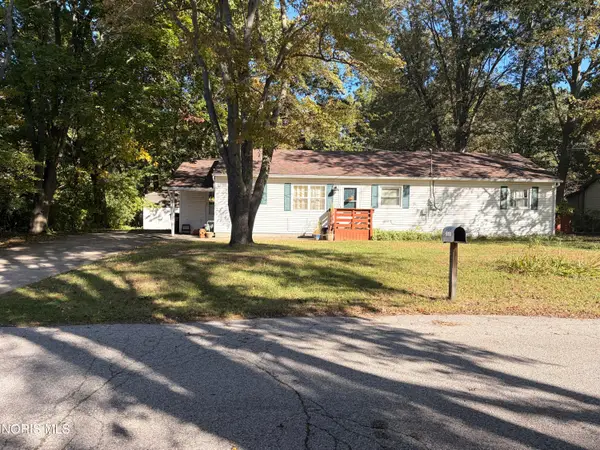 $195,900Coming Soon3 beds 2 baths1,477 sq. ft.
5834 Greenhaven Road, Sylvania, OH 43560
MLS# 10014517Listed by: BLACKTREE REALTY LLC - Coming Soon
 $315,000Coming Soon3 beds 3 baths1,866 sq. ft.
6981 Ramblehurst Road, Sylvania, OH 43560
MLS# 10014453Listed by: THE DANBERRY CO. - Coming Soon
 $249,900Coming Soon3 beds 2 baths1,349 sq. ft.
5653 Fairview Drive, Sylvania, OH 43560
MLS# 10014426Listed by: DILWORTH STRONG REAL ESTATE - Coming Soon
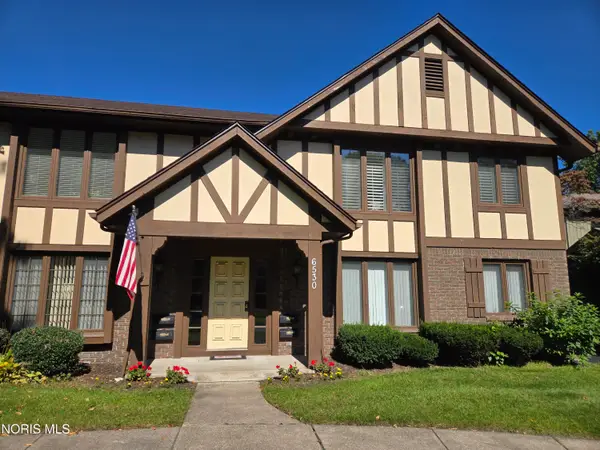 $179,900Coming Soon2 beds 2 baths1,122 sq. ft.
6530 Kingsbridge Drive #Apt C2, Sylvania, OH 43560
MLS# 10014391Listed by: THE DANBERRY CO - Coming Soon
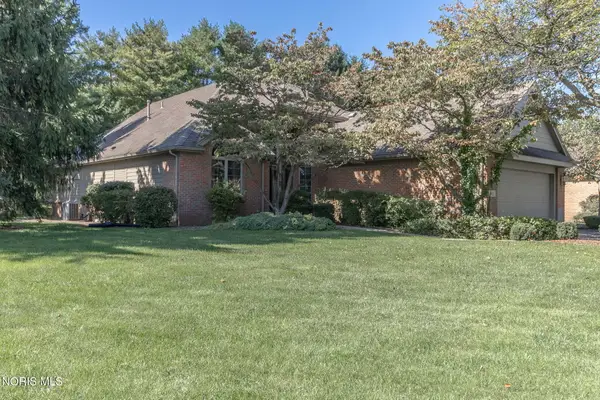 $315,000Coming Soon3 beds 3 baths2,511 sq. ft.
4811 Dressage Lane, Sylvania, OH 43560
MLS# 10014290Listed by: THE DANBERRY CO - Coming Soon
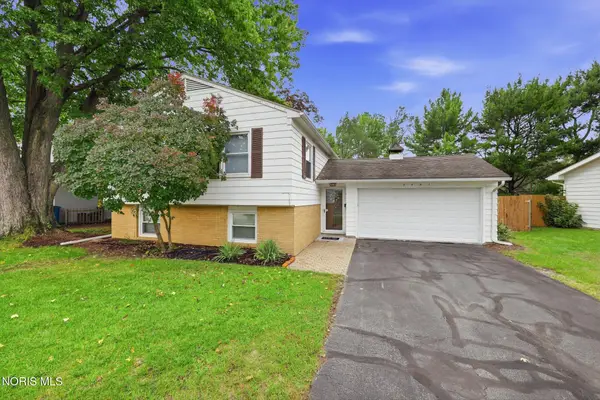 $269,900Coming Soon3 beds 2 baths2,107 sq. ft.
6461 Longfellow Road, Sylvania, OH 43560
MLS# 10014146Listed by: THE DANBERRY CO - Coming Soon
 $389,000Coming Soon5 beds 3 baths2,672 sq. ft.
4845 Westcliffe Court, Sylvania, OH 43560
MLS# 10014031Listed by: RE/MAX PREFERRED ASSOCIATES - Coming Soon
 $389,900Coming Soon4 beds 4 baths2,132 sq. ft.
6072 Brookestone Village Lane, Sylvania, OH 43560
MLS# 10013995Listed by: KELLER WILLIAMS CITYWIDE - New
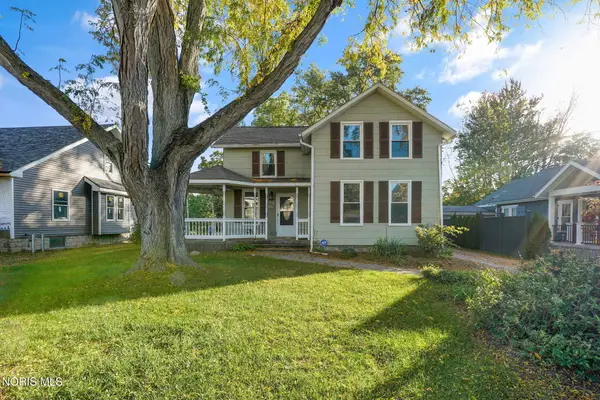 $190,000Active3 beds 1 baths1,538 sq. ft.
5328 Main Street, Sylvania, OH 43560
MLS# 10014486Listed by: THE DANBERRY CO


Protect your home and budget from life's surprises with an Assurant Home Warranty, backed by a partner that supports you through every step of homeownership. Explore Plans.
© 2023 - 2026 ERA Franchise Systems LLC. All rights reserved. ERA Franchise Systems LLC fully supports the principles of the Fair Housing Act and the Equal Opportunity Act. ERA, ERA Real Estate powered, and their respective logos are registered service marks of ERA Franchise Systems LLC. Each office is independently owned and operated.