
5328 Main Street, Sylvania, OH 43560
Local realty services provided by:ERA Geyer Noakes Realty Group
Listed by: jennifer nowakowski
Office: the danberry co
MLS#:10014486
Source:OH_TBR
Price summary
- Price:$190,000
- Price per sq. ft.:$123.54
About this home
The most charming home in Sylvania with the BEST location! Close to downtown and wonderful restaurants, coffee shops, bakeries, shopping, etc. A very inviting, spacious front porch leads to a home with so many updates and even more potential. Brand new carpet and fresh paint throughout. Beautiful kitchen with a large island and seating for 6, an additional eat-in breakfast area, stainless appliances, and a gas range. 1st floor laundry hookups for convenience. Priced well, and would be the perfect home for someone who dreamed of living the Downtown Sylvania lifestyle.
Contact an agent
Home facts
- Year built:1857
- Subdivision & Development:None
- Listing ID #:10014486
- Added:1 day(s) ago
- Updated:October 09, 2026 at 05:06 PM
Rooms and interior
- Bedrooms:3
- Total bathrooms:1
- Full bathrooms:1
- Rooms Total:7
- Flooring:Carpet, Laminate
- Dining Description:Breakfast Bar, Eat-in Kitchen
- Kitchen Description:Dishwasher, Disposal, Eat-in Kitchen, Gas Range, Gas Range Connection, Refrigerator
- Basement:Yes
- Basement Description:Exterior Entry, Unfinished
- Living area:1,538 sq. ft.
Heating and cooling
- Cooling:Ceiling Fan(s)
- Heating:Forced Air, Natural Gas
Structure and exterior
- Roof:Shingle
- Year built:1857
- Building area:1,538 sq. ft.
- Lot area:0.21 Acres
- Architectural Style:Traditional
- Construction Materials:Wood Siding
- Exterior Features:Covered Porch, Deck, Front Porch
- Foundation Description:Combination
Schools
- High school:Northview
- Middle school:None
- Elementary school:Whiteford
Utilities
- Water:Public, Water Available, Water Connected
- Sewer:Sanitary Sewer, Sewer Available, Sewer Connected
Finances and disclosures
- Price:$190,000
- Price per sq. ft.:$123.54
Features and amenities
- Appliances:Dishwasher, Disposal, Gas Range, Gas Range Connection, Refrigerator, Water Heater
- Laundry features:Electric Dryer Hookup, Gas Dryer Hookup, Laundry Closet, Main Level
Parking
- Parking description:Driveway, Gravel
New listings near 5328 Main Street
- Coming Soon
 $315,000Coming Soon3 beds 3 baths1,866 sq. ft.
6981 Ramblehurst Road, Sylvania, OH 43560
MLS# 10014453Listed by: THE DANBERRY CO. - Coming Soon
 $249,900Coming Soon3 beds 2 baths1,349 sq. ft.
5653 Fairview Drive, Sylvania, OH 43560
MLS# 10014426Listed by: DILWORTH STRONG REAL ESTATE - Coming Soon
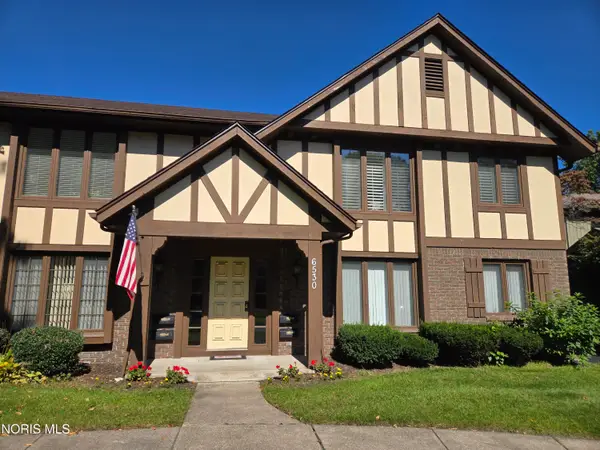 $179,900Coming Soon2 beds 2 baths1,122 sq. ft.
6530 Kingsbridge Drive #Apt C2, Sylvania, OH 43560
MLS# 10014391Listed by: THE DANBERRY CO - Coming Soon
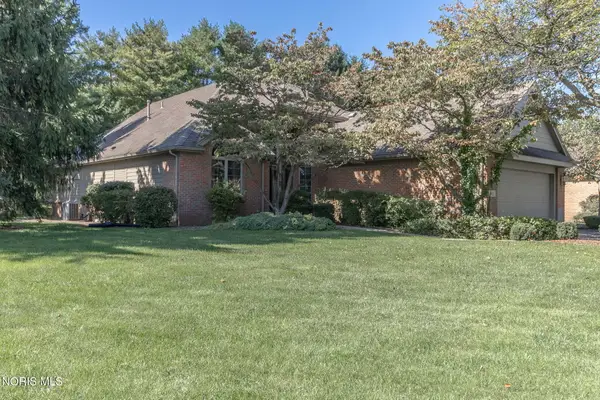 $315,000Coming Soon3 beds 3 baths2,511 sq. ft.
4811 Dressage Lane, Sylvania, OH 43560
MLS# 10014290Listed by: THE DANBERRY CO - Coming Soon
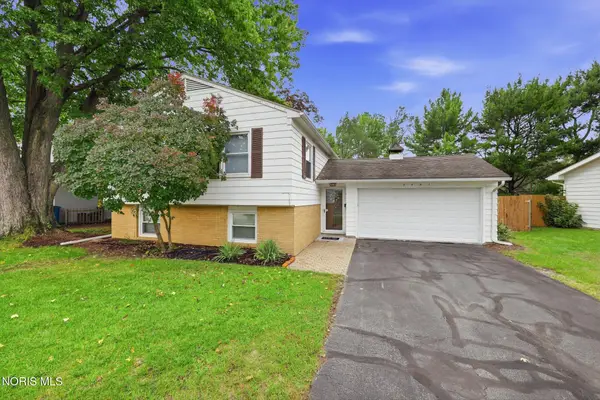 $269,900Coming Soon3 beds 2 baths2,107 sq. ft.
6461 Longfellow Road, Sylvania, OH 43560
MLS# 10014146Listed by: THE DANBERRY CO - Coming Soon
 $389,000Coming Soon5 beds 3 baths2,672 sq. ft.
4845 Westcliffe Court, Sylvania, OH 43560
MLS# 10014031Listed by: RE/MAX PREFERRED ASSOCIATES - Coming Soon
 $389,900Coming Soon4 beds 4 baths2,132 sq. ft.
6072 Brookestone Village Lane, Sylvania, OH 43560
MLS# 10013995Listed by: KELLER WILLIAMS CITYWIDE - Open Sat, 1 to 3pmNew
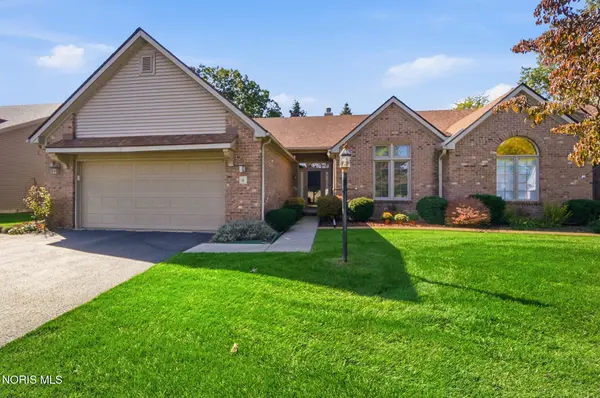 $425,000Active3 beds 2 baths1,711 sq. ft.
4 Shenandoah Circle, Sylvania, OH 43560
MLS# 10014492Listed by: KELLER WILLIAMS CITYWIDE - New
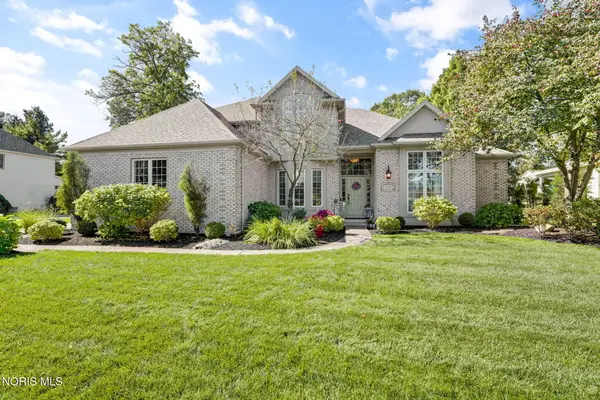 $499,900Active4 beds 4 baths2,845 sq. ft.
2225 Willow Pond Boulevard, Sylvania, OH 43560
MLS# 10014399Listed by: THE DANBERRY CO


Protect your home and budget from life's surprises with an Assurant Home Warranty, backed by a partner that supports you through every step of homeownership. Explore Plans.
© 2023 - 2026 ERA Franchise Systems LLC. All rights reserved. ERA Franchise Systems LLC fully supports the principles of the Fair Housing Act and the Equal Opportunity Act. ERA, ERA Real Estate powered, and their respective logos are registered service marks of ERA Franchise Systems LLC. Each office is independently owned and operated.