
5679 Monroe Street # 3-809, Sylvania, OH 43560
Local realty services provided by:ERA Geyer Noakes Realty Group
Listed by: marcia rubini
Office: re/max preferred associates
MLS#:10010219
Source:OH_TBR
Price summary
- Price:$109,900
- Price per sq. ft.:$136.69
- Monthly HOA dues:$245
About this home
Just move in to this adorable condo that has fresh new paint & carpet! Slider with balcony off spacious living room / dining room combo . Enjoy the pool area & common area for relaxation. This is a 55 and over community close to shopping, & expressway! A must see, move in ready!
Contact an agent
Home facts
- Year built:1970
- Subdivision & Development:Versailles In the Woods
- Listing ID #:10010219
- Added:91 day(s) ago
- Updated:October 08, 2026 at 06:30 PM
Rooms and interior
- Bedrooms:1
- Total bathrooms:1
- Full bathrooms:1
- Rooms Total:4
- Flooring:Carpet, Vinyl
- Kitchen Description:Electric Range
- Basement Description:Slab
- Living area:804 sq. ft.
Heating and cooling
- Cooling:Central Air
- Heating:Forced Air, Natural Gas
Structure and exterior
- Roof:Shingle
- Year built:1970
- Building area:804 sq. ft.
- Architectural Style:Traditional
- Construction Materials:Brick, Wood Siding
- Exterior Features:Balcony
- Levels:One
Schools
- High school:Northview
- Middle school:None
- Elementary school:Whiteford
Utilities
- Water:Public
- Sewer:Public Sewer, Sanitary Sewer
Finances and disclosures
- Price:$109,900
- Price per sq. ft.:$136.69
Features and amenities
- Appliances:Electric Range, Water Heater
- Laundry features:Common Area
- Amenities:Fire Alarm, Pool, Security Lights, Smoke Detector(s)
- Pool features:Pool
Parking
- Total parking spaces:1
- Parking description:Assigned, Attached Garage, Garage Door Opener, Guest, Underground
- Garage:Yes
- Garage spaces:1
New listings near 5679 Monroe Street # 3-809
- Coming Soon
 $315,000Coming Soon3 beds 3 baths1,866 sq. ft.
6981 Ramblehurst Road, Sylvania, OH 43560
MLS# 10014453Listed by: THE DANBERRY CO. - Coming Soon
 $249,900Coming Soon3 beds 2 baths1,349 sq. ft.
5653 Fairview Drive, Sylvania, OH 43560
MLS# 10014426Listed by: DILWORTH STRONG REAL ESTATE - Coming Soon
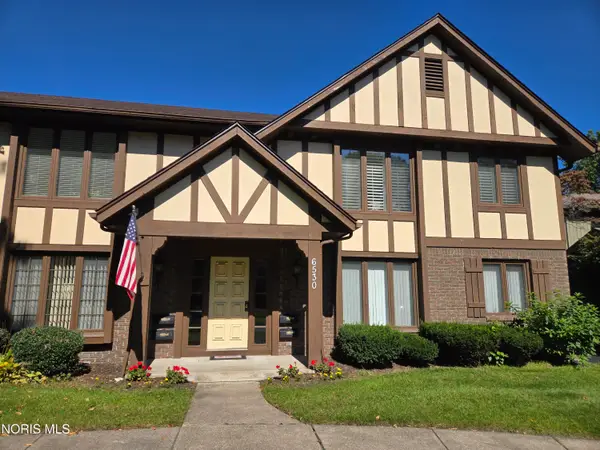 $179,900Coming Soon2 beds 2 baths1,122 sq. ft.
6530 Kingsbridge Drive #Apt C2, Sylvania, OH 43560
MLS# 10014391Listed by: THE DANBERRY CO - Coming Soon
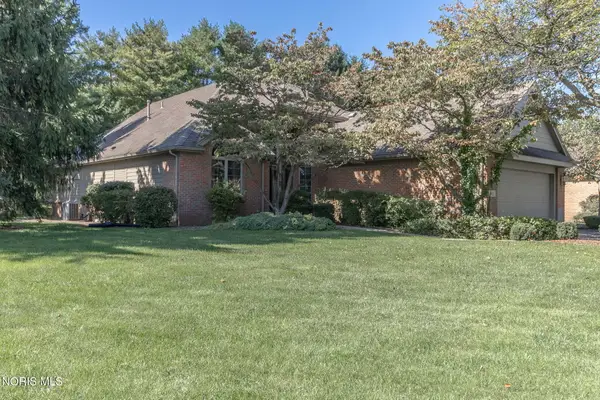 $315,000Coming Soon3 beds 3 baths2,511 sq. ft.
4811 Dressage Lane, Sylvania, OH 43560
MLS# 10014290Listed by: THE DANBERRY CO - Coming Soon
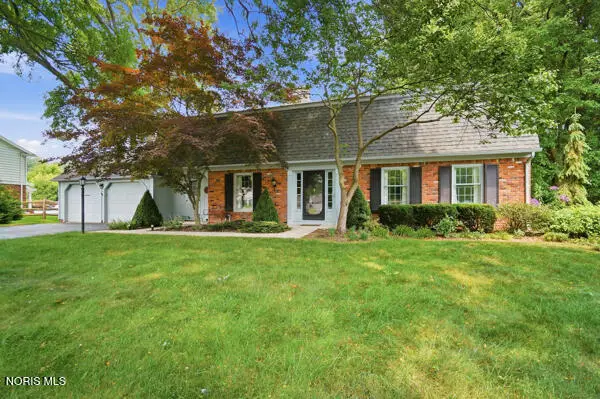 $399,900Coming Soon4 beds 3 baths2,714 sq. ft.
6956 Apple Creek Road, Sylvania, OH 43560
MLS# 10014281Listed by: RE/MAX PREFERRED ASSOCIATES - Coming Soon
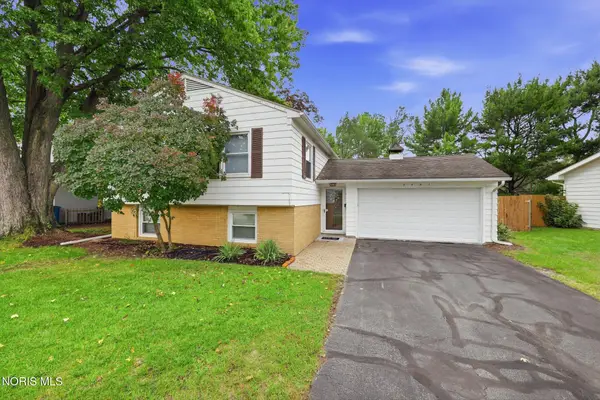 $269,900Coming Soon3 beds 2 baths2,107 sq. ft.
6461 Longfellow Road, Sylvania, OH 43560
MLS# 10014146Listed by: THE DANBERRY CO - Coming Soon
 $389,000Coming Soon5 beds 3 baths2,672 sq. ft.
4845 Westcliffe Court, Sylvania, OH 43560
MLS# 10014031Listed by: RE/MAX PREFERRED ASSOCIATES - Coming Soon
 $389,900Coming Soon4 beds 4 baths2,132 sq. ft.
6072 Brookestone Village Lane, Sylvania, OH 43560
MLS# 10013995Listed by: KELLER WILLIAMS CITYWIDE - Coming SoonOpen Sun, 1 to 3pm
 $279,900Coming Soon3 beds 2 baths1,811 sq. ft.
6838 Gettysburg Drive, Sylvania, OH 43560
MLS# 10013647Listed by: KEY REALTY LTD - Coming SoonOpen Sun, 1 to 3pm
 $439,900Coming Soon4 beds 4 baths2,688 sq. ft.
5064 Summer Drive, Sylvania, OH 43560
MLS# 10013641Listed by: BLACKTREE REALTY LLC


Protect your home and budget from life's surprises with an Assurant Home Warranty, backed by a partner that supports you through every step of homeownership. Explore Plans.
© 2023 - 2026 ERA Franchise Systems LLC. All rights reserved. ERA Franchise Systems LLC fully supports the principles of the Fair Housing Act and the Equal Opportunity Act. ERA, ERA Real Estate powered, and their respective logos are registered service marks of ERA Franchise Systems LLC. Each office is independently owned and operated.